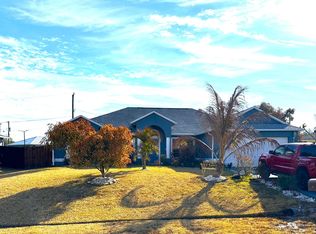
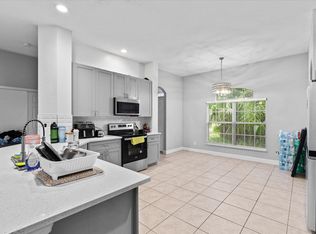
Come make this 4-bedroom, 2-bathroom, open concept home in the highly desired area of Port St. Lucie your home. Located close to both the I-95 and the turnpike, schools, churches, parks, shops and restaurants. The home is spacious, w/large glass double entry door, high ceilings, custom built-in wall units. The main living room features a double wide sliding glass backdoor; The kitchen has flat-top stove, built-in double oven, custom built 48" cabinetry; On the far side of this split planned home are 3 nicely sized rooms. The other side of the home is the master suite. His and her closets and a sliding glass door with direct access to the patio; The master bath features his and her sinks on opposite sides of the room, a standalone shower and an alluring roman tub.
For sale
Price cut: $10K (7/31)
$470,000
485 SW Dagget Avenue, Port St Lucie, FL 34953
4beds
2,310sqft
:
Get pre-qualified$3,284/mo
Single Family Residence
Built in 2006
10,000 Square Feet Lot
$464,000 Zestimate®
$203/sqft
$-- HOA
What's special
Custom built-in wall unitsHigh ceilingsFlat-top stoveMaster suiteOpen concept homeAlluring roman tubStandalone shower
- 70 days |
- 396 |
- 24 |
Zillow last checked:
Listing updated:
Listed by:
Nadine Powell 561-529-6325,
Coldwell Banker Realty
Source: BeachesMLS,MLS#: B26032466 Originating MLS: BeachesMLS
Originating MLS: BeachesMLSFacts & features
Interior
Bedrooms & bathrooms
- Bedrooms: 4
- Bathrooms: 2
- Full bathrooms: 2
- Main level bathrooms: 1
- Main level bedrooms: 1
Primary bedroom
- Level: Main
- Area: 325
- Dimensions: 25 X 13
Kitchen
- Level: Main
- Area: 143
- Dimensions: 13 X 11
Living room
- Level: Main
- Area: 441
- Dimensions: 21 X 21
Heating
- Central, Electric
Cooling
- Central Air, Ceiling Fan(s), Electric
Appliances
- Included: Cooktop, Dryer, Dishwasher, Electric Cooktop, Electric Range, Electric Water Heater, Disposal, Microwave, Oven, Refrigerator, Water Heater, Washer
- Laundry: Washer Hookup, Electric Dryer Hookup, Inside, In Hall, Laundry Room, Laundry Tub
Features
- Attic, Breakfast Bar, Built-in Features, Breakfast Area, Bathtub, Entrance Foyer, Garden Tub/Roman Tub, High Ceilings, Kitchen Island, Living/Dining Room, Pantry, Pull Down Attic Stairs, Split Bedrooms, Soaking Tub, Separate Shower, Vaulted Ceiling(s), Walk-In Closet(s)
- Flooring: Laminate, Tile, Vinyl, Wood
- Doors: French Doors
- Windows: Blinds
- Attic: Pull Down Stairs
- Has fireplace: No
Interior area
- Total structure area: 3,061
- Total interior livable area: 2,310 sqft
Video & virtual tour
Property
Parking
- Total spaces: 6
- Parking features: Attached, Concrete, Driveway, Garage
- Attached garage spaces: 2
- Has uncovered spaces: Yes
Accessibility
- Accessibility features: None
Features
- Levels: One
- Stories: 1
- Patio & porch: Covered, Patio, Screened
- Exterior features: Outdoor Living Area
- Fencing: Partial,Wood
- Waterfront features: None
Lot
- Size: 10,000 Square Feet
- Features: Fruit Trees, Interior Lot, Sprinklers Automatic, < 1/4 Acre
Details
- Parcel number: 342060507560000
- Zoning: RS-2 PSL
- Special conditions: Standard
- Other equipment: Intercom
Construction
Type & style
- Home type: SingleFamily
- Architectural style: Ranch,Traditional
- Property subtype: Single Family Residence
Materials
- Block, Stucco
- Foundation: Block
- Roof: Shingle
Condition
- Resale
- New construction: No
- Year built: 2006
Utilities & green energy
- Sewer: Public Sewer
- Water: Public
- Utilities for property: Cable Connected, Electricity Connected, Phone Available, Sewer Connected, Water Connected
Community & HOA
Community
- Security: Security System, Closed Circuit Camera(s), Smoke Detector(s)
- Subdivision: PORT ST LUCIE SECTION 22
HOA
- Has HOA: No
Location
- Region: Port Saint Lucie
Financial & listing details
- Price per square foot: $203/sqft
- Tax assessed value: $409,700
- Annual tax amount: $5,559
- Date on market: 5/24/2026
- Cumulative days on market: 72 days
- Listing terms: Cash,Conventional,FHA,VA Loan
- Electric utility on property: Yes
- Road surface type: Asphalt
Estimated market value
$464,000
$441,000 - $487,000
$2,894/mo
Price history
| Date | Event | Price |
|---|---|---|
| 7/31/2026 | Price change | $470,000-2.1%$203/sqft |
Source:  BeachesMLS #B26032466 Report a problem BeachesMLS #B26032466 Report a problem | ||
| 6/14/2026 | Price change | $480,000-14.3%$208/sqft |
Source: BeachesMLS #B26032466 Report a problem | ||
| 5/24/2026 | Listed for sale | $560,000+109%$242/sqft |
Source: BeachesMLS #B26032466 Report a problem | ||
| 6/7/2019 | Sold | $268,000-2.5%$116/sqft |
Source: BeachesMLS #R10520650 Report a problem | ||
| 4/10/2019 | Listed for sale | $275,000+323.1%$119/sqft |
Source: EXP Realty, LLC #RX-10520650 Report a problem | ||
| 12/30/2004 | Sold | $65,000-43.5%$28/sqft |
Source: Public Record Report a problem | ||
| 10/7/2004 | Sold | $115,000+4323.1%$50/sqft |
Source: Public Record Report a problem | ||
| 1/21/1999 | Sold | $2,600$1/sqft |
Source: Public Record Report a problem | ||
Public tax history
| Year | Property taxes | Tax assessment |
|---|---|---|
| 2025 | $5,560 +3.2% | $263,259 +2.9% |
| 2024 | $5,389 +2% | $255,840 +3% |
| 2023 | $5,282 +3.4% | $248,389 +3% |
| 2022 | $5,106 +1.1% | $241,155 +3% |
| 2021 | $5,051 -0.8% | $234,132 +1.4% |
| 2020 | $5,093 | $230,900 +73% |
| 2019 | $5,093 +86.8% | $133,449 +1.9% |
| 2018 | $2,727 +5.4% | $130,961 -35.8% |
| 2017 | $2,587 -13.8% | $204,000 +8.7% |
| 2016 | $3,001 +1.3% | $187,700 +28.6% |
| 2015 | $2,962 -0.8% | $145,900 +17.9% |
| 2014 | $2,985 | $123,767 +1.5% |
| 2013 | -- | $121,938 +1.7% |
| 2012 | -- | $119,900 -2.1% |
| 2011 | -- | $122,500 -3.1% |
| 2010 | -- | $126,400 -11.5% |
| 2009 | -- | $142,900 -26.6% |
| 2008 | -- | $194,600 -18.4% |
| 2007 | -- | $238,500 +268.1% |
| 2006 | -- | $64,800 +35% |
| 2005 | -- | $48,000 +3.9% |
| 2004 | -- | $46,200 |
| 2003 | -- | -- |
| 2002 | -- | -- |
| 2001 | -- | -- |
| 2000 | -- | -- |
Find assessor info on the county website
Monthly payment
Est. payment
Payment breakdown
Explore the cost of this home by adjusting the details. Changes won't be saved.Climate risks
Neighborhood: Tulip Park
Nearby schools
GreatSchools rating
- 4/10Floresta Elementary SchoolGrades: PK-5Distance: 5 mi
- 7/10Southport Middle SchoolGrades: 6-8Distance: 4.6 mi
- 5/10Treasure Coast High SchoolGrades: 9-12Distance: 1 mi
Schools provided by the listing agent
- Elementary: Windmill Point
- Middle: Oak Hammock K-8
- High: Treasure Coast
Source: BeachesMLS. This data may not be complete. We recommend contacting the local school district to confirm school assignments for this home.
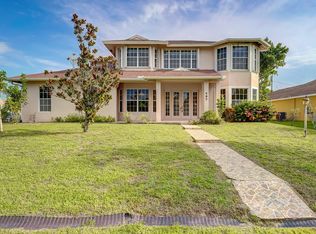
- $515,0004 bd3 ba2.7k sqft497 SW Dagget Ave, Port Saint Lucie, FL 34953Sold
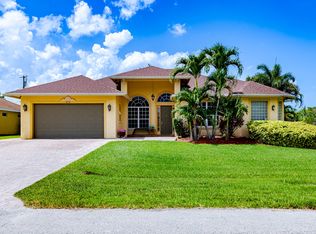
- $580,0005 bd3 ba2.8k sqft473 SW Dagget Ave, Port Saint Lucie, FL 34953Sold
- $135,00010,000 Square Feet3874 SW Kasin St, Port Saint Lucie, FL 34953Sold
- $432,9004 bd2 ba2.3k sqft3857 SW Hainlin St, Port Saint Lucie, FL 34953Off Market
- $---- bd-- ba-- sqft3857 SW Hainlin St, Pt Saint Lucie, FL 34953Off Market
- $399,2004 bd2 ba1.8k sqft490 SW Dagget Ave, Port Saint Lucie, FL 34953Off Market
- $---- bd-- ba-- sqft490 SW Dagget Ave, Pt Saint Lucie, FL 34953Off Market
- $360,40010,001 Square Feet3843 SW Hainlin St, Port Saint Lucie, FL 34953Off Market
A local agent can set up tours, give advice and negotiate with sellers.
Similar homes
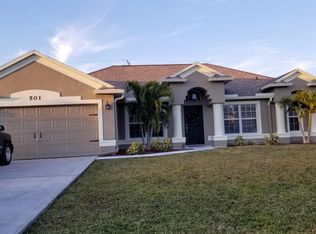
- $475,0004 bd2 ba2.2k sqft501 SW Fifer Avenue, Port St Lucie, FL 34953For Sale
 MLS ID #B26016138, Jorge A Zea, Blue Lighthouse Realty, INC. BeachesMLS
 - $461,0504 bd2 ba2.2k sqft4239 SW Callicoe Street, Port St Lucie, FL 34983For Sale
 MLS ID #R11163063, John Wesley Crawford, Sun Realty & Auction Service. BeachesMLS
 - $455,0004 bd2 ba1.8k sqft849 SW Nichols Terrace, Port St Lucie, FL 34953For Sale
 MLS ID #B26034975, Jennifer A Espenscheid, Voro LLC. BeachesMLS
 - $438,9994 bd2 ba1.8k sqft729 SW Haas Avenue, Port St Lucie, FL 34953For Sale
 MLS ID #B26045568, James S. Frank, United Realty Group, Inc. BeachesMLS
 - $485,0003 bd2 ba1.6k sqft340 SW Paar Drive, Port St Lucie, FL 34953For SaleMLS ID #B26037406, Ruth Johanne Augustin, Sole International Realty. BeachesMLS
- $425,0003 bd2 ba1.8k sqft749 SW Mccracken Avenue, Port St Lucie, FL 34953For SaleMLS ID #B26044016, Deborah Lee Williams, The Keyes Company. BeachesMLS
- $430,0004 bd2 ba2.2k sqft1613 SW Whipple Avenue, Port St Lucie, FL 34953For SaleMLS ID #B26029953, Matthew Dixon, Vylla Home. BeachesMLS
- $449,9004 bd3 ba2.4k sqft2256 SW Franklin Street, Port St Lucie, FL 34953For SaleMLS ID #B26051968, Claudy Eugene, GMA Realty. BeachesMLS
- $429,0003 bd2 ba1.5k sqft634 SW Millard Drive, Port St Lucie, FL 34953For SaleMLS ID #R11160894, Frandy Louis, Selected Homes Realty LLC. BeachesMLS
- $459,0003 bd2 ba2.1k sqft2165 SW Newport Isles Boulevard, Port St Lucie, FL 34953For SaleMLS ID #B26040585, Eliecer Torres, Extra Realty LLC. BeachesMLS
- $434,0004 bd2 ba2.2k sqft3672 SW Vollmer Street, Port St Lucie, FL 34953For SaleMLS ID #B26003007, Toni Sposato, All Properties Realty Group. BeachesMLS
- $529,9004 bd3 ba2.2k sqft1637 SW La Gorce Avenue, Port St Lucie, FL 34953For SaleMLS ID #B26048203, Fernando Leon, Exit TwoAndAHalfMen Real Estate, LLC. BeachesMLS
- $499,9004 bd2 ba2.2k sqft3212 SE Pinto Street, Port St Lucie, FL 34984For SaleMLS ID #R11163828, Yuneysi Cutino-Riveron, 4ever Homes Realty LLC. BeachesMLS
- $415,0004 bd2 ba1.8k sqft1040 SW Canary Terrace, Port St Lucie, FL 34953For SaleMLS ID #B26014073, Renee Box, All Properties Realty Group. BeachesMLS
- $399,0003 bd2 ba1.5k sqft702 SW Belmont Circle, Port St Lucie, FL 34953For SaleMLS ID #B26041470, Tracey L Resendez, HSC Realty Inc. BeachesMLS
- $398,9903 bd2 ba1.9k sqft956 SW Del Rio Boulevard, Port St Lucie, FL 34953For SaleMLS ID #B26020375, Jose M. Matos, American Dream Rlty of PSL,LLC. BeachesMLS
- $499,5003 bd2 ba1.8k sqft2097 SW Larchmont Lane, Port St Lucie, FL 34984For SaleMLS ID #B26049831, Shelley Marko, Dalton Wade Inc. BeachesMLS
- $459,9004 bd2 ba2.1k sqft589 NW Fairfax Avenue, Port St Lucie, FL 34983For SaleMLS ID #B26032204, Patricia Barsallo, Real Estate Solutions Today. BeachesMLS
- $428,0003 bd2 ba2k sqft10178 SW FERNWOOD Avenue, Port St Lucie, FL 34987For SaleMLS ID #B26058602, Tony Reagan, Sandhill Realty Group. BeachesMLS
- $499,0003 bd2 ba2.3k sqft1251 SW Briarwood Drive, Port St Lucie, FL 34986For SaleMLS ID #B26050612, Colleen Barnes, Security Real Estate Services. BeachesMLS
