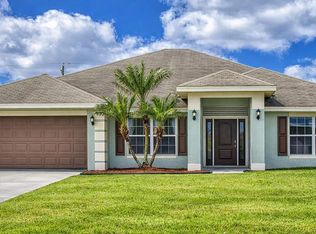
Experience the perfect blend of style and functionality in this newer 4-bedroom, 2-bath home with a 2-car garage and sought-after split floor plan. Designed for modern living, the open-concept layout showcases a spacious kitchen featuring a large island bar, walk-in pantry, and recessed lighting that flows seamlessly into the dining and living areas. Beautiful ceramic tile runs throughout the main spaces, with comfortable carpet in the bedrooms. The oversized primary suite offers a true retreat with a generous walk-in closet. Step outside to your screened-in lanai and enjoy a fully fenced backyard with privacy fencing ideal for relaxing or entertaining. This home truly stands out! Photos may include virtual staging for illustrative purposes only. Actually Furnishings & conditions may vary. Energy-efficient home with Energy Star-compliant features. Systems are currently not active, and the seller's existing service agreement is non-transferable. Buyer may elect to activate services independently to restore full Energy Star functionality.
For sale
Price cut: $9.8K (7/28)
$415,000
1040 SW Canary Terrace, Port St Lucie, FL 34953
4beds
1,827sqft
:
Get pre-qualified$2,899/mo
Single Family Residence
Built in 2022
10,454 Square Feet Lot
$414,300 Zestimate®
$227/sqft
$-- HOA
What's special
Screened-in lanaiLarge island barOpen-concept layoutOversized primary suiteSpacious kitchenSought-after split floor planRecessed lighting
- 11 days |
- 524 |
- 54 |
Zillow last checked:
Listing updated:
Listed by:
Renee Box 863-801-2147,
All Properties Realty Group
Source: BeachesMLS,MLS#: B26014073 Originating MLS: BeachesMLS
Originating MLS: BeachesMLSFacts & features
Interior
Bedrooms & bathrooms
- Bedrooms: 4
- Bathrooms: 2
- Full bathrooms: 2
- Main level bathrooms: 4
- Main level bedrooms: 4
Heating
- Central
Cooling
- Central Air, Ceiling Fan(s)
Appliances
- Included: Dishwasher, Microwave, Range, Refrigerator
- Laundry: Washer Hookup, Electric Dryer Hookup, Inside, Laundry Room
Features
- Dual Sinks, Kitchen Island, Kitchen/Dining Combo, Pantry, Split Bedrooms, Walk-In Closet(s)
- Flooring: Carpet, Ceramic Tile, Tile
- Has fireplace: No
Interior area
- Total structure area: 2,335
- Total interior livable area: 1,827 sqft
Video & virtual tour
Property
Parking
- Total spaces: 4
- Parking features: Attached, Driveway, Garage
- Attached garage spaces: 2
- Uncovered spaces: 2
Accessibility
- Accessibility features: None
Features
- Levels: One
- Stories: 1
- Entry location: Foyer
- Fencing: Back Yard,Fenced,Privacy
Lot
- Size: 10,454 Square Feet
- Features: < 1/4 Acre
Details
- Parcel number: 342053504390008
- Zoning: RS-2 PSL
- Special conditions: Standard
Construction
Type & style
- Home type: SingleFamily
- Architectural style: Traditional
- Property subtype: Single Family Residence
Materials
- Block, Stucco
- Foundation: Slab
- Roof: Shingle
Condition
- Resale
- New construction: No
- Year built: 2022
Utilities & green energy
- Sewer: Public Sewer
- Water: Public
- Utilities for property: Sewer Connected, Water Connected
Community & HOA
Community
- Security: Other, Smoke Detector(s)
- Subdivision: PORT ST LUCIE SECTION 8
HOA
- Has HOA: No
Location
- Region: Port Saint Lucie
Financial & listing details
- Price per square foot: $227/sqft
- Tax assessed value: $355,107
- Annual tax amount: $7,497
- Date on market: 7/18/2026
- Cumulative days on market: 95 days
- Listing terms: Assumable,Cash,Conventional,VA Loan
Estimated market value
$414,300
$394,000 - $435,000
$2,780/mo
Price history
| Date | Event | Price |
|---|---|---|
| 7/28/2026 | Price change | $415,000-2.3%$227/sqft |
Source:  BeachesMLS #B26014073 Report a problem BeachesMLS #B26014073 Report a problem | ||
| 5/18/2026 | Price change | $424,800-3.4%$233/sqft |
Source: BeachesMLS #B26014073 Report a problem | ||
| 4/20/2026 | Price change | $439,800-1.1%$241/sqft |
Source: BeachesMLS #B26014073 Report a problem | ||
| 4/11/2026 | Listed for sale | $444,800+8.1%$243/sqft |
Source: BeachesMLS #B26014073 Report a problem | ||
| 11/30/2022 | Sold | $411,540$225/sqft |
Source: BeachesMLS #R10802925 Report a problem | ||
| 6/20/2022 | Pending sale | $411,540-1.2%$225/sqft |
Source: BeachesMLS #RX-10802925 Report a problem | ||
| 5/25/2022 | Listed for sale | $416,540+378.8%$228/sqft |
Source: BeachesMLS #RX-10802925 Report a problem | ||
| 1/10/2022 | Sold | $87,000$48/sqft |
Source: Public Record Report a problem | ||
Public tax history
| Year | Property taxes | Tax assessment |
|---|---|---|
| 2025 | $7,497 +3.1% | $355,107 +2.9% |
| 2024 | $7,273 -6.8% | $345,100 -1.4% |
| 2023 | $7,800 +807.8% | $349,900 +2051.1% |
| 2022 | $859 +36% | $16,266 +10% |
| 2021 | $632 -16.9% | $14,788 +10% |
| 2020 | $761 | $13,444 -35.1% |
| 2019 | $761 +5.8% | $20,700 +19.7% |
| 2018 | $719 +8.3% | $17,300 +24.5% |
| 2017 | $664 +5.7% | $13,900 +23% |
| 2016 | $628 +5.8% | $11,300 -3.4% |
| 2015 | $594 +1.8% | $11,700 +54.2% |
| 2014 | $584 | $7,590 +10% |
| 2013 | -- | $6,900 |
| 2012 | -- | $6,900 -16.9% |
| 2011 | -- | $8,300 |
| 2010 | -- | $8,300 -26.5% |
| 2009 | -- | $11,300 -44.1% |
| 2008 | -- | $20,200 -53.7% |
| 2007 | -- | $43,600 -35.1% |
| 2006 | -- | $67,200 +34.9% |
| 2005 | -- | $49,800 +130.6% |
| 2004 | -- | $21,600 |
| 2003 | -- | -- |
| 2002 | -- | -- |
| 2001 | -- | -- |
| 2000 | -- | -- |
Find assessor info on the county website
Monthly payment
Est. payment
Payment breakdown
Explore the cost of this home by adjusting the details. Changes won't be saved.Climate risks
Neighborhood: Palm Trails
Nearby schools
GreatSchools rating
- 4/10Floresta Elementary SchoolGrades: PK-5Distance: 3.4 mi
- 5/10Northport K-8 SchoolGrades: PK-8Distance: 3.5 mi
- 3/10St. Lucie West Centennial High SchoolGrades: PK,9-12Distance: 1.3 mi
- $407,9003 bd2 ba1.7k sqft1036 SW Canary Ter, Port Saint Lucie, FL 34953Off Market
- $295,0003 bd2 ba1.1k sqft1044 SW Canary Ter, Port Saint Lucie, FL 34953Sold

- $268,2002 bd2 ba1.1k sqft1013 SW California Blvd, Port Saint Lucie, FL 34953Off Market

- $509,9994 bd3 ba2.6k sqft1019 SW California Blvd, Port Saint Lucie, FL 34953For Sale

- $321,1004 bd2 ba1.8k sqft1007 SW California Blvd, Port Saint Lucie, FL 34953Off Market
- $404,8004 bd2 ba1.8k sqft1048 SW Canary Ter, Port Saint Lucie, FL 34953Off Market
- $380,6003 bd2 ba1.4k sqft1037 SW Canary Ter, Port Saint Lucie, FL 34953Off Market
- $433,2004 bd3 ba2.2k sqft1025 SW California Blvd, Port Saint Lucie, FL 34953Off Market
A local agent can set up tours, give advice and negotiate with sellers.
Similar homes
- $449,9004 bd3 ba2.4k sqft2256 SW Franklin Street, Port St Lucie, FL 34953For Sale
 MLS ID #B26051968, Claudy Eugene, GMA Realty. BeachesMLS
 - $424,9004 bd2 ba1.8k sqft2033 SW Leafy Road, Port St Lucie, FL 34953For Sale
 MLS ID #B26048068, Heather Allyson Hicks, Century 21 All Professional. BeachesMLS
 - $399,9994 bd2 ba1.9k sqft692 SW Paar Drive, Port St Lucie, FL 34953For Sale
 MLS ID #B26053769, Jhade Peynado, Epique Realty Inc.. BeachesMLS
 - $400,0003 bd2 ba1.6k sqft697 SW Jeanne Avenue, Port St Lucie, FL 34953For Sale
 MLS ID #B26049967, Ashley S McCoy, Serhant. BeachesMLS
 - $414,0003 bd2 ba1.5k sqft2456 SW Monterrey Lane, Port St Lucie, FL 34953For SaleMLS ID #B26038000, Yindria Bravo, Pavon Realty Group, LLC. BeachesMLS
- $415,0004 bd2 ba1.8k sqft322 SW Molloy Street, Port St Lucie, FL 34984For SaleMLS ID #B26049713, Matthew Dixon, Vylla Home. BeachesMLS
- $459,0004 bd2 ba2.2k sqft3408 SW Funtuna Street, Port St Lucie, FL 34953For SaleMLS ID #B26049995, Cheryl Schweigart, The Keyes Company. BeachesMLS
- $414,9004 bd2 ba1.8k sqft10953 SW Tessili Way, Port St Lucie, FL 34987For SaleMLS ID #B26045277, Christian Hill, Echo Fine Properties. BeachesMLS
- $386,0003 bd2 ba1.6k sqft1481 SW Dow Lane, Port St Lucie, FL 34953For SaleMLS ID #B26007023, Amparo M Jarquin, Partnership Realty Inc.. BeachesMLS
- $425,0003 bd2 ba1.8k sqft749 SW Mccracken Avenue, Port St Lucie, FL 34953For SaleMLS ID #B26044016, Deborah Lee Williams, The Keyes Company. BeachesMLS
- $435,0004 bd2 ba1.8k sqft1782 SW Gloria Lane, Port St Lucie, FL 34953For SaleMLS ID #B26008269, Ismari Rivero Estevez, Partnership Realty Inc.. BeachesMLS
- $418,0004 bd2 ba1.8k sqft2369 SW Barber Lane, Port St Lucie, FL 34984For SaleMLS ID #B26048935, Rogerio Alves, Dalton Wade Inc. BeachesMLS
- $389,0003 bd2 ba1.2k sqft1711 SW Angelo Street, Port St Lucie, FL 34953For SaleMLS ID #B26042780, Jennifer R Eggeling, RE/MAX Gold. BeachesMLS
- $429,0003 bd2 ba1.5k sqft634 SW Millard Drive, Port St Lucie, FL 34953For SaleMLS ID #R11160894, Frandy Louis, Selected Homes Realty LLC. BeachesMLS
- $459,0004 bd2 ba1.8k sqft103 SW Oakridge Drive, Port St Lucie, FL 34984For SaleMLS ID #B26046259, Edward Myers, Meant2b Realty LLC. BeachesMLS
- $420,0004 bd2 ba1.9k sqft2202 SE Lucaya Street, Port St Lucie, FL 34952For SaleMLS ID #B26022367, Patricia Etayo, Home Advantage. BeachesMLS
- $529,9004 bd3 ba2.2k sqft1637 SW La Gorce Avenue, Port St Lucie, FL 34953For SaleMLS ID #B26048203, Fernando Leon, Exit TwoAndAHalfMen Real Estate, LLC. BeachesMLS
- $429,9004 bd2 ba1.8k sqft2274 SE POWELL Court, Port St Lucie, FL 34952For SaleMLS ID #B26054142, Arlen Veloz, Speed Equity Realty LLC. BeachesMLS
- $535,0004 bd3 ba2k sqft719 SW Andrew Road, Port St Lucie, FL 34953For SaleMLS ID #B26015399, Joseph Rosen, EXP Realty LLC. BeachesMLS
- $480,0004 bd2 ba2.3k sqft485 SW Dagget Avenue, Port St Lucie, FL 34953For SaleMLS ID #B26032466, Nadine Powell, Coldwell Banker Realty. BeachesMLS
