Welcome to this charming 4-bedroom, 2-bathroom home located in Port St. Lucie Section 18, offering 1,827 square feet of comfortable living space on a single story. The efficient floor plan provides excellent functionality for everyday living, with ample room throughout the residence. A 2-car garage provides convenient vehicle storage and protection from the elements. This well-proportioned home presents an opportunity to settle into the Port St. Lucie community and enjoy all that this established area has to offer. Buyer can assume the solar panels finance and save almost 60% on FPL bills. Two sheds in the yard, one oversized for your toys or a workshop. Extra concrete job in the amount of $15k around the property and a beautiful PVC fence also makes this home one of the kind.
For sale
$418,000
2369 SW Barber Lane, Port St Lucie, FL 34984
4beds
1,827sqft
Single Family Residence
Built in 2019
10,000 Square Feet Lot
$410,600 Zestimate®
$229/sqft
$-- HOA
What's special
Single storyBeautiful pvc fenceEfficient floor plan
- 66 days
- 111
- 5
Zillow last checked:
Listing updated:
Listed by:
Rogerio Alves 954-798-3311,
Dalton Wade Inc
Source: BeachesMLS,MLS#: B26048935 Originating MLS: BeachesMLS
Originating MLS: BeachesMLSFacts & features
Interior
Bedrooms & bathrooms
- Bedrooms: 4
- Bathrooms: 2
- Full bathrooms: 2
- Main level bathrooms: 2
- Main level bedrooms: 4
Heating
- Central, Electric
Cooling
- Central Air, Ceiling Fan(s)
Appliances
- Included: Dryer, Dishwasher, Electric Range, Electric Water Heater, Disposal, Microwave, Oven, Refrigerator, Water Heater, Washer
- Laundry: Laundry Room
Features
- Breakfast Area, Eat-in Kitchen, High Ceilings, Kitchen Island, Main Level Primary, Pantry, Separate Shower
- Flooring: Tile
- Has fireplace: No
Interior area
- Total structure area: 2,623
- Total interior livable area: 1,827 sqft
Video & virtual tour
Property
Parking
- Total spaces: 6
- Parking features: Attached, Concrete, Driveway, Garage, Garage Door Opener
- Attached garage spaces: 2
- Uncovered spaces: 4
Accessibility
- Accessibility features: Accessibility Features, Accessible Bedroom, Accessible Doors
Features
- Levels: One
- Stories: 1
- Patio & porch: Covered, Patio
- Exterior features: Lighting, Outdoor Living Area
- Fencing: Full,Vinyl
Lot
- Size: 10,000 Square Feet
- Features: Landscaped, Oversized Lot, Sprinklers Automatic, Sprinkler System, < 1/4 Acre
Details
- Additional structures: Shed(s)
- Parcel number: 342058527410100
- Zoning: RS-2 PSL
- Special conditions: Standard,Listed As-Is
Construction
Type & style
- Home type: SingleFamily
- Property subtype: Single Family Residence
Materials
- Block, Concrete, Stucco
- Foundation: Slab
- Roof: Shingle
Condition
- Resale
- New construction: No
- Year built: 2019
Details
- Builder name: D.R. Horton
Utilities & green energy
- Electric: 200+ Amp Service, Circuit Breakers
- Sewer: Public Sewer
- Water: Public
- Utilities for property: Cable Available, Sewer Connected, Water Available
Community & HOA
Community
- Subdivision: PORT ST LUCIE SECTION 18
HOA
- Has HOA: No
Location
- Region: Port Saint Lucie
Financial & listing details
- Price per square foot: $229/sqft
- Tax assessed value: $249,282
- Annual tax amount: $5,248
- Date on market: 7/6/2026
- Cumulative days on market: 67 days
- Listing terms: Cash,Conventional,FHA,VA Loan
Estimated market value
$410,600
$390,000 - $431,000
$2,456/mo
Price history
| Date | Event | Price |
|---|---|---|
| 7/6/2026 | Listed for sale | $418,000+75.5%$229/sqft |
Source:  BeachesMLS #B26048935 Report a problem BeachesMLS #B26048935 Report a problem | ||
| 9/30/2019 | Sold | $238,185+126.8%$130/sqft |
Source: BeachesMLS #R10530365 Report a problem | ||
| 5/29/2012 | Sold | $105,000+950%$57/sqft |
Source: Agent Provided Report a problem | ||
| 4/6/2009 | Sold | $10,000-85.7%$5/sqft |
Source: Public Record Report a problem | ||
| 9/19/2005 | Sold | $70,000$38/sqft |
Source: Public Record Report a problem | ||
Public tax history
| Year | Property taxes | Tax assessment |
|---|---|---|
| 2025 | $5,248 +3.2% | $249,282 +2.9% |
| 2024 | $5,085 +2.1% | $242,257 +3% |
| 2023 | $4,982 +3.5% | $235,201 +3% |
| 2022 | $4,812 +1.3% | $228,351 +3% |
| 2021 | $4,752 -12.6% | $221,700 +12.1% |
| 2020 | $5,435 | $197,700 +1112.9% |
| 2019 | $5,435 +919.3% | $16,300 +12.4% |
| 2018 | $533 +40.3% | $14,500 +52.6% |
| 2017 | $380 -32.1% | $9,500 +3.3% |
| 2016 | $560 +3.1% | $9,200 +35.3% |
| 2015 | $543 +5.7% | $6,800 |
| 2014 | $514 | $6,800 +7.9% |
| 2013 | -- | $6,300 -7.4% |
| 2012 | -- | $6,800 |
| 2011 | -- | $6,800 -9.3% |
| 2010 | -- | $7,500 -27.9% |
| 2009 | -- | $10,400 -94.4% |
| 2008 | -- | $184,700 -18.8% |
| 2007 | -- | $227,500 +0.3% |
| 2006 | -- | $226,900 +407.6% |
| 2005 | -- | $44,700 +111.8% |
| 2004 | -- | $21,100 |
| 2003 | -- | -- |
| 2002 | -- | -- |
| 2001 | -- | -- |
| 2000 | -- | -- |
Find assessor info on the county website
Monthly payment
Est. payment
Payment breakdown
Explore the cost of this home by adjusting the details. Changes won't be saved.Climate risks
Neighborhood: Canal Pointe
- $413,8004 bd3 ba2.4k sqft2365 SW Barber Ln, Port Saint Lucie, FL 34984Off Market

- $405,0003 bd2 ba1.5k sqft2373 SW Barber Ln, Port Saint Lucie, FL 34984For Sale
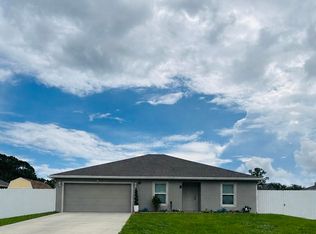
- $--1,000 sqft2373 SW Barber Ln, Pt Saint Lucie, FL 34953Off Market
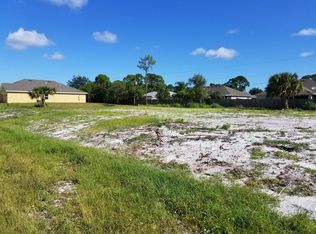
- $336,1003 bd2 ba1.6k sqft2374 SW Cooper Ln, Port Saint Lucie, FL 34984Off Market
Similar homes
- $415,0004 bd2 ba1.8k sqft322 SW Molloy Street, Port St Lucie, FL 34984For Sale
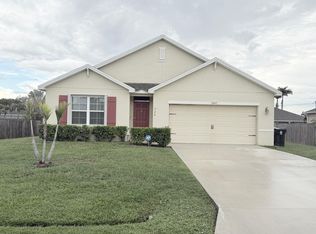
 MLS ID #B26049713, Matthew Dixon, Vylla Home. BeachesMLS
 - $450,0004 bd2 ba1.8k sqft103 SW Oakridge Drive, Port St Lucie, FL 34984For Sale
 MLS ID #B26046259, Edward Myers, Meant2b Realty LLC. BeachesMLS
 - $382,4503 bd2 ba1.4k sqft443 SE Langfield Avenue, Port St Lucie, FL 34984For Sale
 MLS ID #B26031541, Amy Wallace, Coastal Reef Realty LLC. BeachesMLS
 - $499,5003 bd2 ba1.8k sqft2097 SW Larchmont Lane, Port St Lucie, FL 34984For Sale
 MLS ID #B26049831, Shelley Marko, Dalton Wade Inc. BeachesMLS
 - $415,0004 bd2 ba1.7k sqft602 SW Kenyoun Street, Port St Lucie, FL 34983For SaleMLS ID #B26009975, Juselle A Poitier, Charles Rutenberg Realty FTL. BeachesMLS
- $414,9503 bd2 ba1.7k sqft991 SE Brookedge Avenue, Port St Lucie, FL 34983For SaleMLS ID #B26070734, Edward Myers, Meant2b Realty LLC. BeachesMLS
- $485,0004 bd2 ba2.2k sqft3212 SE Pinto Street, Port St Lucie, FL 34984For SaleMLS ID #R11163828, Yuneysi Cutino-Riveron, 4ever Homes Realty LLC. BeachesMLS
- $433,8034 bd2 ba2.2k sqft4239 SW Callicoe Street, Port St Lucie, FL 34983For SaleMLS ID #R11163063, John Wesley Crawford, Sun Realty & Auction Service. BeachesMLS
- $419,7504 bd2 ba2.1k sqft5937 NW BAYNARD Drive, Port St Lucie, FL 34986For SaleMLS ID #B26060965, Lisa M Perona, Lang Realty. BeachesMLS
- $449,9004 bd3 ba2.4k sqft2256 SW Franklin Street, Port St Lucie, FL 34953For SaleMLS ID #B26051968, Claudy Eugene, GMA Realty. BeachesMLS
- $444,9004 bd2 ba1.8k sqft201 NE Faring Avenue, Port St Lucie, FL 34983For SaleMLS ID #B26037929, Shannon Whiteley Meizinger, Century 21 All Professional. BeachesMLS
- $415,0003 bd2 ba1.8k sqft749 SW Mccracken Avenue, Port St Lucie, FL 34953For SaleMLS ID #B26044016, Deborah Lee Williams, The Keyes Company. BeachesMLS
- $439,0004 bd2 ba2.3k sqft3642 SW Sterricker Street, Port St Lucie, FL 34953For SaleMLS ID #B26049743, Karen Rae Albright, Opendoor Brokerage LLC. BeachesMLS
- $460,0004 bd2 ba1.8k sqft2101 SE Floresta Drive, Port St Lucie, FL 34984For SaleMLS ID #B26043363, Arlet Eugene, New Empire Realty, Inc.. BeachesMLS
- $430,0003 bd3 ba1.9k sqft588 SW SAINT JOHNS BAY, Port St Lucie, FL 34986For SaleMLS ID #B26072655, Christine Michelle Miret, Keller Williams Realty of PSL. BeachesMLS
- $420,0004 bd2 ba2.2k sqft1613 SW Whipple Avenue, Port St Lucie, FL 34953For SaleMLS ID #B26029953, Matthew Dixon, Vylla Home. BeachesMLS
- $440,0004 bd2 ba2.2k sqft501 SW Fifer Avenue, Port St Lucie, FL 34953For SaleMLS ID #B26016138, Jorge A Zea, Blue Lighthouse Realty, INC. BeachesMLS
- $398,9903 bd2 ba1.9k sqft956 SW Del Rio Boulevard, Port St Lucie, FL 34953For SaleMLS ID #B26020375, Jose M. Matos, American Dream Rlty of PSL,LLC. BeachesMLS
- $422,5003 bd2 ba1.7k sqft6409 NW FRIENDLY Circle, Port St Lucie, FL 34983For SaleMLS ID #B26058115, Juan A. Reyes, RE/MAX Masterpiece Realty. BeachesMLS
- $520,0003 bd2 ba1.9k sqft441 SE NOME Drive, Port St Lucie, FL 34984For SaleMLS ID #B26063959, Jourdan Pagnotta, Marzucco Real Estate. BeachesMLS
