Welcome to this very well kept four-bedroom, two-bathroom single-story paradise located in Port St. Lucie. This 1,827 square-foot home offers comfortable living space with a two-car garage for convenient parking and storage. The practical one-story design eliminates the need for stairs, making the entire home easily accessible. No HOA, Newly upgraded master bathroom, newly painted, close to dining, shopping, and commercial conveniences, just about 15 minutes from the beach. Everything to LOVE!
For sale
$415,000
322 SW Molloy Street, Port St Lucie, FL 34984
4beds
1,827sqft
:
Get pre-qualified$2,899/mo
Single Family Residence
Built in 2019
10,000 Square Feet Lot
$410,100 Zestimate®
$227/sqft
$-- HOA
What's special
Newly paintedNewly upgraded master bathroom
- 33 days |
- 135 |
- 14 |
Zillow last checked:
Listing updated:
Listed by:
Matthew Dixon 772-985-9883,
Vylla Home
Source: BeachesMLS,MLS#: B26049713 Originating MLS: BeachesMLS
Originating MLS: BeachesMLSFacts & features
Interior
Bedrooms & bathrooms
- Bedrooms: 4
- Bathrooms: 2
- Full bathrooms: 2
- Main level bathrooms: 4
- Main level bedrooms: 2
Primary bedroom
- Description: 1
- Level: Main
- Area: 180
- Dimensions: 12 X 15
Kitchen
- Description: 1
- Level: Main
- Area: 198
- Dimensions: 18 X 11
Living room
- Description: 1
- Level: Main
- Area: 240
- Dimensions: 15 X 16
Heating
- Central
Cooling
- Central Air, Ceiling Fan(s)
Appliances
- Included: Cooktop, Dishwasher, Electric Cooktop, Electric Water Heater, Disposal, Ice Maker, Microwave, Range, Refrigerator, Water Heater
- Laundry: Laundry Closet
Features
- Breakfast Area, Dual Sinks, Entrance Foyer, Kitchen Island, Living/Dining Room, Pantry, Separate Shower, Walk-In Closet(s)
- Flooring: Carpet, Ceramic Tile, Tile
- Doors: French Doors
- Has fireplace: No
Interior area
- Total structure area: 2,335
- Total interior livable area: 1,827 sqft
Video & virtual tour
Property
Parking
- Total spaces: 2
- Parking features: Attached, Driveway, Garage
- Attached garage spaces: 2
- Has uncovered spaces: Yes
Accessibility
- Accessibility features: None
Features
- Levels: One
- Stories: 1
- Exterior features: Room For Pool
- Fencing: Back Yard,Fenced,Partial
Lot
- Size: 10,000 Square Feet
- Features: Interior Lot, < 1/4 Acre
Details
- Parcel number: 342056034020009
- Zoning: RS-2 PSL
- Special conditions: Standard
Construction
Type & style
- Home type: SingleFamily
- Architectural style: Contemporary,Ranch
- Property subtype: Single Family Residence
Materials
- Block, Concrete
- Roof: Composition,Shingle
Condition
- Resale
- New construction: No
- Year built: 2019
Utilities & green energy
- Sewer: Public Sewer
- Water: Public
- Utilities for property: Electricity Connected, Sewer Connected, Water Connected
Green energy
- Energy efficient items: Windows
Community & HOA
Community
- Security: Smoke Detector(s)
- Subdivision: PORT ST LUCIE SECTION 13
HOA
- Has HOA: No
Location
- Region: Port Saint Lucie
Financial & listing details
- Price per square foot: $227/sqft
- Tax assessed value: $347,000
- Annual tax amount: $8,397
- Date on market: 7/7/2026
- Listing terms: Cash,Conventional,FHA,VA Loan
- Electric utility on property: Yes
Estimated market value
$410,100
$390,000 - $431,000
$2,736/mo
Price history
| Date | Event | Price |
|---|---|---|
| 7/7/2026 | Listed for sale | $415,000-1.2%$227/sqft |
Source:  BeachesMLS #B26049713 Report a problem BeachesMLS #B26049713 Report a problem | ||
| 4/4/2025 | Sold | $419,900$230/sqft |
Source: BeachesMLS #R11063608 Report a problem | ||
| 4/2/2025 | Pending sale | $419,900$230/sqft |
Source: BeachesMLS #RX-11063608 Report a problem | ||
| 2/18/2025 | Listed for sale | $419,900+86.7%$230/sqft |
Source: BeachesMLS #RX-11063608 Report a problem | ||
| 2/19/2019 | Sold | $224,890$123/sqft |
Source: Public Record Report a problem | ||
Public tax history
| Year | Property taxes | Tax assessment |
|---|---|---|
| 2025 | $8,398 +92.4% | $347,000 +55.3% |
| 2024 | $4,365 +2.4% | $223,376 +3% |
| 2023 | $4,264 +1.5% | $216,870 +3% |
| 2022 | $4,202 +1.8% | $210,554 +3% |
| 2021 | $4,128 -0.6% | $204,422 +1.4% |
| 2020 | $4,153 | $201,600 +944.6% |
| 2019 | $4,153 +345.9% | $19,300 +32.2% |
| 2018 | $932 | $14,600 |
Find assessor info on the county website
Monthly payment
Est. payment
Payment breakdown
Explore the cost of this home by adjusting the details. Changes won't be saved.Climate risks
Neighborhood: Bayshore Heights
Nearby schools
GreatSchools rating
- 4/10Floresta Elementary SchoolGrades: PK-5Distance: 1.9 mi
- 5/10Northport K-8 SchoolGrades: PK-8Distance: 2.4 mi
- 4/10Port St. Lucie High SchoolGrades: 9-12Distance: 4.7 mi
- $402,8004 bd2 ba1.9k sqft312 SW Molloy St, Port Saint Lucie, FL 34953Off Market
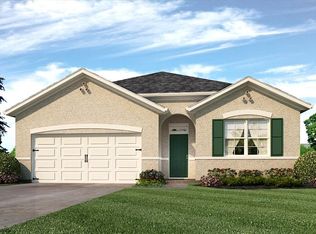
- $427,1001 acre312 SW Molloy St, Port Saint Lucie, FL 34984Off Market
- $---- bd-- ba-- sqft312 SW Molloy St, Pt Saint Lucie, FL 34984Off Market
- $408,6003 bd2 ba1.9k sqft332 SW Molloy St, Port Saint Lucie, FL 34984Off Market
- $431,4004 bd2 ba1.9k sqft332 SW Molloy St, Port Saint Lucie, FL 34953Off Market
- $397,60010,001 sqft337 SW Nativity Ter, Port Saint Lucie, FL 34984Off Market
- $361,3003 bd2 ba2k sqft325 SW Nativity Ter, Port Saint Lucie, FL 34984Off Market
- $---- bd-- ba-- sqft325 SW Nativity Ter, Pt Saint Lucie, FL 34984Off Market
A local agent can set up tours, give advice and negotiate with sellers.
A local lender can help you make sure your offer is ready when you are.
Similar homes
- $418,0004 bd2 ba1.8k sqft2369 SW Barber Lane, Port St Lucie, FL 34984For Sale

 MLS ID #B26048935, Rogerio Alves, Dalton Wade Inc. BeachesMLS
 - $450,0004 bd2 ba1.8k sqft103 SW Oakridge Drive, Port St Lucie, FL 34984For Sale
 MLS ID #B26046259, Edward Myers, Meant2b Realty LLC. BeachesMLS
 - $415,0004 bd2 ba1.8k sqft1040 SW Canary Terrace, Port St Lucie, FL 34953For Sale
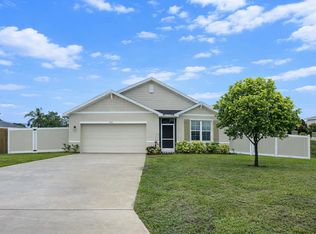 MLS ID #B26014073, Renee Box, All Properties Realty Group. BeachesMLS
 - $380,0003 bd2 ba1.6k sqft1217 SE Nancy Lane, Port St Lucie, FL 34983For Sale
 MLS ID #B26049085, Edmundo Meneses, Complete Realty Group. BeachesMLS
 - $415,0004 bd2 ba1.7k sqft602 SW Kenyoun Street, Port St Lucie, FL 34983For SaleMLS ID #B26009975, Juselle A Poitier, Charles Rutenberg Realty FTL. BeachesMLS
- $499,5003 bd2 ba1.8k sqft2097 SW Larchmont Lane, Port St Lucie, FL 34984For SaleMLS ID #B26049831, Shelley Marko, Dalton Wade Inc. BeachesMLS
- $379,5003 bd2 ba1.3k sqft2181 SW Larchmont Lane, Port St Lucie, FL 34984For SaleMLS ID #R11167096, Enilia Idany Rubalcaba, Montesano Realty & Associates LLC. BeachesMLS
- $414,9004 bd2 ba1.8k sqft2033 SW Leafy Road, Port St Lucie, FL 34953For SaleMLS ID #B26048068, Heather Allyson Hicks, Century 21 All Professional. BeachesMLS
- $425,0003 bd2 ba1.7k sqft6409 NW FRIENDLY Circle, Port St Lucie, FL 34983For SaleMLS ID #B26058115, Juan A. Reyes, RE/MAX Masterpiece Realty. BeachesMLS
- $375,0003 bd2 ba1.2k sqft272 SW Crescent Avenue, Port St Lucie, FL 34984For SaleMLS ID #B26007371, Lili Aida Gonzalez, Atlantic Shores ERA Powered. BeachesMLS
- $382,4503 bd2 ba1.4k sqft443 SE Langfield Avenue, Port St Lucie, FL 34984For SaleMLS ID #B26031541, Amy Wallace, Coastal Reef Realty LLC. BeachesMLS
- $444,9004 bd2 ba1.8k sqft201 NE Faring Avenue, Port St Lucie, FL 34983For SaleMLS ID #B26037929, Shannon Whiteley Meizinger, Century 21 All Professional. BeachesMLS
- $414,0003 bd2 ba1.5k sqft2456 SW Monterrey Lane, Port St Lucie, FL 34953For SaleMLS ID #B26038000, Yindria Bravo, Pavon Realty Group, LLC. BeachesMLS
- $460,0004 bd2 ba1.8k sqft2101 SE Floresta Drive, Port St Lucie, FL 34984For SaleMLS ID #B26043363, Arlet Eugene, New Empire Realty, Inc.. BeachesMLS
- $398,9903 bd2 ba1.9k sqft956 SW Del Rio Boulevard, Port St Lucie, FL 34953For SaleMLS ID #B26020375, Jose M. Matos, American Dream Rlty of PSL,LLC. BeachesMLS
- $399,9954 bd2 ba2.2k sqft723 SW Myakka River Trace, Port St Lucie, FL 34986For SaleMLS ID #F10471765, Jason Willie Seda, LPT Realty, LLC. BeachesMLS
- $449,9004 bd3 ba2.4k sqft2256 SW Franklin Street, Port St Lucie, FL 34953For SaleMLS ID #B26051968, Claudy Eugene, GMA Realty. BeachesMLS
- $425,0004 bd3 ba2k sqft6531 NW Chugwater Circle, Port St Lucie, FL 34983For SaleMLS ID #R11115502, Gridelis Rodriguez, Gulfstream Real Estate Solutions, Inc. BeachesMLS
- $499,9004 bd2 ba2.2k sqft3212 SE Pinto Street, Port St Lucie, FL 34984For SaleMLS ID #R11163828, Yuneysi Cutino-Riveron, 4ever Homes Realty LLC. BeachesMLS
- $455,7354 bd2 ba1.9k sqft5015 NW North Macedo Boulevard, Port St Lucie, FL 34983For SaleMLS ID #B26034997, Donnovan R Bryan, Florida Real Estate Marketing Services. BeachesMLS
