Welcome home to this newer 4-bedroom, 2-bathroom residence offering 1,908 square feet of thoughtfully designed living space and a 2-car garage. Built in 2021, this energy-efficient home was constructed to the latest building codes and features modern Smart Home Technology. The spacious open floor plan is ideal for both everyday living and entertaining, with a large kitchen island, stainless steel appliances, and plenty of room to gather. The desirable split-bedroom layout provides privacy, while the primary suite features a large walk-in closet and a convenient linen closet. Additional highlights include white faux-wood blinds throughout, 18-inch ceramic tile flooring in all living areas, and comfortable carpeted bedrooms. Enjoy the option of a covered lanai for relaxing outdoors and ext
For sale
Price cut: $6.7K (8/23)
$449,000
5015 NW North Macedo Boulevard, Port St Lucie, FL 34983
4beds
1,955sqft
Single Family Residence
Built in 2021
10,000 Square Feet Lot
$442,300 Zestimate®
$230/sqft
$-- HOA
What's special
Comfortable carpeted bedroomsWhite faux-wood blinds throughoutModern smart home technologySpacious open floor planDesirable split-bedroom layoutPrimary suiteStainless steel appliances
- 91 days
- 215
- 3
Zillow last checked:
Listing updated:
Listed by:
Donnovan R Bryan 561-723-5135,
Florida Real Estate Marketing Services
Source: BeachesMLS,MLS#: B26034997 Originating MLS: BeachesMLS
Originating MLS: BeachesMLSFacts & features
Interior
Bedrooms & bathrooms
- Bedrooms: 4
- Bathrooms: 2
- Full bathrooms: 2
- Main level bathrooms: 2
- Main level bedrooms: 4
Primary bedroom
- Level: Main
- Area: 180
- Dimensions: 12 X 15
Bedroom 2
- Level: Main
- Area: 110
- Dimensions: 10 X 11
Bedroom 3
- Level: Main
- Area: 110
- Dimensions: 10 X 11
Bedroom 4
- Level: Main
- Area: 129.8
- Dimensions: 11 X 11.8
Dining room
- Area: 176
- Dimensions: 11 X 16
Kitchen
- Level: Main
- Area: 198
- Dimensions: 18 X 11
Living room
- Level: Main
- Area: 240
- Dimensions: 15 X 16
Heating
- Central, Electric
Cooling
- Ceiling Fan(s)
Appliances
- Included: Dryer, Dishwasher, ENERGY STAR Qualified Dishwasher, Electric Range, Electric Water Heater, Ice Maker, Microwave, Range, Refrigerator, Water Heater, Washer
- Laundry: Inside, Laundry Room
Features
- Dual Sinks, High Ceilings, Kitchen Island, Living/Dining Room, Custom Mirrors, Pantry, Split Bedrooms, Separate Shower, Walk-In Closet(s)
- Flooring: Carpet, Ceramic Tile, Tile
- Has fireplace: No
Interior area
- Total structure area: 2,491
- Total interior livable area: 1,955 sqft
Video & virtual tour
Property
Parking
- Total spaces: 2
- Parking features: Attached, Concrete, Driveway, Garage
- Attached garage spaces: 2
- Has uncovered spaces: Yes
Accessibility
- Accessibility features: None
Features
- Levels: One
- Stories: 1
- Exterior features: Room For Pool
- Fencing: Partial
Lot
- Size: 10,000 Square Feet
- Features: 1/4 to 1/2 Acre Lot
Details
- Parcel number: 34207150590008
- Zoning: RS-2 PSL
- Special conditions: Standard
Construction
Type & style
- Home type: SingleFamily
- Architectural style: Ranch
- Property subtype: Single Family Residence
Materials
- Blown-In Insulation, Block, Concrete, Stucco
- Roof: Shingle
Condition
- Resale
- New construction: No
- Year built: 2021
Details
- Builder model: CALI
- Builder name: D.R. Horton
Utilities & green energy
- Sewer: Public Sewer
- Water: Public
- Utilities for property: Cable Available, Electricity Available, Phone Available, Sewer Available, Water Available
Green energy
- Energy efficient items: Appliances
Community & HOA
Community
- Security: Security System, Closed Circuit Camera(s), Smoke Detector(s)
- Subdivision: PORT ST LUCIE SECTION 43
HOA
- Has HOA: No
Location
- Region: Port Saint Lucie
Financial & listing details
- Price per square foot: $230/sqft
- Tax assessed value: $328,590
- Annual tax amount: $7,017
- Date on market: 6/1/2026
- Cumulative days on market: 92 days
- Listing terms: Cash,Conventional,FHA
- Electric utility on property: Yes
- Road surface type: Asphalt, Paved
Estimated market value
$442,300
$420,000 - $464,000
$2,830/mo
Price history
| Date | Event | Price |
|---|---|---|
| 8/23/2026 | Price change | $449,000-1.5%$230/sqft |
Source:  BeachesMLS #B26034997 Report a problem BeachesMLS #B26034997 Report a problem | ||
| 7/20/2026 | Listed for sale | $455,735$233/sqft |
Source: BeachesMLS #B26034997 Report a problem | ||
| 7/12/2026 | Listing removed | $455,735$233/sqft |
Source: BeachesMLS #B26034997 Report a problem | ||
| 6/16/2026 | Price change | $455,735-3%$233/sqft |
Source: BeachesMLS #B26034997 Report a problem | ||
| 6/1/2026 | Listed for sale | $469,900+77%$240/sqft |
Source: BeachesMLS #B26034997 Report a problem | ||
| 3/30/2021 | Sold | $265,540+729.8%$136/sqft |
Source: Public Record Report a problem | ||
| 5/20/2020 | Sold | $32,000+171.2%$16/sqft |
Source: Public Record Report a problem | ||
| 8/28/2015 | Sold | $11,800-18.6%$6/sqft |
Source: Public Record Report a problem | ||
| 10/14/2014 | Listing removed | $14,500$7/sqft |
Source: RE/MAX PRESTIGE REALTY #RX-10068701 Report a problem | ||
| 9/13/2014 | Price change | $14,500-27.1%$7/sqft |
Source: RE/MAX PRESTIGE REALTY #RX-10068701 Report a problem | ||
| 9/1/2014 | Listed for sale | $19,900$10/sqft |
Source: RE/MAX PRESTIGE REALTY #RX-10068701 Report a problem | ||
Public tax history
| Year | Property taxes | Tax assessment |
|---|---|---|
| 2025 | $7,017 +3.1% | $328,590 +2.9% |
| 2024 | $6,809 +1.9% | $319,330 +3% |
| 2023 | $6,683 +3.1% | $310,030 +3% |
| 2022 | $6,483 +352% | $301,000 +750.3% |
| 2021 | $1,434 +123.4% | $35,400 +75% |
| 2020 | $642 | $20,231 -12.4% |
| 2019 | $642 +3.6% | $23,100 +14.9% |
| 2018 | $619 +11.4% | $20,100 +32.2% |
| 2017 | $556 +10.6% | $15,200 -11.1% |
| 2016 | $503 +1.7% | $17,100 +34.6% |
| 2015 | $494 +11.4% | $12,700 +42.7% |
| 2014 | $443 | $8,900 +17.1% |
| 2013 | -- | $7,600 |
| 2012 | -- | $7,600 -9.5% |
| 2011 | -- | $8,400 -19.2% |
| 2010 | -- | $10,400 -35% |
| 2009 | -- | $16,000 -57.7% |
| 2008 | -- | $37,800 -41.7% |
| 2007 | -- | $64,800 -13% |
| 2006 | -- | $74,500 +66.3% |
| 2005 | -- | $44,800 +94.8% |
| 2004 | -- | $23,000 |
| 2003 | -- | -- |
| 2002 | -- | -- |
| 2001 | -- | -- |
| 2000 | -- | -- |
Find assessor info on the county website
Monthly payment
Est. payment
Payment breakdown
Explore the cost of this home by adjusting the details. Changes won't be saved.Climate risks
Neighborhood: St. Lucie North
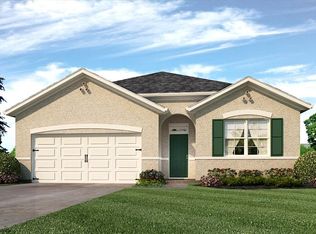
- $403,9004 bd2 ba1.9k sqft5015 NW Macedo Blvd, Port Saint Lucie, FL 34953Off Market
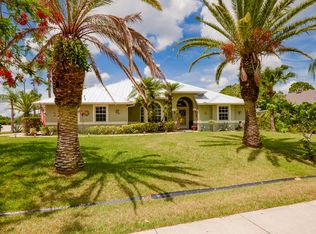
- $423,1004 bd2 ba2k sqft5025 NW North Macedo Blvd, Port Saint Lucie, FL 34983Off Market
- $445,0003 bd2 ba2.1k sqft6902 NW Jorgensen Rd, Port Saint Lucie, FL 34983Sold
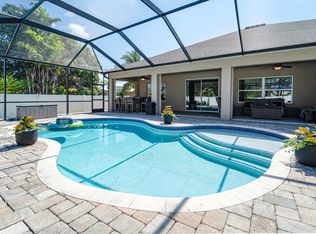
- $799,0004 bd3 ba3k sqft6920 NW Jorgensen Rd, Port Saint Lucie, FL 34983For Sale
Similar homes
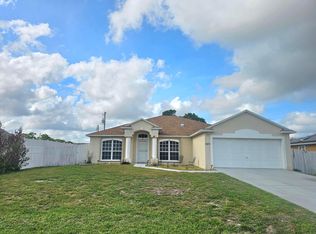
- $459,9004 bd2 ba2.1k sqft589 NW Fairfax Avenue, Port St Lucie, FL 34983For Sale
 MLS ID #B26032204, Patricia Barsallo, Real Estate Solutions Today. BeachesMLS
 - $416,0004 bd3 ba2.1k sqft711 SE Celtic Avenue, Port St Lucie, FL 34983For Sale
 MLS ID #B26049807, Karen Rae Albright, Opendoor Brokerage LLC. BeachesMLS
 - $510,0004 bd3 ba2k sqft5425 NW Edgewater Avenue, Port St Lucie, FL 34983For Sale
 MLS ID #B26020459, Anna Aramouni, KW Innovations. BeachesMLS
 - $460,0004 bd2 ba2.5k sqft688 SW Heather Street, Port St Lucie, FL 34983For Sale
 MLS ID #B26035775, Andy Jolivert, Real Estate Solutions Today. BeachesMLS
 - $415,0004 bd2 ba1.7k sqft602 SW Kenyoun Street, Port St Lucie, FL 34983For SaleMLS ID #B26009975, Juselle A Poitier, Charles Rutenberg Realty FTL. BeachesMLS
- $450,0004 bd2 ba1.8k sqft103 SW Oakridge Drive, Port St Lucie, FL 34984For SaleMLS ID #B26046259, Edward Myers, Meant2b Realty LLC. BeachesMLS
- $365,0003 bd2 ba1.7k sqft5670 NW Pine Trail Circle, Port St Lucie, FL 34983For SaleMLS ID #B26055034, Celmar Viviana Munevar, Partnership Realty Inc.. BeachesMLS
- $435,0004 bd2 ba1.7k sqft150 SW De Gouvea Terrace, Port St Lucie, FL 34984For SaleMLS ID #B26049250, Don Dillon PA, Seawinds Realty. BeachesMLS
- $415,0004 bd2 ba1.8k sqft322 SW Molloy Street, Port St Lucie, FL 34984For SaleMLS ID #B26049713, Matthew Dixon, Vylla Home. BeachesMLS
- $419,9004 bd2 ba2.2k sqftMercedes homes, Port St Lucie, FL 34953For SaleMLS ID #B26061485, Liliana Pedraza, LAER Realty Partners Bowen/PSL. BeachesMLS
- $475,0004 bd2 ba2.2k sqft2606 Serenity Circle N, Fort Pierce, FL 34981For SaleMLS ID #B26054616, Vanessa Leavis, Southern Key Realty. BeachesMLS
- $334,9003 bd2 ba1.3k sqft603 SW Todd Avenue, Port St Lucie, FL 34983For SaleMLS ID #B26068499, William Torres PA, Atlantic Shores ERA Powered. BeachesMLS
- $418,0004 bd2 ba1.8k sqft2369 SW Barber Lane, Port St Lucie, FL 34984For SaleMLS ID #B26048935, Rogerio Alves, Dalton Wade Inc. BeachesMLS
- $367,5003 bd2 ba1.6k sqft1217 SE Nancy Lane, Port St Lucie, FL 34983For SaleMLS ID #B26049085, Edmundo Meneses, Complete Realty Group. BeachesMLS
- $447,2194 bd2 ba2.2k sqft4239 SW Callicoe Street, Port St Lucie, FL 34983For SaleMLS ID #R11163063, John Wesley Crawford, Sun Realty & Auction Service. BeachesMLS
- $337,0003 bd2 ba1.3k sqft5565 NW Pine Trail Circle, Port St Lucie, FL 34983For SaleMLS ID #B26059092, Juan A. Reyes, RE/MAX Masterpiece Realty. BeachesMLS
- $460,0004 bd3 ba1.4k sqft1486 SE Grapeland Avenue, Port St Lucie, FL 34952For SaleMLS ID #B26067788, Amparo M Jarquin, Partnership Realty Inc.. BeachesMLS
- $415,0004 bd2 ba1.8k sqft1040 SW Canary Terrace, Port St Lucie, FL 34953For SaleMLS ID #B26014073, Renee Box, All Properties Realty Group. BeachesMLS
- $335,0004 bd2 ba1.8k sqft461 SW Byron Street, Port St Lucie, FL 34983For SaleMLS ID #F10532923, Silvio C Matri, United Realty Group, Inc. BeachesMLS
- $380,0003 bd2 ba1.2k sqft435 SE Asbury Lane, Port St Lucie, FL 34983For SaleMLS ID #B26022427, Anabel Rodriguez, Viventi Realty LLC. BeachesMLS
