Welcome to your private oasis in the heart of Fort Pierce! This beautifully maintained 4-bedroom, 2-bath home offers the perfect blend of comfort and style. The bright, open-concept floor plan is filled with natural light and features an updated kitchen with stainless steel appliances, granite countertops, and ample cabinet space. The upgraded bathrooms showcase modern finishes, adding to the home's appeal. Step outside to your backyard retreat with a sparkling in-ground pool, perfect for relaxing or entertaining. Located in the gated, pet-friendly Palm Lake Gardens community with low HOA fees and convenient access to schools, shopping, dining, and major roadways. Schedule your private showing today!
For sale
Price cut: $14.9K (8/23)
$475,000
2606 Serenity Circle N, Fort Pierce, FL 34981
4beds
2,276sqft
Single Family Residence
Built in 2005
0.28 Acres Lot
$469,900 Zestimate®
$209/sqft
$75/mo HOA
What's special
Modern finishesGranite countertopsBackyard retreatBright open-concept floor planFilled with natural lightAmple cabinet spaceUpdated kitchen
- 51 days
- 545
- 48
Zillow last checked:
Listing updated:
Listed by:
Vanessa Leavis 305-407-6650,
Southern Key Realty,
Lydia Martinez Morales 772-265-6868,
Southern Key Realty
Source: BeachesMLS,MLS#: B26054616 Originating MLS: BeachesMLS
Originating MLS: BeachesMLSFacts & features
Interior
Bedrooms & bathrooms
- Bedrooms: 4
- Bathrooms: 2
- Full bathrooms: 2
- Main level bathrooms: 2
- Main level bedrooms: 4
Primary bedroom
- Area: 204
- Dimensions: 12 X 17
Dining room
- Area: 150
- Dimensions: 15 X 10
Kitchen
- Area: 154
- Dimensions: 11 X 14
Living room
- Area: 154
- Dimensions: 11 X 14
Heating
- Central
Cooling
- Central Air, Ceiling Fan(s)
Appliances
- Included: Dryer, Dishwasher, Electric Range, Electric Water Heater, Microwave, Range, Refrigerator, Water Heater, Washer
- Laundry: Inside, Laundry Room
Features
- Breakfast Area, Dining Area, Separate/Formal Dining Room, Dual Sinks, High Ceilings, Kitchen Island, Pantry, Vaulted Ceiling(s), Walk-In Closet(s)
- Flooring: Carpet, Ceramic Tile, Tile, Wood
- Windows: Blinds
- Has fireplace: No
Interior area
- Total structure area: 2,931
- Total interior livable area: 2,276 sqft
Video & virtual tour
Property
Parking
- Total spaces: 4
- Parking features: Attached, Driveway, Garage
- Attached garage spaces: 2
- Has uncovered spaces: Yes
Accessibility
- Accessibility features: None
Features
- Levels: One
- Stories: 1
- Has private pool: Yes
- Pool features: Fenced, In Ground, Private
- Fencing: Back Yard,Fenced
Lot
- Size: 0.28 Acres
- Features: 1/4 to 1/2 Acre Lot
Details
- Parcel number: 243280000140000
- Zoning: Planned De
- Special conditions: Standard
Construction
Type & style
- Home type: SingleFamily
- Architectural style: Ranch,Traditional
- Property subtype: Single Family Residence
Materials
- Block
- Foundation: Slab
- Roof: Shingle
Condition
- Resale
- New construction: No
- Year built: 2005
Utilities & green energy
- Sewer: Public Sewer
- Water: Public
- Utilities for property: Cable Connected, Sewer Connected, Water Connected
Community & HOA
Community
- Features: Home Owners Association, Gated, Street Lights
- Security: Gated Community
- Subdivision: PALM LAKES GARDENS
HOA
- Has HOA: Yes
- Amenities included: Gated
- Services included: Common Areas
- HOA fee: $225 quarterly
- HOA phone: 772-332-4909
Location
- Region: Fort Pierce
Financial & listing details
- Price per square foot: $209/sqft
- Tax assessed value: $353,287
- Annual tax amount: $9,051
- Date on market: 7/21/2026
- Cumulative days on market: 52 days
- Listing terms: Cash,Conventional,FHA
Estimated market value
$469,900
$446,000 - $493,000
$2,625/mo
Price history
| Date | Event | Price |
|---|---|---|
| 8/23/2026 | Price change | $475,000-3%$209/sqft |
Source:  BeachesMLS #B26054616 Report a problem BeachesMLS #B26054616 Report a problem | ||
| 8/11/2026 | Price change | $489,900-2%$215/sqft |
Source: BeachesMLS #B26054616 Report a problem | ||
| 7/21/2026 | Listed for sale | $499,900-13.1%$220/sqft |
Source: BeachesMLS #B26054616 Report a problem | ||
| 1/1/2026 | Listing removed | $575,000$253/sqft |
Source: BeachesMLS #RX-11094189 Report a problem | ||
| 5/27/2025 | Listed for sale | $575,000$253/sqft |
Source: BeachesMLS #RX-11094189 Report a problem | ||
Public tax history
Tax history is unavailable.
Monthly payment
Est. payment
Payment breakdown
Explore the cost of this home by adjusting the details. Changes won't be saved.Climate risks
Neighborhood: White City
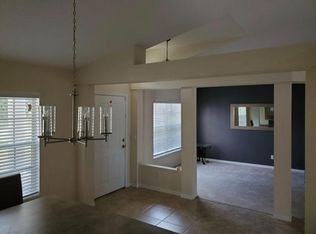
- $553,8004 bd2 ba2.2k sqft2606 Serenity Cir, Fort Pierce, FL 34981Off Market
- $432,0004 bd3 ba2.3k sqft2604 N Serenity Cir, Fort Pierce, FL 34981Off Market

- $386,7004 bd2 ba2.1k sqft2608 Serenity Cir, Fort Pierce, FL 34981Off Market
- $511,3004 bd3 ba2.3k sqft2604 Serenity Cir, Fort Pierce, FL 34981Off Market
Similar homes
- $469,9004 bd3 ba2k sqft315 Kaye Street, Fort Pierce, FL 34947For Sale

 MLS ID #B26046136, Yudith Garcia, CGI Realty. BeachesMLS
 - $424,0004 bd2 ba2.3k sqftSt James Golf Club Parcel, Port Saint Lucie, FL 34983For Sale
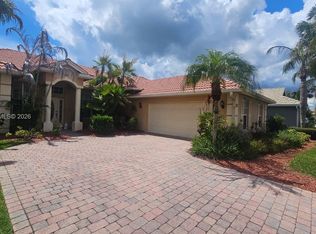
 MLS ID #A12049345, Veronica Casanas Bueno, Canvas Real Estate. MIAMI
 - $459,9004 bd2 ba2.1k sqft589 NW Fairfax Avenue, Port St Lucie, FL 34983For Sale
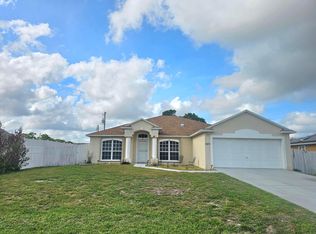 MLS ID #B26032204, Patricia Barsallo, Real Estate Solutions Today. BeachesMLS
 - $450,0004 bd2 ba2k sqft5514 NW Whitecap Road, Port St Lucie, FL 34986For Sale
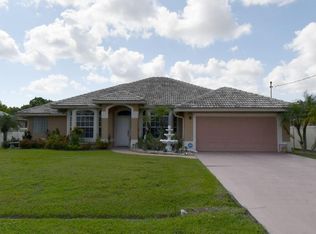 MLS ID #B26017395, Mark Moodie, Sunset Realty of Broward. BeachesMLS
 - $449,0004 bd2 ba1.9k sqft5015 NW North Macedo Boulevard, Port St Lucie, FL 34983For SaleMLS ID #B26034997, Donnovan R Bryan, Florida Real Estate Marketing Services. BeachesMLS
- $419,7504 bd2 ba2.1k sqft5937 NW BAYNARD Drive, Port St Lucie, FL 34986For SaleMLS ID #B26060965, Lisa M Perona, Lang Realty. BeachesMLS
- $510,0004 bd3 ba2k sqft5425 NW Edgewater Avenue, Port St Lucie, FL 34983For SaleMLS ID #B26020459, Anna Aramouni, KW Innovations. BeachesMLS
- $416,0004 bd3 ba2.1k sqft711 SE Celtic Avenue, Port St Lucie, FL 34983For SaleMLS ID #B26049807, Karen Rae Albright, Opendoor Brokerage LLC. BeachesMLS
- $485,0004 bd2 ba2.2k sqft3212 SE Pinto Street, Port St Lucie, FL 34984For SaleMLS ID #R11163828, Yuneysi Cutino-Riveron, 4ever Homes Realty LLC. BeachesMLS
- $449,9004 bd3 ba2.4k sqft2256 SW Franklin Street, Port St Lucie, FL 34953For SaleMLS ID #B26051968, Claudy Eugene, GMA Realty. BeachesMLS
- $499,5003 bd2 ba1.8k sqft2097 SW Larchmont Lane, Port St Lucie, FL 34984For SaleMLS ID #B26049831, Shelley Marko, Dalton Wade Inc. BeachesMLS
- $430,0003 bd3 ba1.9k sqft588 SW SAINT JOHNS BAY, Port St Lucie, FL 34986For SaleMLS ID #B26072655, Christine Michelle Miret, Keller Williams Realty of PSL. BeachesMLS
- $415,0004 bd2 ba1.7k sqft602 SW Kenyoun Street, Port St Lucie, FL 34983For SaleMLS ID #B26009975, Juselle A Poitier, Charles Rutenberg Realty FTL. BeachesMLS
- $450,0004 bd2 ba1.8k sqft103 SW Oakridge Drive, Port St Lucie, FL 34984For SaleMLS ID #B26046259, Edward Myers, Meant2b Realty LLC. BeachesMLS
- $260,0003 bd2 ba1.5k sqft839 Persimmon Place, Fort Pierce, FL 34981For SaleMLS ID #B26070645, Percy W Sotomayor, CENTURY 21 Tenace Realty. BeachesMLS
- $470,0004 bd2 ba2.3k sqft485 SW Dagget Avenue, Port St Lucie, FL 34953For SaleMLS ID #B26032466, Nadine Powell, Coldwell Banker/ Res. Real Est. BeachesMLS
- $415,0004 bd2 ba1.8k sqft322 SW Molloy Street, Port St Lucie, FL 34984For SaleMLS ID #B26049713, Matthew Dixon, Vylla Home. BeachesMLS
- $460,0004 bd3 ba1.8k sqft1486 SE Grapeland Avenue, Port St Lucie, FL 34952For SaleMLS ID #B26067788, Amparo M Jarquin, Partnership Realty Inc.. BeachesMLS
- $524,8004 bd3 ba2.6k sqftSanctuary at Sawgrass Lakes, Port St Lucie, FL 34953For SaleMLS ID #B26070120, Lloyd Ramsubick, Sun Financial Realty Corp. BeachesMLS
- $433,8034 bd2 ba2.2k sqft4239 SW Callicoe Street, Port St Lucie, FL 34983For SaleMLS ID #R11163063, John Wesley Crawford, Sun Realty & Auction Service. BeachesMLS
