MOTIVATED SELLER! APPROVED SHORT SALE! Beautiful 3-bed, 2-bath villa offering 1,529 sq. ft. of comfortable, single-story living. Built just 4 years ago, this well-maintained home features a spacious layout, ample kitchen with brown cabinetry, formal dining area, generous Primary Suite with walk-in closet and private bath, modern lighting, and a spacious 2-car garage. Enjoy peaceful garden views from the screened-in patio, accessible through sliding glass doors. A/C, water heater, and roof are only 4 years old. Low-maintenance living with lawn care included by the HOA and access to the community pool. Conveniently located near I-95, Florida's Turnpike, shopping, dining, and medical facilities, and approximately 15 minutes from Florida's beautiful beaches.
For sale
$260,000
839 Persimmon Place, Fort Pierce, FL 34981
3beds
1,529sqft
Villa
Built in 2022
4,530 Square Feet Lot
$255,400 Zestimate®
$170/sqft
$155/mo HOA
What's special
Modern lightingFormal dining areaSpacious layoutPeaceful garden views
- 46 days
- 720
- 76
Likely to sell faster than
Zillow last checked:
Listing updated:
Listed by:
Percy W Sotomayor 561-685-8803,
CENTURY 21 Tenace Realty
Source: BeachesMLS,MLS#: B26070645 Originating MLS: BeachesMLS
Originating MLS: BeachesMLSFacts & features
Interior
Bedrooms & bathrooms
- Bedrooms: 3
- Bathrooms: 2
- Full bathrooms: 2
- Main level bathrooms: 2
- Main level bedrooms: 3
Primary bedroom
- Level: Main
- Area: 288
- Dimensions: 18 X 16
Bedroom 2
- Level: Main
- Area: 144
- Dimensions: 12 X 12
Bedroom 3
- Level: Main
- Area: 120
- Dimensions: 12 X 10
Dining room
- Level: Main
- Area: 120
- Dimensions: 10 X 12
Kitchen
- Level: Main
- Area: 144
- Dimensions: 12 X 12
Living room
- Level: Main
- Area: 216
- Dimensions: 18 X 12
Heating
- Central, Electric
Cooling
- Central Air, Electric
Appliances
- Included: Dryer, Dishwasher, Electric Range, Electric Water Heater, Disposal, Microwave, Refrigerator, Water Heater, Washer
- Laundry: Inside
Features
- Breakfast Bar, Dining Area, Separate/Formal Dining Room, Dual Sinks, Entrance Foyer, Kitchen Island, Pantry, Split Bedrooms, Separate Shower, Walk-In Closet(s)
- Flooring: Carpet, Ceramic Tile
- Windows: Blinds
- Has fireplace: No
Interior area
- Total structure area: 2,117
- Total interior livable area: 1,529 sqft
Video & virtual tour
Property
Parking
- Total spaces: 4
- Parking features: Attached, Driveway, Garage, Garage Door Opener
- Attached garage spaces: 2
- Uncovered spaces: 2
Accessibility
- Accessibility features: None
Features
- Levels: One
- Stories: 1
- Entry location: Entry Level Living Area Y
- Patio & porch: Covered, Patio
- Exterior features: Outdoor Living Area
- Pool features: Association
- Has view: Yes
- View description: Garden
- Waterfront features: None
Lot
- Size: 4,530 Square Feet
- Dimensions: 129 x 35
- Features: < 1/4 Acre
Details
- Parcel number: 241970201380003
- Zoning: Planne
- Special conditions: Short Sale,Listed As-Is
Construction
Type & style
- Home type: SingleFamily
- Architectural style: Colonial
- Property subtype: Villa
Materials
- CBSConcreteBlockStructure, Block, Concrete
- Roof: Composition,Shingle
Condition
- Resale
- New construction: No
- Year built: 2022
Details
- Builder model: Winterhaven
- Builder name: Ryan Homes
Utilities & green energy
- Electric: 3 Phase
- Sewer: Public Sewer
- Water: Public
- Utilities for property: Cable Available, Sewer Available, Water Available
Community & HOA
Community
- Features: Home Owners Association, Sidewalks
- Security: Security System, None, Smoke Detector(s)
- Subdivision: AVALON CROSSING
HOA
- Has HOA: Yes
- Amenities included: Clubhouse, Playground, Pool, Sidewalks, Trail(s)
- Services included: Common Areas, Cable TV, Maintenance Grounds
- HOA fee: $155 monthly
- HOA name: Avalon Crossing Master HOA, Inc
- HOA phone: 772-600-8900
Location
- Region: Fort Pierce
Financial & listing details
- Price per square foot: $170/sqft
- Tax assessed value: $251,000
- Annual tax amount: $4,874
- Date on market: 8/31/2026
- Cumulative days on market: 46 days
- Listing terms: Cash,Conventional,FHA,VA Loan
- Road surface type: Paved
Estimated market value
$255,400
$243,000 - $268,000
$2,193/mo
Price history
| Date | Event | Price |
|---|---|---|
| 8/31/2026 | Listed for sale | $260,000-17.5%$170/sqft |
Source:  BeachesMLS #B26070645 Report a problem BeachesMLS #B26070645 Report a problem | ||
| 6/2/2023 | Sold | $315,000-1.2%$206/sqft |
Source: BeachesMLS #R10874744 Report a problem | ||
| 5/22/2023 | Contingent | $318,900$209/sqft |
Source: BeachesMLS #RX-10874744 Report a problem | ||
| 3/18/2023 | Listed for sale | $318,900+21.7%$209/sqft |
Source: BeachesMLS #RX-10874744 Report a problem | ||
| 10/31/2022 | Sold | $262,000$171/sqft |
Source: Public Record Report a problem | ||
Public tax history
| Year | Property taxes | Tax assessment |
|---|---|---|
| 2025 | $4,874 +3.5% | $250,047 +2.9% |
| 2024 | $4,709 -19.9% | $243,000 +2.2% |
| 2023 | $5,877 +2587.8% | $237,800 +3503% |
| 2022 | $219 +14.5% | $6,600 +10% |
| 2021 | $191 | $6,000 |
Find assessor info on the county website
Monthly payment
Est. payment
Payment breakdown
Explore the cost of this home by adjusting the details. Changes won't be saved.Climate risks
Neighborhood: 34981
Nearby schools
Schools provided by the listing agent
- Elementary: Weatherbee
- Middle: Dan Mccarty
- High: Fort Pierce Central
Source: BeachesMLS. This data may not be complete. We recommend contacting the local school district to confirm school assignments for this home.
Similar homes
- $309,9003 bd2 ba1.5k sqft843 Persimmon Place, Fort Pierce, FL 34981For Sale

 MLS ID #B26040744, Stacey Gimlin, EXP Realty LLC. BeachesMLS
 - $340,0003 bd2 ba1.5k sqft274 Raspberry Road, Fort Pierce, FL 34981For Sale
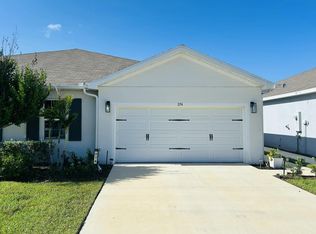 MLS ID #B26062264, Jill R Franzen, LPT Realty, LLC. BeachesMLS
 - $357,5903 bd2 ba1.3k sqft437 Acai Lane, Fort Pierce, FL 34981For Sale
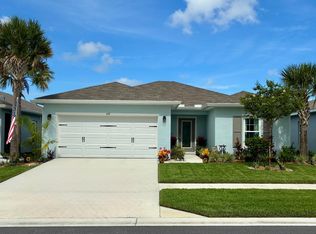 MLS ID #B26032988, Thomas J Karras, Vylla Home. BeachesMLS
 - $379,9004 bd2 ba1.7k sqft436 ACAI Lane, Fort Pierce, FL 34981For Sale
 MLS ID #B26085406, Kevin A Carney, Momentum Realty. BeachesMLS
 - $239,9002 bd2 ba1.4k sqft533 NW Portofino Lane, Port St Lucie, FL 34986For SaleMLS ID #B26088661, Erik James Beiser, Bradley & Associates Real Est. BeachesMLS
- $269,0003 bd2 ba1.3k sqftCentex Homes, Fort Pierce, FL 34945For SaleMLS ID #B26036606, Barbara A Zapotocky, RE/MAX Aerospace Realty. BeachesMLS
- $299,9003 bd2 ba1.1k sqft4703 Myrtle Drive, Fort Pierce, FL 34982For SaleMLS ID #B26053968, Jamie Avoletta, Dalton Wade Inc. BeachesMLS
- $320,0004 bd2 ba1.6k sqft5162 Armina Place, Fort Pierce, FL 34951For SaleMLS ID #B26057791, Kevin Howard, Keller Williams Realty of Vero. BeachesMLS
- $234,9002 bd2 ba1.3k sqft322 NW TUSCANY Court, Port St Lucie, FL 34986For SaleMLS ID #B26067131, April Newhart, LPT Realty, LLC. BeachesMLS
- $269,9002 bd3 ba1.3k sqft8228 Mulligan Circle, Port St Lucie, FL 34986For SaleMLS ID #B26025051, Linda D. MacCormack, Lang Realty. BeachesMLS
- $349,9003 bd2 ba1.4k sqft5521 Fantasy Drive, Fort Pierce, FL 34947For SaleMLS ID #B26055797, Tessa Beausoleil, The Keyes Company. BeachesMLS
- $357,5004 bd2 ba1.8k sqft868 Bent Creek Drive, Fort Pierce, FL 34947New ConstructionMLS ID #R11153246, Brooke Harris, Keller Williams Realty of PSL. BeachesMLS
- $205,0002 bd2 ba1.4k sqft4011 Gator Trace Road, Fort Pierce, FL 34982For SaleMLS ID #B26034066, Colleen Barnes, Security Real Estate Services. BeachesMLS
- $369,0003 bd2 ba1.2k sqftCitrus Heights, Fort Pierce, FL 34946For Sale
 MLS ID #A12047821, Lynn Velit, The Keyes Company. MIAMI
 - $349,9993 bd2 ba1.6k sqft5604 Amusement Avenue, Fort Pierce, FL 34947For SaleMLS ID #F10551194, Tiwana D Holmes, Preferred Properties Int'l Rea. BeachesMLS
- $285,0003 bd2 ba1.5k sqft8110 Carnoustie Place, Port St Lucie, FL 34986For SaleMLS ID #B26068368, Ryan Maples, Maples Real Estate. BeachesMLS
- $329,9003 bd2 ba1.3k sqft603 SW Todd Avenue, Port St Lucie, FL 34983For SaleMLS ID #B26068499, William Torres PA, Atlantic Shores ERA Powered. BeachesMLS
- $190,0003 bd2 ba1.4k sqft1607 Laurel Leaf Lane #B, Fort Pierce, FL 34950For SaleMLS ID #B26021422, Helen McCulloch, LPT Realty, LLC. BeachesMLS
- $375,0004 bd2 ba1.9k sqft5605 Amusement Avenue, Fort Pierce, FL 34947For SaleMLS ID #B26020286, Yola Val, The Price is Right Real Estate LLC. BeachesMLS
