Welcome to this stunning spacious Cali model home located in the heart of Fort Pierce, where exceptional curb appeal immediately captures your attention. From the moment you arrive, you'll be impressed by the beautiful maintained exterior and the serene Views of the preserve right behind your house. The inviting presence that makes this home truly stand out perfectly situated for both convenience and lifestyle. The property offers easy access to the interstate 95 and the Florida Turnpike, making commuting a breeze. Plus, enjoy the best of Florida living with the sparkling coastline just 20 minutes away, offering sun soaked beaches, dining, and recreation. This home blends beauty, location, and accessibility---An ideal opportunity you don't want to miss!!.
For sale
$375,000
5605 Amusement Avenue, Fort Pierce, FL 34947
4beds
1,916sqft
Single Family Residence
Built in 2022
5,227 Square Feet Lot
$369,600 Zestimate®
$196/sqft
$43/mo HOA
What's special
Exceptional curb appealBeautiful maintained exterior
- 179 days
- 81
- 7
Zillow last checked:
Listing updated:
Listed by:
Yola Val 954-638-0117,
The Price is Right Real Estate LLC
Source: BeachesMLS,MLS#: B26020286 Originating MLS: BeachesMLS
Originating MLS: BeachesMLSFacts & features
Interior
Bedrooms & bathrooms
- Bedrooms: 4
- Bathrooms: 2
- Full bathrooms: 2
- Main level bathrooms: 2
- Main level bedrooms: 4
Heating
- Central, Electric
Cooling
- Central Air, Ceiling Fan(s)
Appliances
- Included: Cooktop, Dryer, Dishwasher, Electric Cooktop, Electric Range, Freezer, Disposal, Ice Maker, Microwave, Range, Refrigerator, Water Heater, Washer, Owned Water Heater
- Laundry: Washer Hookup, Inside, Main Level, Laundry Room
Features
- Dual Sinks, Family/Dining Room, Kitchen Island, Main Level Primary, Pantry, Storage, Tub Shower, Walk-In Closet(s)
- Flooring: Carpet, Tile
- Windows: Blinds, Shutters
- Has fireplace: No
Interior area
- Total structure area: 2,476
- Total interior livable area: 1,916 sqft
Video & virtual tour
Property
Parking
- Total spaces: 2
- Parking features: Attached, Driveway, Garage, Garage Door Opener
- Attached garage spaces: 2
- Has uncovered spaces: Yes
Accessibility
- Accessibility features: None
Features
- Levels: One
- Stories: 1
- Patio & porch: Covered, Patio
- Exterior features: Outdoor Living Area
- Pool features: Association
- Fencing: Fenced
- Has view: Yes
- View description: Clubhouse, Pool
Lot
- Size: 5,227 Square Feet
- Features: Sprinklers Automatic, < 1/4 Acre
Details
- Parcel number: 241860001380007
- Zoning: Planned De
- Special conditions: Standard
Construction
Type & style
- Home type: SingleFamily
- Architectural style: Ranch
- Property subtype: Single Family Residence
Materials
- Concrete, Stucco
- Roof: Shingle
Condition
- Resale
- New construction: No
- Year built: 2022
Details
- Builder name: D.R. Horton
Utilities & green energy
- Sewer: Public Sewer
- Water: Public
- Utilities for property: Electricity Connected, Water Connected
Community & HOA
Community
- Features: Home Owners Association
- Security: Smoke Detector(s)
- Subdivision: CELEBRATION POINTE
HOA
- Has HOA: Yes
- Amenities included: Clubhouse, Fitness Center, Playground, Park, Pool
- Services included: Pool(s), Recreation Facilities
- HOA fee: $43 monthly
- HOA name: Celebration Point
- HOA phone: 904-461-5556
Location
- Region: Fort Pierce
Financial & listing details
- Price per square foot: $196/sqft
- Tax assessed value: $311,177
- Annual tax amount: $6,568
- Date on market: 4/25/2026
- Cumulative days on market: 179 days
- Listing terms: Cash,Conventional,FHA,VA Loan
- Electric utility on property: Yes
Estimated market value
$369,600
$351,000 - $388,000
$2,632/mo
Price history
| Date | Event | Price |
|---|---|---|
| 4/25/2026 | Listed for sale | $375,000-1.3%$196/sqft |
Source:  BeachesMLS #B26020286 Report a problem BeachesMLS #B26020286 Report a problem | ||
| 4/29/2025 | Listing removed | $380,000$198/sqft |
Source: BeachesMLS #RX-11032456 Report a problem | ||
| 4/27/2025 | Price change | $380,000-5%$198/sqft |
Source: BeachesMLS #RX-11032456 Report a problem | ||
| 4/23/2025 | Price change | $399,900+6.6%$209/sqft |
Source: BeachesMLS #RX-11032456 Report a problem | ||
| 3/14/2025 | Price change | $375,000-2.6%$196/sqft |
Source: BeachesMLS #RX-11032456 Report a problem | ||
| 2/16/2025 | Price change | $385,000-3.7%$201/sqft |
Source: BeachesMLS #RX-11032456 Report a problem | ||
| 10/29/2024 | Listed for sale | $399,900+28.8%$209/sqft |
Source: BeachesMLS #RX-11032456 Report a problem | ||
| 4/28/2022 | Sold | $310,540$162/sqft |
Source: BeachesMLS #R10758590 Report a problem | ||
| 11/15/2021 | Pending sale | $310,540$162/sqft |
Source: BeachesMLS #RX-10758590 Report a problem | ||
| 11/12/2021 | Listed for sale | $310,540$162/sqft |
Source: BeachesMLS #RX-10758590 Report a problem | ||
Public tax history
| Year | Property taxes | Tax assessment |
|---|---|---|
| 2025 | $6,568 +3.3% | $311,177 +2.9% |
| 2024 | $6,361 +2.5% | $302,408 +3% |
| 2023 | $6,207 +512.1% | $293,600 +685% |
| 2022 | $1,014 +175.4% | $37,400 +264.9% |
| 2021 | $368 +19.4% | $10,248 +10% |
| 2020 | $308 | $9,317 -16.8% |
| 2019 | $308 +12.4% | $11,200 +40% |
| 2018 | $274 +19.9% | $8,000 +14.3% |
| 2017 | $229 -12.7% | $7,000 |
| 2016 | $262 +58.3% | $7,000 |
| 2015 | $165 -2% | $7,000 |
| 2014 | $169 | $7,000 |
| 2013 | -- | $7,000 |
| 2012 | -- | $7,000 -12.5% |
| 2011 | -- | $8,000 |
| 2010 | -- | $8,000 -46.7% |
| 2009 | -- | $15,000 -31.8% |
| 2008 | -- | $22,000 -9.8% |
| 2007 | -- | $24,400 |
Find assessor info on the county website
Monthly payment
Est. payment
Payment breakdown
Explore the cost of this home by adjusting the details. Changes won't be saved.Climate risks
Neighborhood: 34947
Nearby schools
Schools provided by the listing agent
- Elementary: Chester A. Moore K-8
- Middle: Forest Grove
- High: Fort Pierce Westwood Academy
Source: BeachesMLS. This data may not be complete. We recommend contacting the local school district to confirm school assignments for this home.
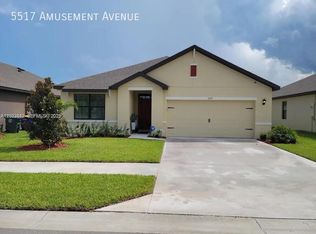
Similar homes
- $350,0004 bd3 ba2k sqft4206 BIRKDALE Drive, Fort Pierce, FL 34947For Sale
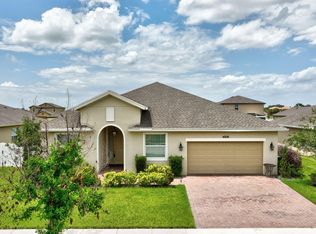
 MLS ID #B26053123, Jean David Cidel, RE/MAX Masterpiece Realty. BeachesMLS
 - $357,5004 bd2 ba1.8k sqft868 Bent Creek Drive, Fort Pierce, FL 34947New Construction
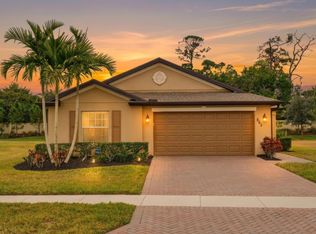 MLS ID #R11153246, Brooke Harris, Keller Williams Realty of PSL. BeachesMLS
 - $388,9005 bd3 ba2.3k sqft950 Bent Creek Drive, Fort Pierce, FL 34947For Sale
 MLS ID #B26044719, Eduardo Urena, RE/MAX Gold. BeachesMLS
 - $383,9004 bd2 ba1.9k sqft8649 Cobblestone Drive, Fort Pierce, FL 34945For Sale
 MLS ID #B26046291, Dominick Joseph Andreula, Coldwell Banker Realty. BeachesMLS
 - $380,0004 bd2 ba1.7k sqft431 ACAI Lane, Fort Pierce, FL 34981For SaleMLS ID #B26066215, Justin Michael Himmelbaum, Keller Williams Realty Boca Ra. BeachesMLS
- $379,9004 bd2 ba1.7k sqft436 ACAI Lane, Fort Pierce, FL 34981For SaleMLS ID #B26085406, Kevin A Carney, Momentum Realty. BeachesMLS
- $379,0004 bd3 ba2.5k sqft9455 Windrift Circle, Fort Pierce, FL 34945For SaleMLS ID #B26063196, Brenda Josaphat-Greenberg, RE/MAX Gold. BeachesMLS
- $359,9003 bd3 ba1.8k sqft313 Palm Breezes Drive, Fort Pierce, FL 34945For SaleMLS ID #B26077268, Kellie Bowling PA, Compass Florida, LLC. BeachesMLS
- $385,0004 bd2 ba1.8k sqft535 SW Butler Avenue, Port St Lucie, FL 34983For SaleMLS ID #B26020294, Olga Castillo Duarte, LPT Realty, LLC. BeachesMLS
- $349,7503 bd2 ba1.5k sqft3625 Sapphire Hollow Way, Fort Pierce, FL 34981New ConstructionMLS ID #B26053397, Brooke Harris, Keller Williams Realty of PSL. BeachesMLS
- $357,0003 bd2 ba1.5k sqft9709 Starboard Drive, Fort Pierce, FL 34945For SaleMLS ID #R11095966, Patrice Cadet, United Realty Group Inc.. BeachesMLS
- $377,0004 bd2 ba2k sqft6343 NW Regent Street, Port St Lucie, FL 34983For SaleMLS ID #R11164097, Robert Bigone, Keyes Platinum Group. BeachesMLS
- $329,9003 bd2 ba1.3k sqft501 CHERIMOYA Street, Fort Pierce, FL 34981For SaleMLS ID #B26073533, Thomas T Carroll, The Keyes Company. BeachesMLS
- $380,0004 bd2 ba1.5k sqft1985 SW MARBLEHEAD Way, Port St Lucie, FL 34953For SaleMLS ID #B26084813, Sergy Molines, Lifestyle International Realty. BeachesMLS
- $359,0003 bd2 ba1.9k sqft7907 Winter Garden Parkway, Fort Pierce, FL 34951For SaleMLS ID #B26076484, Mohammed Ismail, Illustrated Properties. BeachesMLS
- $320,0004 bd2 ba1.6k sqft5162 Armina Place, Fort Pierce, FL 34951For SaleMLS ID #B26057791, Kevin Howard, Keller Williams Realty of Vero. BeachesMLS
- $309,9003 bd2 ba1.5k sqft843 Persimmon Place, Fort Pierce, FL 34981For SaleMLS ID #B26040744, Stacey Gimlin, EXP Realty LLC. BeachesMLS
- $434,0004 bd3 ba2.4k sqft9517 Silver Sands Lane, Fort Pierce, FL 34945For SaleMLS ID #B26067029, Kevin Kent, KW Reserve. BeachesMLS
- $430,0004 bd2 ba1.6k sqft5455 Lugo Street, Fort Pierce, FL 34951For SaleMLS ID #B26058530, Kevin Howard, Keller Williams Realty of Vero. BeachesMLS
- $362,0003 bd3 ba2.3k sqft991 NW Leonardo Circle, Port St Lucie, FL 34986For SaleMLS ID #B26070095, Deborah Jane Fitzgerald, RE/MAX Select Group. BeachesMLS
