STUNNING LAKEFRONT VIEW 3BR/2BA single-family home with beautiful water views, premium builder upgrades and a newer roof (approx. 3 years)! This exceptional home offers the perfect blend of style, comfort and peace of mind. Features include a covered lanai, fully fenced backyard, 2-car garage and impressive Rhino Shield® ceramic exterior coating with transferable 25-year warranty for long-term protection and reduced maintenance. Upgraded finishes, gutters, exterior lighting and attic access with additional storage add to the appeal. Move-in ready and thoughtfully maintained—this is the lakefront home your buyers have been waiting for!
For sale
$329,900
501 CHERIMOYA Street, Fort Pierce, FL 34981
3beds
1,323sqft
Single Family Residence
Built in 2023
6,229 Square Feet Lot
$-- Zestimate®
$249/sqft
$78/mo HOA
What's special
Stunning lakefront viewCovered lanaiBeautiful water viewsExterior lightingPremium builder upgradesUpgraded finishesFully fenced backyard
- 12 days
- 184
- 27
Likely to sell faster than
Zillow last checked:
Listing updated:
Listed by:
Thomas T Carroll 954-734-3399,
The Keyes Company
Source: BeachesMLS,MLS#: B26073533 Originating MLS: BeachesMLS
Originating MLS: BeachesMLSFacts & features
Interior
Bedrooms & bathrooms
- Bedrooms: 3
- Bathrooms: 2
- Full bathrooms: 2
- Main level bathrooms: 2
- Main level bedrooms: 3
Heating
- Central
Cooling
- Central Air
Appliances
- Included: Dryer, Dishwasher, Electric Range, Disposal, Microwave, Oven, Refrigerator, Washer
- Laundry: Washer Hookup, Electric Dryer Hookup, Inside, Laundry Closet, Laundry Room
Features
- Breakfast Bar, Breakfast Area, Eat-in Kitchen, Living/Dining Room, Pantry, Split Bedrooms, Separate Shower, Walk-In Closet(s)
- Flooring: Carpet, Ceramic Tile
- Windows: Insulated Windows
- Has fireplace: No
Interior area
- Total structure area: 1,744
- Total interior livable area: 1,323 sqft
Video & virtual tour
Property
Parking
- Total spaces: 4
- Parking features: Attached, Concrete, Garage
- Attached garage spaces: 2
Accessibility
- Accessibility features: None
Features
- Levels: One
- Stories: 1
- Patio & porch: Covered, Patio
- Exterior features: Outdoor Living Area
- Pool features: Association
- Fencing: Back Yard
- Has view: Yes
- View description: Garden, Lake, Water
- Has water view: Yes
- Water view: Lake,Water
- Waterfront features: Lake Front
Lot
- Size: 6,229 Square Feet
- Features: Sprinklers Automatic, < 1/4 Acre
Details
- Parcel number: 241970301180000
- Zoning: Planned De
- Special conditions: Standard
Construction
Type & style
- Home type: SingleFamily
- Architectural style: Ranch
- Property subtype: Single Family Residence
Materials
- Concrete, Stucco
- Roof: Shingle
Condition
- Resale
- New construction: No
- Year built: 2023
Utilities & green energy
- Sewer: Public Sewer
- Water: Public
- Utilities for property: Cable Available, Electricity Connected, Sewer Connected, Water Connected
Community & HOA
Community
- Features: Home Owners Association, Street Lights
- Subdivision: AVALON CROSSING PHASE II
HOA
- Has HOA: Yes
- Amenities included: Basketball Court, Cabana, Clubhouse, Fitness Center, Maintenance Grounds, Maintenance, Picnic Area, Playground, Park, Pool, Sidewalks, Tennis Court(s), Trail(s)
- Services included: Common Areas, Maintenance Grounds, Pool(s), Recreation Facilities, Reserve Fund
- HOA fee: $78 monthly
- HOA name: Avalon Crossing
Location
- Region: Fort Pierce
Financial & listing details
- Price per square foot: $249/sqft
- Tax assessed value: $254,694
- Annual tax amount: $5,036
- Date on market: 9/8/2026
- Cumulative days on market: 12 days
- Listing terms: Cash,Conventional,FHA,VA Loan
- Electric utility on property: Yes
Estimated market value
Not available
Estimated sales range
Not available
Not available
Price history
| Date | Event | Price |
|---|---|---|
| 9/9/2026 | Listed for sale | $329,900+4.4%$249/sqft |
Source:  BeachesMLS #B26073533 Report a problem BeachesMLS #B26073533 Report a problem | ||
| 8/18/2023 | Sold | $316,100$239/sqft |
Source: Public Record Report a problem | ||
Public tax history
| Year | Property taxes | Tax assessment |
|---|---|---|
| 2025 | $5,037 +3.3% | $247,999 +2.9% |
| 2024 | $4,874 +414.2% | $241,010 +547.9% |
| 2023 | $948 | $37,200 |
| 2022 | -- | -- |
Find assessor info on the county website
Monthly payment
Est. payment
Payment breakdown
Explore the cost of this home by adjusting the details. Changes won't be saved.Climate risks
Neighborhood: 34981

Similar homes
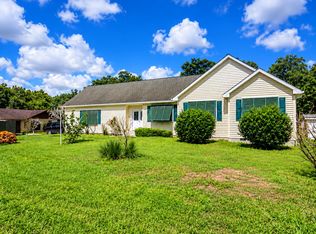
- $289,9003 bd2 ba1.5k sqft337 Raspberry Road, Fort Pierce, FL 34981For Sale

 MLS ID #B26078133, Tamara Celeste, Sweet Life Realty Group. BeachesMLS
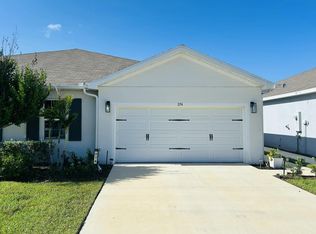
 - $350,0003 bd2 ba1.8k sqft3162 DAME Road, Fort Pierce, FL 34981For Sale
 MLS ID #B26075403, Angeline Ragusa, Epique Realty Inc.. BeachesMLS
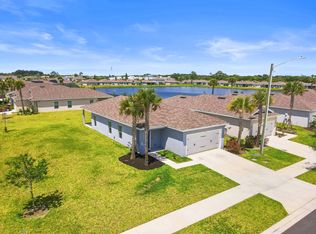
 - $340,0003 bd2 ba1.5k sqft274 Raspberry Road, Fort Pierce, FL 34981For Sale
 MLS ID #B26062264, Jill R Franzen, LPT Realty, LLC. BeachesMLS
 - $349,0003 bd2 ba1.3k sqft521 Cherimoya Street, Fort Pierce, FL 34981For Sale
 MLS ID #B26018003, Sophia M Wilson-Ward, Lifestyle International Realty. BeachesMLS
 - $309,9003 bd2 ba1.5k sqft843 Persimmon Place, Fort Pierce, FL 34981For SaleMLS ID #B26040744, Stacey Gimlin, EXP Realty LLC. BeachesMLS
- $349,0003 bd2 ba1.3k sqft517 Cherimoya Street, Fort Pierce, FL 34981For SaleMLS ID #B26019158, Allison L Hollaway, Sunrise Shores Realty, LLC. BeachesMLS
- $309,9003 bd2 ba1.5k sqft285 Raspberry Road, Fort Pierce, FL 34981For SaleMLS ID #B26073881, Vanessa Leavis, Southern Key Realty. BeachesMLS
- $369,9993 bd2 ba1.3k sqft103 PUMMELO Place, Fort Pierce, FL 34981For SaleMLS ID #B26071895, Jennifer Curreri, Coldwell Banker Realty. BeachesMLS
- $357,5903 bd2 ba1.3k sqft437 Acai Lane, Fort Pierce, FL 34981For SaleMLS ID #B26032988, Thomas J Karras, Vylla Home. BeachesMLS
- $360,0003 bd2 ba1.6k sqft3920 EDWARDS Road, Fort Pierce, FL 34981For SaleMLS ID #B26067683, Anna Bach, Harrison Real Estate. BeachesMLS
- $345,5003 bd2 ba1.3k sqft456 Cherimoya Street, Fort Pierce, FL 34981For SaleMLS ID #B26049367, Leonel Metayer, Exit Realty Premier Elite. BeachesMLS
- $299,9003 bd2 ba1.5k sqft845 Persimmon Place, Fort Pierce, FL 34981For SaleMLS ID #B26042245, Eyjo Gudmundsson, Continental Properties, Inc.. BeachesMLS
- $350,0003 bd2 ba1.5k sqft3625 Sapphire Hollow Way, Fort Pierce, FL 34981New ConstructionMLS ID #B26053397, Brooke Harris, Keller Williams Realty of PSL. BeachesMLS
- $357,9003 bd2 ba1.5k sqft3833 Lancove Way, Fort Pierce, FL 34981For SaleMLS ID #B26055584, Amanda Kelly, Keller Williams Realty of PSL. BeachesMLS
- $260,0003 bd2 ba1.5k sqft839 Persimmon Place, Fort Pierce, FL 34981For SaleMLS ID #B26070645, Percy W Sotomayor, CENTURY 21 Tenace Realty. BeachesMLS
- $360,0003 bd2 ba1.5k sqft3628 SAPPHIRE HOLLOW WAY, FORT PIERCE, FL 34981For Sale
 MLS ID #OM729782, Jacob Amburgey, ASHLAR REALTY. Stellar MLS
 - $380,0004 bd2 ba1.7k sqft431 ACAI Lane, Fort Pierce, FL 34981For SaleMLS ID #B26066215, Justin Michael Himmelbaum, Keller Williams Realty Boca Ra. BeachesMLS
- $315,0004 bd2 ba1.5k sqft110 N 40TH Street, Fort Pierce, FL 34947For SaleMLS ID #B26078159, Thomesha Ann Brunson, All Properties Realty Group. BeachesMLS
- $319,9003 bd4 ba1.2k sqft2100 W Esplanade, Fort Pierce, FL 34982For SaleMLS ID #B26072944, Mark Tierney, Coldwell Banker Paradise. BeachesMLS
- $270,0003 bd2 ba1.5k sqft404 ACAI LANE, FORT PIERCE, FL 34981For SaleMLS ID #A4647489, Troy Funk, REALTY ONE GROUP MVP. Stellar MLS
