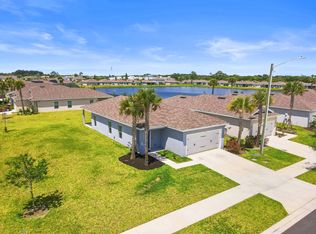
Under construction in Magnolia Square, this to be built home offers the charm of a quaint neighborhood that feels like its own small town. The home features 3 bedrooms and 2 bathrooms with an open concept layout ideal for everyday living and entertaining. Interior highlights include granite countertops, custom cabinets with crown molding, and a large laundry room. Enjoy outdoor living with a covered lanai and the convenience of a one car garage with garage door opener. Conveniently located near shopping, restaurants, and entertainment including Downtown Fort Pierce, local shopping centers, parks, and museums. Hutchinson Island beaches and Fort Pierce Inlet State Park are just a short drive away.
For sale
$334,900
3344 N Park Drive, Fort Pierce, FL 34982
3beds
1,300sqft
:
Get pre-qualified$2,497/mo
Single Family Residence
Built in 2026
-- sqft lot
$331,900 Zestimate®
$258/sqft
$136/mo HOA
What's special
Covered lanaiLarge laundry roomGranite countertops
- 137 days |
- 138 |
- 10 |
Zillow last checked:
Listing updated:
Listed by:
Heather C Lewis 301-266-2757,
EXP Realty LLC,
Christopher T Nolan 772-266-5359,
EXP Realty LLC
Source: BeachesMLS,MLS#: B26000878 Originating MLS: BeachesMLS
Originating MLS: BeachesMLSFacts & features
Interior
Bedrooms & bathrooms
- Bedrooms: 3
- Bathrooms: 2
- Full bathrooms: 2
- Main level bathrooms: 2
- Main level bedrooms: 3
Heating
- Central, Electric
Cooling
- Central Air, Ceiling Fan(s), Electric
Appliances
- Included: Dishwasher, Electric Range, Microwave, Refrigerator
- Laundry: Inside, Laundry Room, Laundry Tub, Washer Dryer Install Allowed
Features
- Family/Dining Room, Kitchen Island, Pantry, Separate Shower
- Flooring: Carpet, Tile
- Windows: Single Hung, Sliding, Shutters, Wood Frames
- Has fireplace: No
Interior area
- Total structure area: 1,605
- Total interior livable area: 1,300 sqft
Video & virtual tour
Property
Parking
- Total spaces: 3
- Parking features: Attached, Garage
- Attached garage spaces: 1
Accessibility
- Accessibility features: None
Features
- Levels: One
- Stories: 1
- Patio & porch: Covered, Patio
- Exterior features: Outdoor Living Area
- Has view: Yes
- View description: Other
- Waterfront features: None
Lot
- Features: Sprinklers Automatic
Details
- Parcel number: 242870300370006
- Zoning: Residential
- Special conditions: Standard
Construction
Type & style
- Home type: SingleFamily
- Architectural style: Ranch
- Property subtype: Single Family Residence
Materials
- Roof: Shingle
Condition
- To Be Built
- New construction: No
- Year built: 2026
Details
- Builder model: Mercury
- Warranty included: Yes
Utilities & green energy
- Electric: Underground
- Sewer: Public Sewer
- Water: Public
- Utilities for property: Cable Available, Electricity Available, Sewer Connected, Underground Utilities, Water Connected
Community & HOA
Community
- Features: Home Owners Association
- Security: Fire Alarm
- Subdivision: Magnolia Square
HOA
- Has HOA: Yes
- Amenities included: Dog Park, Maintenance, Playground, Park, Sports Fields, Sidewalks
- Services included: Common Areas
- HOA fee: $136 monthly
- HOA name: Magnolia Square of Ft Pierce Homeowners Assoc Inc
- HOA phone: 772-224-8705
Location
- Region: Fort Pierce
Financial & listing details
- Price per square foot: $258/sqft
- Tax assessed value: $46,000
- Annual tax amount: $1,176
- Date on market: 3/12/2026
- Cumulative days on market: 137 days
- Listing terms: Cash,Conventional,FHA,VA Loan
- Electric utility on property: Yes
- Road surface type: Paved
Estimated market value
$331,900
$315,000 - $348,000
$2,264/mo
Price history
| Date | Event | Price |
|---|---|---|
| 3/12/2026 | Listed for sale | $334,900+856.9%$258/sqft |
Source: eXp Realty #B26000878 Report a problem | ||
| 8/4/2025 | Sold | $35,000-29.9%$27/sqft |
Source:  Realtor Association of Indian River County #286946 Report a problem Realtor Association of Indian River County #286946 Report a problem | ||
| 6/16/2025 | Pending sale | $49,900$38/sqft |
Source: Space Coast AOR #1041951 Report a problem | ||
| 6/16/2025 | Contingent | $49,900$38/sqft |
Source: Realtor Association of Indian River County #286946 Report a problem | ||
| 4/2/2025 | Listed for sale | $49,900+38.6%$38/sqft |
Source: Realtor Association of Indian River County #286946 Report a problem | ||
| 12/9/2021 | Sold | $36,000+188%$28/sqft |
Source: Public Record Report a problem | ||
| 6/3/2014 | Sold | $12,500$10/sqft |
Source: Public Record Report a problem | ||
Public tax history
| Year | Property taxes | Tax assessment |
|---|---|---|
| 2025 | $1,176 +6.7% | $44,189 +10% |
| 2024 | $1,103 +5.3% | $40,172 +10% |
| 2023 | $1,047 +15% | $36,520 +10% |
| 2022 | $911 +232% | $33,200 +710.2% |
| 2021 | $274 +41.7% | $4,098 +10% |
| 2020 | $194 | $3,726 -56.2% |
| 2019 | $194 +18.5% | $8,500 +93.2% |
| 2018 | $163 +34% | $4,400 +57.1% |
| 2017 | $122 +13.7% | $2,800 |
| 2016 | $107 -0.5% | $2,800 |
| 2015 | $108 -1.1% | $2,800 |
| 2014 | $109 | $2,800 |
| 2013 | -- | $2,800 |
| 2012 | -- | $2,800 -44% |
| 2011 | -- | $5,000 |
| 2010 | -- | $5,000 -58.3% |
| 2009 | -- | $12,000 -52.4% |
| 2008 | -- | $25,200 -30.8% |
| 2007 | -- | $36,400 +80.2% |
| 2006 | -- | $20,200 |
Find assessor info on the county website
Monthly payment
Est. payment
Payment breakdown
Explore the cost of this home by adjusting the details. Changes won't be saved.Climate risks
Neighborhood: 34982
Nearby schools
GreatSchools rating
- 4/10St. Lucie Elementary SchoolGrades: PK-5Distance: 1.7 mi
- 5/10Forest Grove Middle SchoolGrades: 6-8Distance: 0.6 mi
- 4/10Fort Pierce Central High SchoolGrades: 9-12Distance: 1 mi
- $305,6003 bd3 ba1.9k sqft3342 N Park Dr, Fort Pierce, FL 34982Off Market
- $307,4004 bd3 ba2.1k sqft3346 N Park Dr, Fort Pierce, FL 34982Off Market
- $354,0003 bd3 ba1.7k sqft3348 N Park Dr, Fort Pierce, FL 34982Sold

- $300,0003 bd3 ba1.6k sqft3340 N Park Dr, Fort Pierce, FL 34982Sold

- $265,6003 bd2 ba1.5k sqft3350 N Park Dr, Fort Pierce, FL 34982Off Market
- $268,2003 bd2 ba1.5k sqft3338 N Park Dr, Fort Pierce, FL 34982Off Market
- $300,0003 bd3 ba1.3k sqft3344 Liberty Square Way, Fort Pierce, FL 34982Sold
- $4,200-- bd-- ba-- sqftLiberty Square Way, Fort pierce, FL 34982Off Market
A local agent can set up tours, give advice and negotiate with sellers.
Similar homes
- $397,5003 bd2 ba1.6k sqft601 Howard Street, Fort Pierce, FL 34982For Sale

 MLS ID #B26033166, Paige Sportelli, Branca Realty Professionals, LLC. BeachesMLS
 - $349,0003 bd2 ba1.3k sqft521 Cherimoya Street, Fort Pierce, FL 34981For Sale
 MLS ID #B26018003, Sophia M Wilson-Ward, Lifestyle International Realty. BeachesMLS
 - $381,9003 bd2 ba1.2k sqft5200 Hickory Drive, Fort Pierce, FL 34982New Construction
 MLS ID #B26045021, Gayle K Van Wagenen, LGI Realty- Florida, LLC. BeachesMLS
 - $381,9003 bd2 ba1.2k sqft5808 Sunset Boulevard, Fort Pierce, FL 34982For Sale
 MLS ID #B26031452, Gayle K Van Wagenen, LGI Realty- Florida, LLC. BeachesMLS
 - $334,9903 bd3 ba1.8k sqft568 Salisbury Circle, Fort Pierce, FL 34982New ConstructionBeachesMLS
- $361,9002 bd2 ba1k sqft5717 Palm Drive, Fort Pierce, FL 34982New ConstructionMLS ID #B26013931, Gayle K Van Wagenen, LGI Realty- Florida, LLC. BeachesMLS
- $339,0003 bd2 ba1.4k sqft216 W Arbor Avenue, Port St Lucie, FL 34952For SaleMLS ID #B26049376, Victor Cruzado, LYNQ Real Estate. BeachesMLS
- $329,9303 bd3 ba1.8k sqft620 Salisbury Circle, Fort Pierce, FL 34982New ConstructionBeachesMLS
- $317,0003 bd2 ba1.5k sqft5412 Jamboree Drive, Fort Pierce, FL 34947For SaleMLS ID #B26030233, Phillip A. Parisi, Sea Flag Homes. BeachesMLS
- $356,9002 bd2 ba1k sqft5606 Seagrape Drive, Fort Pierce, FL 34982New ConstructionMLS ID #F10544609, Gayle K Van Wagenen, LGI Realty- Florida, LLC. BeachesMLS
- $429,0003 bd2 ba1.6k sqft4802 Sunset Boulevard, Fort Pierce, FL 34982For SaleMLS ID #B26051586, Victor Cruzado, LYNQ Real Estate. BeachesMLS
- from $308,9003 bd2 ba1.4k sqftPatricio Plan, Celebration Pointe, Fort Pierce, FL 34947New ConstructionLGI Homes
- $437,9004 bd2 ba1.8k sqft4608 Palmetto Drive, Fort Pierce, FL 34982New ConstructionMLS ID #B26045907, Gayle K Van Wagenen, LGI Realty- Florida, LLC. BeachesMLS
- $373,9003 bd2 ba1.2k sqft5709 Sunset Boulevard, Fort Pierce, FL 34982New ConstructionMLS ID #F10554090, Gayle K Van Wagenen, LGI Realty- Florida, LLC. BeachesMLS
- $409,9003 bd2 ba1.5k sqft6010 Hickory Drive, Fort Pierce, FL 34982New ConstructionMLS ID #B26045036, Gayle K Van Wagenen, LGI Realty- Florida, LLC. BeachesMLS
- $409,9003 bd2 ba1.5k sqft5901 Raintree Trail, Fort Pierce, FL 34982New ConstructionMLS ID #B26045431, Gayle K Van Wagenen, LGI Realty- Florida, LLC. BeachesMLS
- $349,9903 bd3 ba1.8k sqftSandpiper, Fort Pierce, FL 34982New ConstructionMLS ID #B26042081, Irena Zerba, Weichert Realtors-Sunshine Properties. BeachesMLS
- $349,9903 bd3 ba1.8k sqft608 Salisbury Circle, Fort Pierce, FL 34982New ConstructionBeachesMLS
- $374,9003 bd2 ba1.4k sqft615 NE Canoe Park Circle, Port St Lucie, FL 34983For SaleMLS ID #R11169475, Phillip A. Parisi, Sea Flag Homes. BeachesMLS
- $294,9903 bd3 ba1.4k sqft655 Salisbury Circle, Fort Pierce, FL 34982New ConstructionBeachesMLS
