Welcome to this beautifully updated single-family home located in the desirable community of Heritage Oaks at Tradition in Port St. Lucie. From the moment you step inside, you're greeted by a bright and open floor plan that flows seamlessly into the kitchen, featuring new custom cabinetry, stainless steel appliances, quartz countertops, and an open seating area perfect for casual dining and entertaining. Throughout the home, you'll find new laminate flooring, updated light fixtures, fresh interior paint, and two beautifully remodeled bathrooms. Step outside to enjoy the covered and screened patio, offering the perfect space to relax and enjoy Florida living year-round. Additional upgrades include recently cleaned air ducts, fresh landscaping, and a 220V outlet installed for electric vehicle charging. Situated on a desirable corner lot, the home offers added privacy and expanded green space, creating a peaceful setting both inside and out.
For sale
$330,000
9801 SW Glenbrook Drive, Port St Lucie, FL 34987
3beds
1,418sqft
Single Family Residence
Built in 2006
7,841 Square Feet Lot
$320,500 Zestimate®
$233/sqft
$458/mo HOA
What's special
Updated light fixturesTwo beautifully remodeled bathroomsFresh interior paintQuartz countertopsNew custom cabinetryNew laminate flooringStainless steel appliances
- 9 days |
- 332 |
- 14 |
Likely to sell faster than
Zillow last checked:
Listing updated:
Listed by:
Christiana Nardozzi 561-909-9718,
Nardozzi Homes
Source: BeachesMLS,MLS#: B26065076 Originating MLS: BeachesMLS
Originating MLS: BeachesMLSFacts & features
Interior
Bedrooms & bathrooms
- Bedrooms: 3
- Bathrooms: 2
- Full bathrooms: 2
- Main level bathrooms: 2
- Main level bedrooms: 3
Primary bedroom
- Level: Main
- Area: 253
- Dimensions: 23 X 11
Kitchen
- Level: Main
- Area: 120
- Dimensions: 12 X 10
Living room
- Level: Main
- Area: 273
- Dimensions: 21 X 13
Heating
- Central
Cooling
- Central Air, Ceiling Fan(s)
Appliances
- Included: Dryer, Dishwasher, Electric Range, Microwave, Range, Refrigerator, Washer
- Laundry: Inside, Main Level, Laundry Room
Features
- Eat-in Kitchen, Custom Mirrors, Split Bedrooms, Tub Shower, Bar
- Flooring: Laminate, Tile
- Windows: Shutters
- Has fireplace: No
Interior area
- Total structure area: 1,967
- Total interior livable area: 1,418 sqft
Video & virtual tour
Property
Parking
- Total spaces: 2
- Parking features: Assigned, Attached, Driveway, Garage, Garage Door Opener, Guest, Paver Block
- Attached garage spaces: 2
- Has uncovered spaces: Yes
Accessibility
- Accessibility features: None
Features
- Levels: One
- Stories: 1
- Patio & porch: Covered, Patio, Screened
- Exterior features: Outdoor Living Area
- Pool features: Association
Lot
- Size: 7,841 Square Feet
- Features: Corner Lot, < 1/4 Acre
Details
- Parcel number: 430450203950001
- Zoning: Master Pla
- Special conditions: Standard
Construction
Type & style
- Home type: SingleFamily
- Architectural style: Ranch
- Property subtype: Single Family Residence
Materials
- Block, Stucco
- Foundation: Slab
- Roof: Shingle
Condition
- Resale
- New construction: No
- Year built: 2006
Utilities & green energy
- Electric: 220 Volts in Garage
- Sewer: Public Sewer
- Water: Public
- Utilities for property: Cable Available, Electricity Not Available, Water Connected
Community & HOA
Community
- Features: Home Owners Association, Gated, Street Lights
- Security: Gated Community
- Subdivision: TRADITION PLAT NO 18
HOA
- Has HOA: Yes
- Amenities included: Pool, Sidewalks
- Services included: Cable TV, Internet
- HOA fee: $251 monthly
- HOA name: Heritage Oaks Tradition
- HOA phone: 772-345-2398
- Second HOA fee: $207 monthly
- Second HOA name: Castle Master Association
- Second HOA phone: 772-345-5101
Location
- Region: Port Saint Lucie
Financial & listing details
- Price per square foot: $233/sqft
- Tax assessed value: $242,600
- Annual tax amount: $6,622
- Date on market: 8/17/2026
- Listing terms: Cash,Conventional,FHA
Estimated market value
$320,500
$304,000 - $337,000
$2,555/mo
Price history
| Date | Event | Price |
|---|---|---|
| 8/17/2026 | Listed for sale | $330,000+4.8%$233/sqft |
Source:  BeachesMLS #B26065076 Report a problem BeachesMLS #B26065076 Report a problem | ||
| 1/4/2023 | Sold | $315,000$222/sqft |
Source: Public Record Report a problem | ||
| 4/1/2022 | Sold | $315,000+6.8%$222/sqft |
Source: BeachesMLS #R10780726 Report a problem | ||
| 3/4/2022 | Contingent | $295,000$208/sqft |
Source: BeachesMLS #RX-10780726 Report a problem | ||
| 3/2/2022 | Listed for sale | $295,000+68.6%$208/sqft |
Source: BeachesMLS #RX-10780726 Report a problem | ||
| 7/31/2019 | Listing removed | $175,000$123/sqft |
Source: Atlantic Realty Associates Inc #RX-10529428 Report a problem | ||
| 5/10/2019 | Listed for sale | $175,000+34.6%$123/sqft |
Source: Atlantic Realty Associates Inc #RX-10529428 Report a problem | ||
| 7/16/2013 | Sold | $130,000-7.1%$92/sqft |
Source: Public Record Report a problem | ||
| 4/20/2013 | Listed for sale | $139,900+70.6%$99/sqft |
Source: Mirsky Realty Group, LLC #R3360604 Report a problem | ||
| 2/10/2010 | Sold | $82,000-8%$58/sqft |
Source: Public Record Report a problem | ||
| 12/17/2009 | Price change | $89,100-18.9%$63/sqft |
Source: Laviano & Associates #348494 Report a problem | ||
| 9/19/2009 | Listed for sale | $109,900-56.9%$78/sqft |
Source: foreclosure.com Report a problem | ||
| 1/10/2008 | Sold | $255,000+25.2%$180/sqft |
Source: Public Record Report a problem | ||
| 9/8/2006 | Sold | $203,700$144/sqft |
Source: Public Record Report a problem | ||
Public tax history
| Year | Property taxes | Tax assessment |
|---|---|---|
| 2025 | $6,623 -2.2% | $258,400 -4.2% |
| 2024 | $6,771 +0.8% | $269,600 +1.9% |
| 2023 | $6,715 +12.5% | $264,600 +50.2% |
| 2022 | $5,969 +14.2% | $176,220 +10% |
| 2021 | $5,227 +1.6% | $160,200 +5% |
| 2020 | $5,143 | $152,600 -2.2% |
| 2019 | $5,143 -3% | $156,000 +7% |
| 2018 | $5,302 +7.1% | $145,800 +8.4% |
| 2017 | $4,951 +5.2% | $134,500 +9.4% |
| 2016 | $4,705 +5.9% | $122,900 +9.6% |
| 2015 | $4,441 +5.1% | $112,100 +7.2% |
| 2014 | $4,225 | $104,600 +25% |
| 2013 | -- | $83,699 +1.7% |
| 2012 | -- | $82,300 -0.8% |
| 2011 | -- | $83,000 -6.2% |
| 2010 | -- | $88,500 -18% |
| 2009 | -- | $107,900 -26.4% |
| 2008 | -- | $146,600 -23.1% |
| 2007 | -- | $190,600 +535.3% |
| 2006 | -- | $30,000 +100% |
| 2005 | -- | $15,000 |
Find assessor info on the county website
Monthly payment
Est. payment
Payment breakdown
Explore the cost of this home by adjusting the details. Changes won't be saved.Climate risks
Neighborhood: Tradition
Nearby schools
GreatSchools rating
- 5/10Manatee Academy K-8Grades: K-8Distance: 2.6 mi
- 3/10St. Lucie West Centennial High SchoolGrades: PK,9-12Distance: 3.5 mi
- 7/10Allapattah Flats K-8Grades: PK-8Distance: 3 mi
- $---- bd-- ba-- sqft9801 SW Glenbrook Dr, Pt Saint Lucie, FL 34987Off Market
- $275,0002 bd2 ba1.3k sqft9811 SW Glenbrook Dr, Port Saint Lucie, FL 34987For Sale
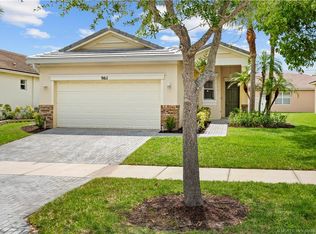
- $331,6003 bd2 ba2.3k sqft10033 SW Brookgreen Dr, Port Saint Lucie, FL 34987Off Market

- $297,7002 bd2 ba1.6k sqft9821 SW Glenbrook Dr, Port Saint Lucie, FL 34987Off Market
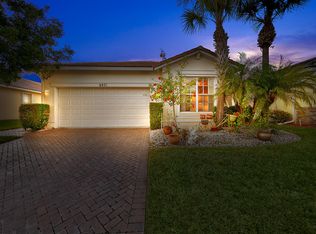
- $329,1003 bd2 ba1.8k sqft9791 SW Glenbrook Dr, Port Saint Lucie, FL 34987Off Market
- $327,2003 bd2 ba1.6k sqft10039 SW Brookgreen Dr, Port Saint Lucie, FL 34987Off Market
- $375,0003 bd2 ba1.5k sqft10932 SW Dunhill Ct, Port Saint Lucie, FL 34987For Sale
- $319,1003 bd2 ba1.7k sqft9831 SW Glenbrook Dr, Port Saint Lucie, FL 34987Off Market
A local agent can set up tours, give advice and negotiate with sellers.
Similar homes
- $319,9993 bd2 ba1.6k sqft868 SW Rocky Bayou Terrace, Port St Lucie, FL 34986For Sale

 MLS ID #B26064504, Joel Seyforth, RE/MAX Gold. BeachesMLS
 - $474,9003 bd2 ba1.9k sqft1929 SW Breezeway Street, Port St Lucie, FL 34987For Sale
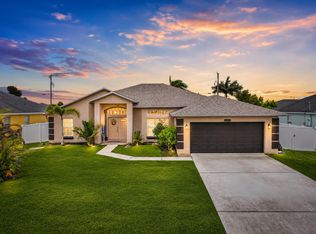 MLS ID #B26061393, Robert L O'Neal Jr, Southern Key Realty. BeachesMLS
 - $299,9003 bd2 ba1.1k sqft4057 SW Haycroft Street, Port St Lucie, FL 34953For Sale
 MLS ID #B26068298, Zachary A Greenberg, Coastal Real Estate Professionals LLC. BeachesMLS
 - $400,0003 bd2 ba1.8k sqft10731 SW Westlawn Boulevard, Port St Lucie, FL 34987For Sale
 MLS ID #B26046617, Catherine Figueroa, Glass Realty, LLC. BeachesMLS
 - $379,9003 bd2 ba1.4k sqft1575 SW Fresno Road, Port St Lucie, FL 34953For SaleMLS ID #B26067214, John Foley, Keyes Co. BeachesMLS
- $340,0002 bd2 ba1.7k sqft12784 SW Lake Fern, Port St Lucie, FL 34987For SaleMLS ID #B26040431, John Foley, Keyes Co. BeachesMLS
- $440,0003 bd3 ba1.8k sqft9409 SW Ligorio Way, Port St Lucie, FL 34987For SaleMLS ID #B26037514, Kerri Brooks, The Keyes Company - Stuart. BeachesMLS
- $342,9994 bd2 ba1.5k sqft1899 Newport Isles Boulevard, Port St Lucie, FL 34953For SaleMLS ID #B26017984, Albert Leavitt, Nugget Realty. BeachesMLS
- $419,9992 bd2 ba2.1k sqft10396 SW Ligustrum Drive, Port St Lucie, FL 34987For SaleMLS ID #R11169771, Laura M Beltran, Lifestyle International Realty. BeachesMLS
- $455,0004 bd2 ba1.8k sqft849 SW Nichols Terrace, Port St Lucie, FL 34953For SaleMLS ID #B26034975, Jennifer A Espenscheid, Voro LLC. BeachesMLS
- $414,9503 bd2 ba1.8k sqft9118 SW Michele Way, Port St Lucie, FL 34987For SaleMLS ID #F10544546, Daniel Graham Robinson, Houwzer LLC. BeachesMLS
- $390,0004 bd2 ba1.8k sqft535 SW Butler Avenue, Port St Lucie, FL 34983For SaleMLS ID #B26020294, Olga Castillo Duarte, LPT Realty, LLC. BeachesMLS
- $358,0003 bd2 ba1.6k sqft6379 NW NORTHWOOD Loop, Port St Lucie, FL 34983For SaleMLS ID #B26061163, Nora A Hambrick, RE/MAX Gold. BeachesMLS
- $349,9003 bd2 ba1.1k sqft261 SW Cherryhill Road, Port St Lucie, FL 34953For SaleMLS ID #B26035250, Heidi Sanchez, Coldwell Banker Paradise. BeachesMLS
- $460,0004 bd3 ba2k sqft10972 SW Vasari Way, Port St Lucie, FL 34987For SaleMLS ID #B26046238, Elena Fleck, Redfin Corporation. BeachesMLS
- $439,0003 bd2 ba1.5k sqft742 SW Nichols Terrace, Port St Lucie, FL 34953For SaleMLS ID #B26062733, Kathleen Ribar, Keller Williams Realty of PSL. BeachesMLS
- $424,5003 bd2 ba1.5k sqft5861 NW Cullom Circle, Port St Lucie, FL 34986For SaleMLS ID #B26061836, Amanda Kelly, Keller Williams Realty of PSL. BeachesMLS
- $399,9003 bd2 ba2k sqft544 SW Lake Manatee Way, Port St Lucie, FL 34986For SaleMLS ID #F10544879, Conroy J McKenzie, CJM Realty Inc. BeachesMLS
- $405,0003 bd2 ba1.8k sqft1885 SW Morelia Lane, Port St Lucie, FL 34953For SaleMLS ID #B26022740, Jonathan Hayes PA, Real Broker, LLC. BeachesMLS
- $435,0003 bd2 ba1.5k sqft1632 SW ALVATON Avenue, Port St Lucie, FL 34953For SaleMLS ID #B26062982, Loodmy Jacques, KW Reserve Palm Beach. BeachesMLS
