Location! Location! Discover this Beautifully Updated CBS Home nestled in Heritage Oaks, in Tradition. Offering 3 bedrooms, 2 bathrooms, and a 2 Car garage, this Meticulously Maintained Residence blends timeless elegance with modern efficiency! This Home has it ALL! Solar Panels have been PAID in Full! Newly Remodeled Guest Bathroom (2022), A/C (2022), W/H (2020). Extensive Upgrades ALL completed in 2022. Step inside to an Open, Inviting and split Floorplan enhanced by Custom Trim, Crown Molding and Wainscoting, a separate Formal Dining Area, and New Lighting throughout. The Gourmet Kitchen is outfitted with Quartz Countertops, Tile/Stone Backsplash, Breakfast Bar seating, soft-close Cabinetry, abundant storage, and S/S Appliances (2025), including an New Induction Range! The Owners Suite, a private retreat with Coffered Ceilings, a big Walk-in Closet, Step in shower, while overlooking your Outdoor Oasis with Mature Landscaping and Trees! Designed for exceptional Indoor-Outdoor Living, showcasing a screened in/covered Lanai (2022), an extended Paver Patio Addition with a custom fire pit and lounge area, and a Fenced in yard (2022) offering privacy and tranquility! Additional highlights to mention, an extended driveway- 6ft, 60-Amp Outlet for an EV charger or Generator, overhead garage storage shelving, Smart Garage Door- App controlled, and Auto Irrigation and so much more! Located within Tradition, Residents enjoy access to a vibrant town center with Shopping, Dining, Entertainment, medical facilities, Walking Trails, and year-round community events, all just minutes from home. This Home delivers timeless design, modern convenience, and an unmatched lifestyle. Schedule your private showing today!
For sale
$375,000
10932 SW Dunhill Court, Port St Lucie, FL 34987
3beds
1,547sqft
Single Family Residence
Built in 2006
5,227 Square Feet Lot
$362,600 Zestimate®
$242/sqft
$424/mo HOA
What's special
Breakfast bar seatingQuartz countertopsOverhead garage storage shelvingAbundant storageAuto irrigationGourmet kitchenSeparate formal dining area
- 57 days |
- 319 |
- 20 |
Zillow last checked:
Listing updated:
Listed by:
Joseph Shakra 772-812-7517,
Illustrated Properties LLC
Source: BeachesMLS,MLS#: B26041854 Originating MLS: BeachesMLS
Originating MLS: BeachesMLSFacts & features
Interior
Bedrooms & bathrooms
- Bedrooms: 3
- Bathrooms: 2
- Full bathrooms: 2
- Main level bathrooms: 2
- Main level bedrooms: 3
Primary bedroom
- Level: Main
- Area: 180
- Dimensions: 15 X 12
Kitchen
- Level: Main
- Area: 120
- Dimensions: 12 X 10
Living room
- Level: Main
- Area: 168
- Dimensions: 14 X 12
Heating
- Central, Electric
Cooling
- Central Air, Ceiling Fan(s), Electric
Appliances
- Included: Dryer, Dishwasher, Electric Water Heater, Disposal, Microwave, Range, Water Heater
- Laundry: Laundry Room
Features
- Breakfast Area, Dining Area, Separate/Formal Dining Room, Pantry, Split Bedrooms, Separate Shower, Bar, Walk-In Closet(s)
- Flooring: Wood
- Windows: Blinds
- Has fireplace: No
Interior area
- Total structure area: 2,138
- Total interior livable area: 1,547 sqft
Video & virtual tour
Property
Parking
- Total spaces: 4
- Parking features: Attached, Driveway, Garage
- Attached garage spaces: 2
- Has uncovered spaces: Yes
Accessibility
- Accessibility features: None
Features
- Levels: One
- Stories: 1
- Pool features: Association
- Fencing: Back Yard,Gate
- Has view: Yes
- View description: Garden
Lot
- Size: 5,227 Square Feet
- Features: Sprinklers Automatic, < 1/4 Acre
Details
- Parcel number: 430450203910003
- Zoning: Master Pla
- Special conditions: Standard,Listed As-Is
Construction
Type & style
- Home type: SingleFamily
- Architectural style: Traditional
- Property subtype: Single Family Residence
Materials
- Block
- Foundation: Slab
- Roof: Concrete,Tile
Condition
- Resale
- New construction: No
- Year built: 2006
Utilities & green energy
- Electric: 200+ Amp Service
- Sewer: Public Sewer
- Water: Public
- Utilities for property: Cable Connected, Electricity Connected, Sewer Connected
Green energy
- Energy generation: Solar
Community & HOA
Community
- Features: Home Owners Association, Gated, Property Manager On-Site, Street Lights
- Security: Security Gate, Gated Community
- Subdivision: TRADITION PLAT NO 18
HOA
- Has HOA: Yes
- Amenities included: Clubhouse, Fitness Center, Gated, Management, Maintenance, Picnic Area, Playground, Pool, Spa/Hot Tub, Security, Sidewalks
- Services included: Common Areas, Cable TV, Maintenance Grounds, Pest Control, Recreation Facilities, Security, Internet
- HOA fee: $424 monthly
- HOA name: Castle Group
- HOA phone: 772-345-2398
Location
- Region: Port Saint Lucie
Financial & listing details
- Price per square foot: $242/sqft
- Tax assessed value: $195,877
- Annual tax amount: $5,227
- Date on market: 6/20/2026
- Cumulative days on market: 57 days
- Listing terms: Cash,Conventional,FHA,VA Loan
- Electric utility on property: Yes
- Road surface type: Paved
Estimated market value
$362,600
$344,000 - $381,000
$2,523/mo
Price history
| Date | Event | Price |
|---|---|---|
| 6/20/2026 | Listed for sale | $375,000+64.2%$242/sqft |
Source:  BeachesMLS #B26041854 Report a problem BeachesMLS #B26041854 Report a problem | ||
| 12/20/2018 | Sold | $228,400$148/sqft |
Source: BeachesMLS #R10474076 Report a problem | ||
| 10/19/2018 | Listed for sale | $228,400+88%$148/sqft |
Source: Keller Williams Realty of PSL #RX-10474076 Report a problem | ||
| 3/27/2015 | Sold | $121,500-2.4%$79/sqft |
Source: BeachesMLS #R10096377 Report a problem | ||
| 1/23/2015 | Price change | $124,500-6.3%$80/sqft |
Source: Homepath #RX-10096377 Report a problem | ||
| 12/18/2014 | Listed for sale | $132,900-26.5%$86/sqft |
Source: Florida Sun & Surf Realty Group #RX-10096377 Report a problem | ||
| 8/17/2006 | Sold | $180,700$117/sqft |
Source: Public Record Report a problem | ||
Public tax history
| Year | Property taxes | Tax assessment |
|---|---|---|
| 2025 | $5,228 +4.6% | $195,877 +2.9% |
| 2024 | $4,999 +2% | $190,357 +3% |
| 2023 | $4,901 +3.5% | $184,813 +3% |
| 2022 | $4,737 +4.5% | $179,431 +3% |
| 2021 | $4,533 -0.5% | $174,205 +1.4% |
| 2020 | $4,555 | $171,800 -2% |
| 2019 | $4,555 -3.2% | $175,300 +38.2% |
| 2018 | $4,706 +38.1% | $126,822 -10.6% |
| 2017 | $3,408 +1.4% | $141,900 +8.7% |
| 2016 | $3,361 +1.3% | $130,500 +10.2% |
| 2015 | $3,317 -24.4% | $118,400 +30.9% |
| 2014 | $4,388 | $90,425 +1.5% |
| 2013 | -- | $89,089 +1.7% |
| 2012 | -- | $87,600 -0.9% |
| 2011 | -- | $88,400 -6.3% |
| 2010 | -- | $94,300 -17.6% |
| 2009 | -- | $114,500 -25.9% |
| 2008 | -- | $154,600 -22.6% |
| 2007 | -- | $199,700 +565.7% |
| 2006 | -- | $30,000 +100% |
| 2005 | -- | $15,000 |
Find assessor info on the county website
Monthly payment
Est. payment
Payment breakdown
Explore the cost of this home by adjusting the details. Changes won't be saved.Climate risks
Neighborhood: Tradition
Nearby schools
GreatSchools rating
- 5/10Manatee Academy K-8Grades: K-8Distance: 2.7 mi
- 3/10St. Lucie West Centennial High SchoolGrades: PK,9-12Distance: 3.5 mi
- 7/10Allapattah Flats K-8Grades: PK-8Distance: 3 mi
- $309,0003 bd2 ba1.7k sqft10942 SW Dunhill Ct, Port Saint Lucie, FL 34987Off Market
- $316,1003 bd2 ba1.7k sqft9831 SW Glenbrook Dr, Port Saint Lucie, FL 34987Off Market
- $294,6002 bd2 ba1.6k sqft9821 SW Glenbrook Dr, Port Saint Lucie, FL 34987Off Market
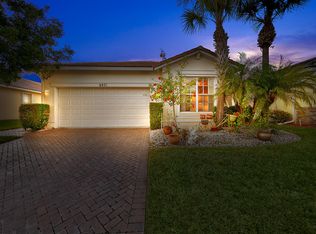
- $326,4003 bd2 ba2.5k sqft10952 SW Dunhill Ct, Port Saint Lucie, FL 34987Off Market

- $275,0002 bd2 ba1.3k sqft9811 SW Glenbrook Dr, Port Saint Lucie, FL 34987For Sale
- $328,1003 bd2 ba2.3k sqft10033 SW Brookgreen Dr, Port Saint Lucie, FL 34987Off Market
- $323,7003 bd2 ba1.6k sqft10039 SW Brookgreen Dr, Port Saint Lucie, FL 34987Off Market
- $290,5003 bd2 ba1.5k sqft10962 SW Dunhill Ct, Port Saint Lucie, FL 34987Off Market
A local agent can set up tours, give advice and negotiate with sellers.
A local lender can help you make sure your offer is ready when you are.
Similar homes
- $400,0003 bd2 ba1.8k sqft10731 SW Westlawn Boulevard, Port St Lucie, FL 34987For Sale

 MLS ID #B26046617, Catherine Figueroa, Glass Realty, LLC. BeachesMLS
 - $399,0003 bd2 ba2k sqft10139 SW Cypress Wood Court, Port St Lucie, FL 34987For Sale
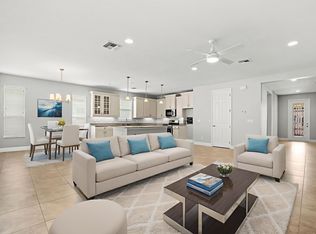 MLS ID #R11165408, Jeffrey L Tricoli PA, KW Reserve Palm Beach. BeachesMLS
 - $479,9003 bd2 ba1.9k sqft1929 SW Breezeway Street, Port St Lucie, FL 34987For Sale
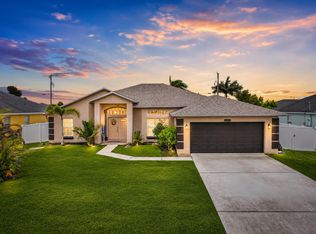 MLS ID #B26061393, Robert L O'Neal Jr, Southern Key Realty. BeachesMLS
 - $364,9002 bd2 ba1.6k sqft10695 SW Hartwick Drive, Port St Lucie, FL 34987For Sale
 MLS ID #B26028440, Jena Weiss, Berkshire Hathaway Florida Realty. BeachesMLS
 - $440,0003 bd3 ba1.8k sqft9409 SW Ligorio Way, Port St Lucie, FL 34987For SaleMLS ID #B26037514, Kerri Brooks, The Keyes Company - Stuart. BeachesMLS
- $409,9903 bd2 ba1.7k sqft11957 SW Lyra Drive, Port St Lucie, FL 34987For SaleMLS ID #B26046790, Raeann Laratro, Realty ONE Group Innovation. BeachesMLS
- $429,5003 bd2 ba1.8k sqft11006 SW Pacini Way, Port St Lucie, FL 34987For SaleMLS ID #B26036313, John Berns, FSBI Realty.Com. BeachesMLS
- $425,0004 bd2 ba1.8k sqft10788 SW Vasari Way, Port St Lucie, FL 34987For SaleMLS ID #B26053893, Jennifer Baethke, CENTURY 21 Tenace Realty. BeachesMLS
- $399,9003 bd2 ba1.6k sqft14093 SW Enzi Way, Port St Lucie, FL 34987For SaleMLS ID #B26052219, Bea Sallabi, Compass Florida LLC. BeachesMLS
- $324,9002 bd2 ba1.5k sqft10829 SW Dardanelle Drive, Port St Lucie, FL 34987For SaleMLS ID #B26039016, Andrea Stapels, Serhant. BeachesMLS
- $359,9003 bd2 ba1.5k sqft7007 Torrey Pines Circle, Port St Lucie, FL 34986For SaleMLS ID #B26060449, Shanda Gracey PA, RE/MAX Gold. BeachesMLS
- $419,9992 bd2 ba2.1k sqft10396 SW Ligustrum Drive, Port St Lucie, FL 34987For SaleMLS ID #R11169771, Laura M Beltran, Lifestyle International Realty. BeachesMLS
- $329,9003 bd3 ba1.8k sqft10487 SW West Park Avenue, Port St Lucie, FL 34987For SaleMLS ID #B26039755, Alexandra Abilene Sanchez, Atlantic Shores ERA Powered. BeachesMLS
- $419,9003 bd2 ba1.6k sqft10454 SW Captiva Drive, Port St Lucie, FL 34987For SaleMLS ID #B26047230, Anthony Musso Jr, LPT Realty, LLC. BeachesMLS
- $529,0004 bd2 ba1.9k sqft10765 SW Cremona Way, Port St Lucie, FL 34987For SaleMLS ID #B26062232, Brittany Earll, RE/MAX Gold. BeachesMLS
- $419,9003 bd3 ba1.8k sqft609 SW Saint Thomas Cove, Port St Lucie, FL 34986For SaleMLS ID #B26051064, Connor McKinney, RE/MAX Gold. BeachesMLS
- $364,9003 bd2 ba1.1k sqft1098 SW Janette Avenue, Port St Lucie, FL 34953For SaleMLS ID #B26051604, David Dattilo, Keller Williams Realty of PSL. BeachesMLS
- $437,5004 bd3 ba2.2k sqft7456 NW Greenspring Street, Port St Lucie, FL 34987For SaleMLS ID #B26038899, Brent M Doolan, Highlight Realty Corp/LW. BeachesMLS
- $429,9993 bd2 ba2.2k sqft104 NW Willow Grove Avenue, Port St Lucie, FL 34986For SaleMLS ID #B26063148, Joel Seyforth, RE/MAX Gold. BeachesMLS
- $424,5003 bd2 ba1.5k sqft5861 NW Cullom Circle, Port St Lucie, FL 34986For SaleMLS ID #B26061836, Amanda Kelly, Keller Williams Realty of PSL. BeachesMLS
