Welcome to this three-bedroom, 2.5-bathroom residence provides comfortable accommodations with a two-car garage for convenient parking and storage. The roof of the house and the garage are insulated with a spray foam insulation for enhanced energy efficiency. Additionally the house features a gas tankless water heater (HOA/Condo fees) includes: · All amenities (pool, common areas, etc.) · Exterior lighting for streets and common areas · Street and sidewalk maintenance · Landscaping and lawn maintenance (grass, gardening) · Maintenance of the entire building's exterior structure · Roof maintenance · High-speed internet · Cable television service · Monitored home security alarm service · Full building insurance (general structure) more in suplement remarks.... Owner's only responsibility:Interior home insurance, approximate minimum cost per year $600. The screened porch perfect for enjoying the outdoors without mosquitoes.This townhouse presents an excellent opportunity for those seeking a versatile property that combines practicality with functional design in a well-established community. Ideally situated close to shopping centers, restaurants and commercial amenities.
For sale
$329,900
10487 SW West Park Avenue, Port St Lucie, FL 34987
3beds
1,821sqft
Townhouse
Built in 2007
-- sqft lot
$318,700 Zestimate®
$181/sqft
$659/mo HOA
What's special
Gas tankless water heater
- 75 days
- 391
- 31
Zillow last checked:
Listing updated:
Listed by:
Alexandra Abilene Sanchez 561-512-8166,
Atlantic Shores ERA Powered
Source: BeachesMLS,MLS#: B26039755 Originating MLS: BeachesMLS
Originating MLS: BeachesMLSFacts & features
Interior
Bedrooms & bathrooms
- Bedrooms: 3
- Bathrooms: 3
- Full bathrooms: 2
- 1/2 bathrooms: 1
- Main level bathrooms: 2
- Main level bedrooms: 2
Primary bedroom
- Level: Upper
- Area: 192
- Dimensions: 16 X 12
Bedroom 2
- Level: Upper
- Area: 132
- Dimensions: 12 X 11
Bedroom 3
- Level: Upper
- Area: 121
- Dimensions: 11 X 11
Dining room
- Level: Main
- Area: 121
- Dimensions: 11 X 11
Kitchen
- Level: Main
- Area: 204
- Dimensions: 17 X 12
Living room
- Level: Main
- Area: 280
- Dimensions: 20 X 14
Heating
- Central, Natural Gas
Cooling
- Central Air, Electric
Appliances
- Included: Dryer, Dishwasher, Electric Range, Disposal, Gas Range, Gas Water Heater, Microwave, Range, Refrigerator, Water Heater, Washer
- Laundry: Electric Dryer Hookup, Inside, Laundry Room, Laundry Tub, Sink
Features
- Bathtub, Dual Sinks, Garden Tub/Roman Tub, High Ceilings, Soaking Tub, Separate Shower, Upper Level Primary
- Flooring: Carpet, Ceramic Tile, Tile, Wood
- Windows: Other
Interior area
- Total structure area: 2,428
- Total interior livable area: 1,821 sqft
Video & virtual tour
Property
Parking
- Total spaces: 4
- Parking features: Attached, Driveway, Garage, Garage Door Opener
- Attached garage spaces: 2
- Has uncovered spaces: Yes
Accessibility
- Accessibility features: Accessible Washer/Dryer, Accessibility Features, Accessible Full Bath, Accessible Common Area, Accessible Closets, Accessible Doors, Accessible Hallway(s)
Features
- Levels: Two
- Stories: 2
- Patio & porch: Covered, Patio, Porch, Screened
- Exterior features: Built-in Barbecue, Barbecue, Outdoor Kitchen, Outdoor Living Area
- Pool features: Association
- Has view: Yes
- View description: Other
- Waterfront features: None
Lot
- Features: Sprinklers Automatic
Details
- Additional structures: Pergola
- Parcel number: 430950500560007
- Zoning: residential
- Special conditions: Standard
Construction
Type & style
- Home type: Townhouse
- Property subtype: Townhouse
Materials
- Block, Stucco
- Roof: Metal
Condition
- Resale
- New construction: No
- Year built: 2007
Utilities & green energy
- Sewer: Public Sewer
- Water: Public
- Utilities for property: Cable Available, Natural Gas Available
Community & HOA
Community
- Features: Home Owners Association, Street Lights
- Security: Security System Owned, Closed Circuit Camera(s), Smoke Detector(s)
- Subdivision: TRADITION PLAT NO 8
HOA
- Has HOA: Yes
- Amenities included: Fitness Center, Pool, Parking, Sidewalks
- Services included: Cable TV, Recreation Facilities, Roof
- HOA fee: $659 monthly
- HOA name: bedford park
- HOA phone: 772-345-6377
Location
- Region: Port Saint Lucie
Financial & listing details
- Price per square foot: $181/sqft
- Tax assessed value: $288,200
- Annual tax amount: $3,789
- Date on market: 6/19/2026
- Cumulative days on market: 75 days
- Listing terms: Cash,Conventional,FHA
Estimated market value
$318,700
$303,000 - $335,000
$2,523/mo
Price history
| Date | Event | Price |
|---|---|---|
| 6/19/2026 | Listed for sale | $329,900+169.3%$181/sqft |
Source:  BeachesMLS #B26039755 Report a problem BeachesMLS #B26039755 Report a problem | ||
| 2/15/2018 | Listing removed | $1,900$1/sqft |
Source: RE/MAX Masterpiece Realty Report a problem | ||
| 2/9/2018 | Listed for rent | $1,900+11.8%$1/sqft |
Source: RE/MAX Masterpiece Realty Report a problem | ||
| 1/28/2017 | Listing removed | $1,700$1/sqft |
Source: RE/MAX Masterpiece Realty #RX-10289136 Report a problem | ||
| 1/17/2017 | Listed for rent | $1,700$1/sqft |
Source: RE/MAX Masterpiece Realty #RX-10289136 Report a problem | ||
| 5/21/2010 | Sold | $122,500$67/sqft |
Source: Public Record Report a problem | ||
Public tax history
| Year | Property taxes | Tax assessment |
|---|---|---|
| 2025 | $3,947 +4.3% | $163,219 +2.9% |
| 2024 | $3,785 +2.3% | $158,620 +3% |
| 2023 | $3,701 -38.1% | $154,000 -23.7% |
| 2022 | $5,975 +11.5% | $201,850 +10% |
| 2021 | $5,360 +2.3% | $183,500 +5.6% |
| 2020 | $5,237 | $173,700 |
| 2019 | $5,237 -1.6% | $173,700 +7.4% |
| 2018 | $5,320 +8.2% | $161,800 +6.4% |
| 2017 | $4,918 +4.1% | $152,000 +7% |
| 2016 | $4,722 +118.5% | $142,100 +14.3% |
| 2015 | $2,161 -0.5% | $124,300 +36.4% |
| 2014 | $2,172 | $91,147 +1.5% |
| 2013 | -- | $89,800 -1.9% |
| 2012 | -- | $91,500 -16.6% |
| 2011 | -- | $109,700 -12.9% |
| 2010 | -- | $125,900 +0.5% |
| 2009 | -- | $125,300 -26.6% |
| 2008 | -- | $170,700 +387.7% |
| 2007 | -- | $35,000 -55.1% |
| 2006 | -- | $78,000 +680% |
| 2005 | -- | $10,000 |
Find assessor info on the county website
Monthly payment
Est. payment
Payment breakdown
Explore the cost of this home by adjusting the details. Changes won't be saved.Climate risks
Neighborhood: Tradition
- $288,4003 bd3 ba1.7k sqft10491 SW West Park Ave, Port Saint Lucie, FL 34987Off Market
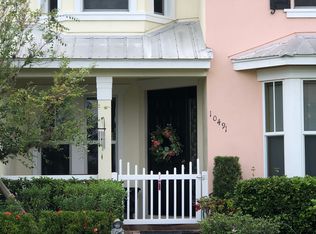
- $234,3002 bd2 ba1.3k sqft10483 SW West Park Ave, Port Saint Lucie, FL 34987Off Market
- $244,1002 bd3 ba1.3k sqft10495 SW West Park Ave, Port Saint Lucie, FL 34987Off Market
- $318,4003 bd3 ba2k sqft10479 SW West Park Ave, Port Saint Lucie, FL 34987Off Market
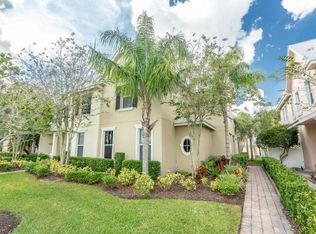
Similar homes
- $315,0003 bd2 ba1.5k sqft9893 SW Eastbrook Circle, Port St Lucie, FL 34987For Sale
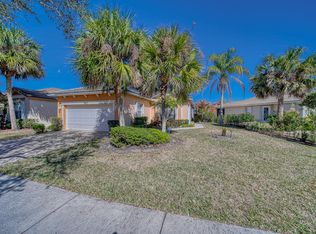
 MLS ID #R11163594, David Olsen, Keller Williams Realty Of The Treasure Coast. BeachesMLS
 - $340,0003 bd2 ba1.6k sqft11260 SW HADLEY Street, Port St Lucie, FL 34987For Sale
 MLS ID #B26068922, Ingrid Marie Berlingeri Eaton, Fosters Realty. BeachesMLS
 - $325,0003 bd2 ba1.5k sqft9853 SW EASTBROOK Circle, Port St Lucie, FL 34987For Sale
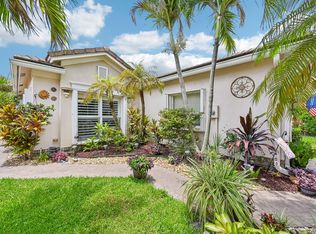 MLS ID #B26058165, Alondra Oliva, Luxe Properties. BeachesMLS
 - $350,0003 bd2 ba1.8k sqftHeritage Oaks, Port St Lucie, FL 34987For Sale
 MLS ID #B26039884, Richard Giglia, Berkshire Hathaway Florida Realty. BeachesMLS
 - $324,9002 bd2 ba1.5k sqft10829 SW Dardanelle Drive, Port St Lucie, FL 34987For SaleMLS ID #B26039016, Andrea Stapels, Serhant. BeachesMLS
- $350,0004 bd3 ba2.1k sqft1686 SW Harbour Isles Circle, Port St Lucie, FL 34986For SaleMLS ID #B26068001, Andrew Bacino, RE/MAX Gold. BeachesMLS
- $400,0003 bd2 ba1.8k sqft10731 SW Westlawn Boulevard, Port St Lucie, FL 34987For SaleMLS ID #B26046617, Catherine Figueroa, Glass Realty, LLC. BeachesMLS
- $325,0002 bd2 ba1.6k sqft10256 SW Indian Lilac Trail, Port St Lucie, FL 34987For SaleMLS ID #B26048945, Carla Lopez, Berkshire Hathaway Florida Realty. BeachesMLS
- $329,5003 bd3 ba2.1k sqft2170 SW Cape Cod Drive, Port St Lucie, FL 34953For SaleMLS ID #B26015987, Lauren McGlynn, Fulton Grace Realty. BeachesMLS
- $319,0003 bd3 ba1.8k sqft8133 Mulligan Circle, Port St Lucie, FL 34986For SaleMLS ID #B26048662, Sandra G Terpening, Keller Williams Realty of PSL. BeachesMLS
- $335,0003 bd3 ba1.7k sqft7024 Torrey Pines Circle, Port St Lucie, FL 34986For SaleMLS ID #R11166506, Isabelle Pollock, Lang Realty. BeachesMLS
- $359,0002 bd2 ba1.6k sqft10695 SW Hartwick Drive, Port St Lucie, FL 34987For SaleMLS ID #B26028440, Jena Weiss, Berkshire Hathaway Florida Realty. BeachesMLS
- $329,9002 bd2 ba1.4k sqft10117 SW Canossa Way, Port St Lucie, FL 34986For SaleMLS ID #B26048383, Becca Layne, Lang Realty. BeachesMLS
- $385,0003 bd2 ba1.5k sqft572 SW Bacon Terrace, Port St Lucie, FL 34953For SaleMLS ID #B26069771, Maria Termotto-Horwitz, Keller Williams Realty/P B. BeachesMLS
- $350,0003 bd2 ba1.5k sqft11044 SW Vasari Way, Port St Lucie, FL 34987For SaleMLS ID #B26039185, Mark Naumovitz, Keller Williams Realty of PSL. BeachesMLS
- $289,0002 bd3 ba1.7k sqft6179 NW Helmsdale Way, Port St Lucie, FL 34983For SaleMLS ID #B26069927, Arica Colleen Haering, LPT Realty, LLC. BeachesMLS
- $319,0003 bd2 ba1.6k sqft362 NW Granville Street, Port St Lucie, FL 34986For SaleMLS ID #B26046278, Kate Ward, RE/MAX Gold. BeachesMLS
- $369,0004 bd3 ba1.9k sqft9011 Sand Shot Way, Port St Lucie, FL 34986For SaleMLS ID #B26000259, Yelismar Colon, RE/MAX Gold. BeachesMLS
- $349,9003 bd2 ba1.5k sqft7007 Torrey Pines Circle, Port St Lucie, FL 34986For SaleMLS ID #B26060449, Shanda Gracey PA, RE/MAX Gold. BeachesMLS
- $310,0003 bd3 ba1.4k sqft2910 NW Treviso Circle, Port St Lucie, FL 34986For SaleMLS ID #B26026186, Joselyn Gutierrez, Prime One Realty. BeachesMLS
