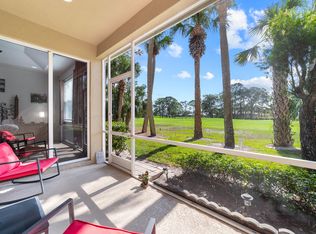
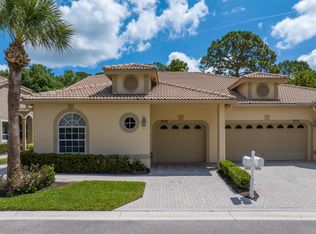
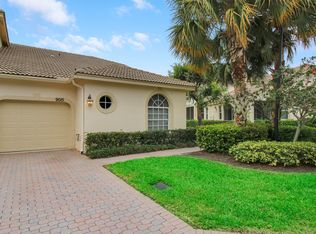
ENJOY GOLF VIEWS FROM THIS NICELY UPDATED TOWNHOUSE IN THE TORREY PINES NEIGHBORHOOD OF PGA VILLAGE! Move right into this 3BR/2.5BA/1CG home with the main bedroom suite located on the first level. Some of the many special features include an open floor plan with soaring ceilings, hard surface flooring throughout the first floor, neutral interior paint, updated master bathroom suite, some impact glass windows & doors and a cheery kitchen with white cabinetry, granite counters & stainless steel appliances. The ground level of this home is complete with the main bedroom suite, half bath, living area and kitchen, while upstairs you'll find two bedrooms and a bathroom, providing the perfect space for visitors. The screened and covered patio overlooks the golf course views. Located just steps away from the Torrey Pines neighborhood pool, the ideal spot to meet with neighbors, relax in the sun with a book or take a swim. HOA dues cover cable, internet, lawn care, mulching, tree & hedge trimming, common area maintenance, community security and access to the Island Club. PGA Village is an amenity rich community with COUNTY ONLY TAXES surrounded by multiple golf courses where MEMBERSHIP IS OPTIONAL. Activities at the Island Club include pickleball, tennis, resort style pool, exercise rooms, ballroom, billiards and more. A short drive to the Palm Beaches, Stuart, Jensen Beach, Vero Beach, airports, NY Mets spring training, dining, shopping and beaches. Call today to view!
For sale
Price cut: $10K (6/12)
$335,000
7024 Torrey Pines Circle, Port St Lucie, FL 34986
3beds
1,705sqft
:
Get pre-qualified$2,878/mo
Townhouse
Built in 2000
1,742 Square Feet Lot
$326,200 Zestimate®
$196/sqft
$505/mo HOA
What's special
Neutral interior paintUpdated master bathroom suiteGolf views
- 156 days |
- 182 |
- 10 |
Zillow last checked:
Listing updated:
Listed by:
Isabelle Pollock 772-713-3221,
Lang Realty,
Elise Danielian 772-418-2992,
Lang Realty
Source: BeachesMLS,MLS#: R11166506 Originating MLS: BeachesMLS
Originating MLS: BeachesMLSFacts & features
Interior
Bedrooms & bathrooms
- Bedrooms: 3
- Bathrooms: 3
- Full bathrooms: 2
- 1/2 bathrooms: 1
- Main level bathrooms: 2
- Main level bedrooms: 1
Primary bedroom
- Level: Main
- Area: 180
- Dimensions: 12 X 15
Bedroom 2
- Level: Upper
- Area: 132
- Dimensions: 11 X 12
Bedroom 3
- Level: Upper
- Area: 156
- Dimensions: 12 X 13
Kitchen
- Level: Main
- Area: 108
- Dimensions: 9 X 12
Living room
- Level: Main
- Area: 182
- Dimensions: 13 X 14
Heating
- Central, Electric
Cooling
- Central Air, Ceiling Fan(s), Electric
Appliances
- Included: Dryer, Dishwasher, Electric Range, Electric Water Heater, Disposal, Microwave, Water Heater, Washer
- Laundry: Inside
Features
- Breakfast Bar, Cathedral Ceiling(s), Dual Sinks, Eat-in Kitchen, Main Level Primary, Split Bedrooms, Separate Shower, Vaulted Ceiling(s), Walk-In Closet(s)
- Flooring: Carpet, Vinyl
- Windows: Blinds
Interior area
- Total structure area: 2,139
- Total interior livable area: 1,705 sqft
Video & virtual tour
Property
Parking
- Total spaces: 1
- Parking features: Attached, Garage, Garage Door Opener
- Attached garage spaces: 1
Features
- Levels: Multi/Split,Two
- Stories: 2
- Entry location: Entry Level Living Area Y
- Patio & porch: Covered, Patio, Screened
- Exterior features: Outdoor Living Area
- Pool features: Association
- Has view: Yes
- View description: Golf Course
- Waterfront features: None
Lot
- Size: 1,742 Square Feet
- Features: < 1/4 Acre
Details
- Parcel number: 332250300590000
- Zoning: Planne
Construction
Type & style
- Home type: Townhouse
- Architectural style: Traditional
- Property subtype: Townhouse
Materials
- Block, Stucco
- Roof: Barrel
Condition
- Resale
- New construction: No
- Year built: 2000
Details
- Builder model: Devon
- Builder name: Kolter Homes
Utilities & green energy
- Electric: 3 Phase
- Sewer: Public Sewer
- Water: Public
- Utilities for property: Cable Available, Sewer Available, Underground Utilities, Water Available
Community & HOA
Community
- Features: Home Owners Association, Gated
- Security: Gated with Guard, Gated Community, Security Guard
- Subdivision: Torrey Pines
HOA
- Has HOA: Yes
- Amenities included: Basketball Court, Billiard Room, Clubhouse, Fitness Center, Library, Playground, Pickleball, Pool, Recreation Facilities, Tennis Court(s)
- Services included: Common Areas, Cable TV, Maintenance Grounds, Recreation Facilities, Security, Internet
- HOA fee: $505 monthly
Location
- Region: Port Saint Lucie
Financial & listing details
- Price per square foot: $196/sqft
- Tax assessed value: $268,800
- Annual tax amount: $4,137
- Date on market: 2/25/2026
- Cumulative days on market: 156 days
- Listing terms: Cash,Conventional,FHA,VA Loan
- Road surface type: Paved
Estimated market value
$326,200
$310,000 - $343,000
$2,522/mo
Price history
| Date | Event | Price |
|---|---|---|
| 6/12/2026 | Price change | $335,000-2.9%$196/sqft |
Source:  BeachesMLS #R11166506 Report a problem BeachesMLS #R11166506 Report a problem | ||
| 2/25/2026 | Listed for sale | $345,000+494.8%$202/sqft |
Source: BeachesMLS #RX-11166506 Report a problem | ||
| 10/21/2024 | Sold | $58,000-74.6%$34/sqft |
Source: Public Record Report a problem | ||
| 7/26/2019 | Sold | $228,000+1.8%$134/sqft |
Source: BeachesMLS #R10538134 Report a problem | ||
| 6/12/2019 | Listed for sale | $224,000+29.9%$131/sqft |
Source: Lang Realty #RX-10538134 Report a problem | ||
| 10/21/2015 | Sold | $172,500-4.1%$101/sqft |
Source: BeachesMLS #R10172007 Report a problem | ||
| 10/1/2015 | Listed for sale | $179,900-33.3%$106/sqft |
Source: Lang Realty #RX-10172007 Report a problem | ||
| 3/7/2012 | Listing removed | $269,900$158/sqft |
Source: Homes.com #R3050083 Report a problem | ||
| 3/6/2012 | Listed for sale | $269,900+35%$158/sqft |
Source: Homes.com #R3050083 Report a problem | ||
| 12/18/2010 | Listing removed | $199,900$117/sqft |
Source: Villager Realty, LLC #R3050083 Report a problem | ||
| 10/8/2010 | Price change | $199,900-9.1%$117/sqft |
Source: Villager Realty, LLC #R3050083 Report a problem | ||
| 6/12/2010 | Price change | $219,900-18.5%$129/sqft |
Source: Villager Realty, LLC #R3050083 Report a problem | ||
| 5/30/2010 | Price change | $269,900+22.7%$158/sqft |
Source: Villager Realty #R3050083 Report a problem | ||
| 3/4/2010 | Price change | $219,900-4.3%$129/sqft |
Source: Villager Realty, LLC #R3050083 Report a problem | ||
| 2/26/2010 | Price change | $229,900-14.8%$135/sqft |
Source: Villager Realty, LLC #R3050083 Report a problem | ||
| 2/17/2009 | Listed for sale | $269,900+73%$158/sqft |
Source: NCI #R2997671 Report a problem | ||
| 7/13/2001 | Sold | $156,000$91/sqft |
Source: Public Record Report a problem | ||
Public tax history
| Year | Property taxes | Tax assessment |
|---|---|---|
| 2025 | $4,138 +9.8% | $233,909 +9% |
| 2024 | $3,767 +4.1% | $214,498 +6.7% |
| 2023 | $3,620 +10.5% | $200,974 +6.6% |
| 2022 | $3,278 +8.5% | $188,505 +6.5% |
| 2021 | $3,022 -18.6% | $177,000 +5.7% |
| 2020 | $3,712 | $167,400 +11.9% |
| 2019 | $3,712 +656.8% | $149,572 +1.9% |
| 2018 | $491 +8.6% | $146,784 -11.9% |
| 2017 | $452 +0.7% | $166,600 +6.4% |
| 2016 | $448 +1.5% | $156,600 +3% |
| 2015 | $442 -86.9% | $152,000 +6% |
| 2014 | $3,376 | $143,400 +5.1% |
| 2013 | -- | $136,500 +1.9% |
| 2012 | -- | $134,000 -0.8% |
| 2011 | -- | $135,100 -0.9% |
| 2010 | -- | $136,300 -15.5% |
| 2009 | -- | $161,300 -13.6% |
| 2008 | -- | $186,600 -22.3% |
| 2007 | -- | $240,100 +2.8% |
| 2006 | -- | $233,500 +37.1% |
| 2005 | -- | $170,300 |
| 2004 | -- | $170,300 |
| 2003 | -- | -- |
| 2002 | -- | -- |
| 2001 | -- | -- |
| 2000 | -- | -- |
Find assessor info on the county website
Monthly payment
Est. payment
Payment breakdown
Explore the cost of this home by adjusting the details. Changes won't be saved.Climate risks
Neighborhood: 34986
Nearby schools
GreatSchools rating
- 7/10Allapattah Flats K-8Grades: PK-8Distance: 1.4 mi
- 4/10Fort Pierce Central High SchoolGrades: 9-12Distance: 5.9 mi
- 8/10West Gate K-8 SchoolGrades: PK-8Distance: 3.1 mi
Schools provided by the listing agent
- Elementary: Windmill Point
- Middle: Manatee Academy K-8
- High: Fort Pierce Central
Source: BeachesMLS. This data may not be complete. We recommend contacting the local school district to confirm school assignments for this home.
- $317,8003 bd2 ba2.6k sqft7026 Torrey Pines Cir, Port Saint Lucie, FL 34986Off Market
- $324,5003 bd3 ba1.9k sqft7022 Torrey Pines Cir, Port Saint Lucie, FL 34986Off Market

- $354,0003 bd3 ba1.7k sqft7028 Torrey Pines Cir FLOOR 34953, Pt Saint Lucie, FL 34986Off Market

- $290,0003 bd3 ba1.7k sqft7028 Torrey Pines Cir, Port Saint Lucie, FL 34986Sold
- $306,9003 bd2 ba1.5k sqft7020 Torrey Pines Cir, Port Saint Lucie, FL 34986Off Market
- $279,7002 bd2 ba1.4k sqft7030 Torrey Pines Cir, Port Saint Lucie, FL 34986Off Market
- $337,2003 bd2 ba1.5k sqft7032 Torrey Pines Cir, Port Saint Lucie, FL 34986Off Market
- $298,5002 bd2 ba1.5k sqft7016 Torrey Pines Cir, Port Saint Lucie, FL 34986Off Market
A local agent can set up tours, give advice and negotiate with sellers.
Similar homes
- $325,0003 bd2 ba1.5k sqft7078 Torrey Pines Circle, Port St Lucie, FL 34986For Sale
 MLS ID #B26042236, Desiree Flexen, Lang Realty. BeachesMLS
 - $324,9993 bd2 ba1.5k sqft9015 Sand Shot Way, Port St Lucie, FL 34986For Sale
 MLS ID #B26016230, Elise Danielian, Lang Realty. BeachesMLS
 - $329,0002 bd2 ba1.7k sqft7370 Pine Creek Way, Port St Lucie, FL 34986For Sale
 MLS ID #B26020224, Linda Humbert, Keller Williams Realty of PSL. BeachesMLS
 - $365,0004 bd3 ba1.9k sqft8107 Carnoustie Place, Port St Lucie, FL 34986For Sale
 MLS ID #B26034708, Jon G Highbridge, The Keyes Company (Tequesta). BeachesMLS
 - $360,0002 bd2 ba1.7k sqft7300 Sea Pines Court, Port St Lucie, FL 34986For SaleMLS ID #B26016869, Mindy Hackett, Berkshire Hathaway Florida Realty. BeachesMLS
- $329,0003 bd2 ba1.6k sqft362 NW Granville Street, Port St Lucie, FL 34986For SaleMLS ID #B26046278, Kate Ward, RE/MAX Gold. BeachesMLS
- $310,0003 bd3 ba1.4k sqft2910 NW Treviso Circle, Port St Lucie, FL 34986For SaleMLS ID #B26026186, Joselyn Gutierrez, Prime One Realty. BeachesMLS
- $339,0002 bd2 ba1.6k sqft310 NW Toscane Trail, Port St Lucie, FL 34986For SaleMLS ID #B26050086, Loretta A DiRosa, Coldwell Banker Realty. BeachesMLS
- $314,9002 bd2 ba1.3k sqft390 NW Breezy Point Loop, Port St Lucie, FL 34986For SaleMLS ID #B26056324, Jeffrey L Tricoli PA, KW Reserve Palm Beach. BeachesMLS
- $349,0003 bd2 ba1.7k sqft171 NW Lawton Road, Port St Lucie, FL 34986For SaleMLS ID #B26039901, Loretta A DiRosa, Coldwell Banker Realty. BeachesMLS
- $280,0003 bd3 ba1.4k sqft2721 NW Treviso Circle, Port St Lucie, FL 34986For SaleMLS ID #B26055326, Jason Carlstrom, Waterfront Properties & Club C. BeachesMLS
- $365,0003 bd2 ba2.1k sqft639 NW Venetto Court, Port St Lucie, FL 34986For SaleMLS ID #B26056005, Isabelle Pollock, Lang Realty. BeachesMLS
- $329,9003 bd3 ba1.8k sqft10487 SW West Park Avenue, Port St Lucie, FL 34987For SaleMLS ID #B26039755, Alexandra Abilene Sanchez, Atlantic Shores ERA Powered. BeachesMLS
- $285,0002 bd2 ba1.4k sqft1594 SW Harbour Isles Circle, Port St Lucie, FL 34986For SaleMLS ID #B26046334, Andrea R. Banz, Atlantic Shores ERA Powered. BeachesMLS
- $286,7003 bd3 ba1.4k sqft2521 NW Treviso Circle, Port St Lucie, FL 34986For SaleMLS ID #B26048048, Loretta M Parks, Coldwell Banker Paradise. BeachesMLS
- $329,9002 bd2 ba1.4k sqft10117 SW Canossa Way, Port St Lucie, FL 34986For SaleMLS ID #B26048383, Becca Layne, Lang Realty. BeachesMLS
- $396,0003 bd2 ba2k sqft396 NW SPRINGVIEW Loop, Port St Lucie, FL 34986For SaleMLS ID #B26052641, Bonnie L Meyo, Berkshire Hathaway Florida Realty. BeachesMLS
- $335,0002 bd2 ba1.6k sqft2415 NW Padova Street, Port St Lucie, FL 34986For SaleMLS ID #B26042185, Robert Ferrer Jr., LAER Realty Partners Bowen/Wellington. BeachesMLS
- $320,0002 bd2 ba1.4k sqft10160 SW Azzo Lane, Port St Lucie, FL 34986For SaleMLS ID #R11150734, Roxana Campbell, RE/MAX Direct. BeachesMLS
- $419,9003 bd3 ba1.8k sqft609 SW Saint Thomas Cove, Port St Lucie, FL 34986For SaleMLS ID #B26051064, Connor McKinney, RE/MAX Gold. BeachesMLS
