Vizcaya Falls in Torino offers wonderful amenities at a lakefront clubhouse with a resort style pool, fitness center, volleyball, tennis, basketball, community room, game room, playground with slash area and gas grill for pool party picnics. Beautiful lake view end unit townhome with 3 bedrooms and 2 1/2 baths and large 1 car garage with electric car plug in. Gorgeous white kitchen cabinets, large pantry, granite counter tops with tiled flooring on main level. Master bedroom with lake view, large walk in closet, dual vanities and walk in shower. Minutes to I-95 and the Atlantic Ocean, beaches, parks, inlet, shopping and Mets stadium. Monthly fee includes all amenities, lawn care, roof maintenance, internet, security monitoring, Call today for your private tour.
For sale
Price cut: $1K (7/28)
$286,700
2521 NW Treviso Circle, Port St Lucie, FL 34986
3beds
1,477sqft
Townhouse
Built in 2020
2,965 Square Feet Lot
$281,900 Zestimate®
$194/sqft
$558/mo HOA
What's special
Large pantryGranite counter topsWalk in showerDual vanitiesLarge walk in closetGorgeous white kitchen cabinets
- 49 days |
- 873 |
- 54 |
Zillow last checked:
Listing updated:
Listed by:
Loretta M Parks 772-812-7256,
Realty 100
Source: BeachesMLS,MLS#: B26048048 Originating MLS: BeachesMLS
Originating MLS: BeachesMLSFacts & features
Interior
Bedrooms & bathrooms
- Bedrooms: 3
- Bathrooms: 3
- Full bathrooms: 2
- 1/2 bathrooms: 1
- Main level bathrooms: 1
Primary bedroom
- Level: Second
- Area: 159.84
- Dimensions: 11.1 X 14.4
Bedroom 2
- Area: 105.04
- Dimensions: 10.4 X 10.1
Bedroom 3
- Level: Second
- Area: 116
- Dimensions: 10 X 11.6
Kitchen
- Level: First
- Area: 134.2
- Dimensions: 11 X 12.2
Living room
- Level: First
- Area: 312
- Dimensions: 12 X 26
Other
- Description: GARAGE SIZE
- Level: Main
- Area: 210
- Dimensions: 10 X 21
Heating
- Central, Individual
Cooling
- Central Air, Ceiling Fan(s)
Appliances
- Included: Dryer, Dishwasher, Electric Range, Disposal, Ice Maker, Microwave, Refrigerator, Wine Refrigerator, Washer
- Laundry: Inside, Laundry Room
Features
- Breakfast Bar, Dual Sinks, Kitchen Island, Living/Dining Room, Pantry, Split Bedrooms, Separate Shower, Upper Level Primary, Walk-In Closet(s)
- Flooring: Carpet, Tile
- Windows: Drapes, Metal, Single Hung, Sliding, Shutters
- Has fireplace: No
Interior area
- Total structure area: 1,892
- Total interior livable area: 1,477 sqft
Video & virtual tour
Property
Parking
- Total spaces: 5
- Parking features: Attached, Driveway, Garage, Garage Door Opener, Guest
- Attached garage spaces: 1
- Uncovered spaces: 4
Accessibility
- Accessibility features: None
Features
- Levels: Two
- Stories: 2
- Patio & porch: Patio, Porch
- Exterior features: Lighting, Outdoor Living Area
- Pool features: Association, Heated
- Has view: Yes
- View description: Lake, Water
- Has water view: Yes
- Water view: Lake,Water
- Waterfront features: Lake Front
Lot
- Size: 2,965 Square Feet
- Features: Corner Lot, Sprinklers Automatic, < 1/4 Acre
Details
- Parcel number: 331280000980006
- Zoning: Planned Un
- Special conditions: Standard
Construction
Type & style
- Home type: Townhouse
- Property subtype: Townhouse
Materials
- Concrete, Stucco
- Foundation: Slab
- Roof: Shingle
Condition
- Resale
- New construction: No
- Year built: 2020
Utilities & green energy
- Sewer: Public Sewer
- Water: Public
- Utilities for property: Electricity Connected, Sewer Connected, Water Connected
Community & HOA
Community
- Features: Home Owners Association
- Security: Security System, Smoke Detector(s)
- Subdivision: VIZCAYA FALLS PLAT 3
HOA
- Has HOA: Yes
- Amenities included: Basketball Court, Clubhouse, Fitness Center, Picnic Area, Playground, Pool, Recreation Facilities, Security, Sidewalks, Tennis Court(s)
- Services included: Common Areas, Internet, Maintenance Grounds, Pool(s), Recreation Facilities, Reserve Fund, Roof, Security
- HOA fee: $558 monthly
- HOA name: Vizcaya Falls
- HOA phone: 772-345-0144
- Second HOA name: Vizcaya Falls
Location
- Region: Port Saint Lucie
Financial & listing details
- Price per square foot: $194/sqft
- Tax assessed value: $270,500
- Annual tax amount: $4,847
- Date on market: 7/2/2026
- Cumulative days on market: 49 days
- Listing terms: Cash,Conventional,VA Loan
- Electric utility on property: Yes
- Road surface type: Paved
Estimated market value
$281,900
$268,000 - $296,000
$2,517/mo
Price history
| Date | Event | Price |
|---|---|---|
| 7/28/2026 | Price change | $286,700-0.3%$194/sqft |
Source:  BeachesMLS #B26048048 Report a problem BeachesMLS #B26048048 Report a problem | ||
| 7/17/2026 | Price change | $287,7000%$195/sqft |
Source: BeachesMLS #B26048048 Report a problem | ||
| 7/2/2026 | Listed for sale | $287,777+25.2%$195/sqft |
Source: BeachesMLS #B26048048 Report a problem | ||
| 10/29/2020 | Sold | $229,900$156/sqft |
Source: Public Record Report a problem | ||
Public tax history
| Year | Property taxes | Tax assessment |
|---|---|---|
| 2025 | $4,847 +3.2% | $231,323 +2.9% |
| 2024 | $4,695 +2.1% | $224,804 +3% |
| 2023 | $4,597 +3.7% | $218,257 +3% |
| 2022 | $4,433 -7% | $211,900 +18.1% |
| 2021 | $4,766 +1755.7% | $179,400 +3613.5% |
| 2020 | $257 | $4,831 -31% |
| 2019 | $257 +2.1% | $7,000 +40% |
| 2018 | $252 +10.8% | $5,000 |
| 2017 | $227 +2.3% | $5,000 +25% |
| 2016 | $222 +7.3% | $4,000 +33.3% |
| 2015 | $207 +7.6% | $3,000 |
| 2014 | $192 | $3,000 |
| 2013 | -- | $3,000 |
| 2012 | -- | $3,000 -25% |
| 2011 | -- | $4,000 |
| 2010 | -- | $4,000 -50% |
| 2009 | -- | $8,000 -46.7% |
| 2008 | -- | $15,000 -25% |
| 2007 | -- | $20,000 |
| 2006 | -- | $20,000 |
Find assessor info on the county website
Monthly payment
Est. payment
Payment breakdown
Explore the cost of this home by adjusting the details. Changes won't be saved.Climate risks
Neighborhood: Torino
Nearby schools
GreatSchools rating
- 6/10Parkway Elementary SchoolGrades: PK-5Distance: 1.1 mi
- 4/10Southern Oaks Middle SchoolGrades: 6-8Distance: 1.7 mi
- 4/10Fort Pierce Central High SchoolGrades: 9-12Distance: 3 mi
- $262,4003 bd2 ba1.4k sqft2511 NW Treviso Cir, Port Saint Lucie, FL 34986Off Market
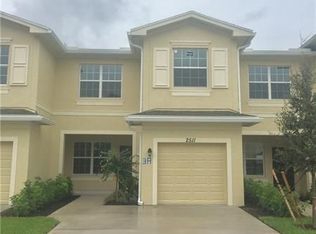
- $292,5003 bd2 ba1.4k sqft2511 NW Treviso Cir, Pt Saint Lucie, FL 34986Off Market
- $280,5003 bd3 ba1.4k sqft2531 NW Treviso Cir, Port Saint Lucie, FL 34986Off Market
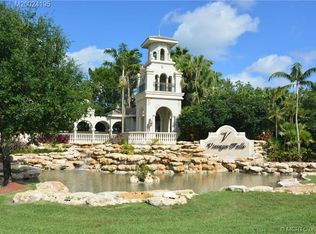
- $276,3003 bd2 ba1.4k sqft2501 NW Treviso Cir, Port Saint Lucie, FL 34986Off Market
- $264,5003 bd2 ba1.4k sqft2541 NW Treviso Cir, Port Saint Lucie, FL 34986Off Market
- $305,1003 bd2 ba1.8k sqft2541 NW Treviso Cir #E0041, Pt Saint Lucie, FL 34986Off Market
- $274,0003 bd2 ba1.4k sqft2491 NW Treviso Cir, Port Saint Lucie, FL 34986Off Market
- $277,8003 bd2 ba1.4k sqft2551 NW Treviso Cir, Port Saint Lucie, FL 34986Off Market
A local agent can set up tours, give advice and negotiate with sellers.
A local lender can help you make sure your offer is ready when you are.
Similar homes
- $285,0003 bd3 ba1.4k sqft2721 NW Treviso Circle, Port St Lucie, FL 34986For Sale

 MLS ID #B26055326, Jason Carlstrom, Waterfront Properties & Club C. BeachesMLS
 - $310,0003 bd3 ba1.4k sqft2910 NW Treviso Circle, Port St Lucie, FL 34986For Sale
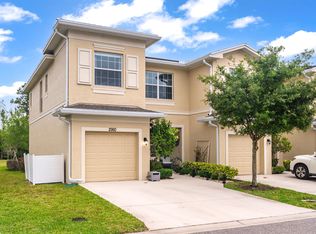 MLS ID #B26026186, Joselyn Gutierrez, Prime One Realty. BeachesMLS
 - $289,8002 bd3 ba1.7k sqft6179 NW Helmsdale Way, Port St Lucie, FL 34983For Sale
 MLS ID #B26047844, Arica Colleen Haering, LPT Realty, LLC. BeachesMLS
 - $299,0002 bd2 ba1.5k sqft532 NW Portofino Lane, Port St Lucie, FL 34986For Sale
 MLS ID #B26064318, Laura M Beltran, Lifestyle International Realty. BeachesMLS
 - $335,0002 bd2 ba1.6k sqft2415 NW Padova Street, Port St Lucie, FL 34986For SaleMLS ID #B26042185, Robert Ferrer Jr., LAER Realty Partners Bowen/Wellington. BeachesMLS
- $335,0003 bd3 ba1.7k sqft7024 Torrey Pines Circle, Port St Lucie, FL 34986For SaleMLS ID #R11166506, Isabelle Pollock, Lang Realty. BeachesMLS
- $329,0003 bd2 ba1.6k sqft362 NW Granville Street, Port St Lucie, FL 34986For SaleMLS ID #B26046278, Kate Ward, RE/MAX Gold. BeachesMLS
- $424,5003 bd2 ba1.5k sqft5861 NW Cullom Circle, Port St Lucie, FL 34986For SaleMLS ID #B26061836, Amanda Kelly, Keller Williams Realty of PSL. BeachesMLS
- $289,0004 bd2 ba1.7k sqft5102 Joyous Place, Fort Pierce, FL 34947For SaleMLS ID #B26047772, Terry Holloway JR, RE/MAX Gold. BeachesMLS
- $409,0002 bd2 ba1.9k sqft1332 NW Leonardo Circle, Port St Lucie, FL 34986For SaleMLS ID #B26060801, Lisa Jo LeRose, Keller Williams Realty Of The Treasure Coast. BeachesMLS
- $399,0003 bd2 ba1.9k sqftVIZCAYA FALLS, Port St Lucie, FL 34986For SaleMLS ID #B26033609, Sandra G Terpening, Keller Williams Realty of PSL. BeachesMLS
- $349,9503 bd2 ba1.6k sqft6109 NW Regent Street, Port St Lucie, FL 34983For SaleMLS ID #B26037110, Dayan D Jimenez, Groza Real Estate Company. BeachesMLS
- $389,9003 bd2 ba1.9k sqft1114 NW Demedici Rd Road, Port St Lucie, FL 34986For SaleMLS ID #R11169247, Debora Mashaw, RE/MAX Masterpiece Realty. BeachesMLS
- $339,0002 bd2 ba1.6k sqft310 NW Toscane Trail, Port St Lucie, FL 34986For SaleMLS ID #B26050086, Loretta A DiRosa, Coldwell Banker Realty. BeachesMLS
- $409,9003 bd2 ba1.7k sqft382 NW SPRINGVIEW Loop, Port St Lucie, FL 34986For SaleMLS ID #B26061901, Lydia O Gates PA, KW Reserve. BeachesMLS
- $254,9992 bd2 ba1.1k sqft1242 NW Sun Terrace Circle #12c, Port St Lucie, FL 34986For SaleMLS ID #B26008938, Scott J Schneider, Icon Realty Advisors LLC. BeachesMLS
- $379,9003 bd2 ba1.6k sqft148 NW Pleasant Grove Way, Port St Lucie, FL 34986For SaleMLS ID #R11154253, Mark A Doring, VantaSure Realty LLC. BeachesMLS
- $359,9003 bd2 ba1.5k sqft7007 Torrey Pines Circle, Port St Lucie, FL 34986For SaleMLS ID #B26060449, Shanda Gracey PA, RE/MAX Gold. BeachesMLS
- $309,9003 bd2 ba1.5k sqft843 Persimmon Place, Fort Pierce, FL 34981For SaleMLS ID #B26040744, Stacey Gimlin, EXP Realty LLC. BeachesMLS
- $320,0002 bd2 ba1.4k sqft10160 SW Azzo Lane, Port St Lucie, FL 34986For SaleMLS ID #R11150734, Roxana Campbell, RE/MAX Direct. BeachesMLS
