Unmatched Value in Vizcaya Falls! With over $142,000 in premium upgrades and extras, this exceptional 2020 Catalina model offers features rarely found at this price point, making it one of the best values in the community. Combining energy efficiency, quality construction, and modern finishes, this move-in ready home truly stands apart. Enjoy dramatically reduced electric bills with owned solar panels and a Tesla Powerwall whole-house backup battery, providing reliable power during outages while operating quietly and efficiently. Additional peace of mind comes with impact windows and doors throughout. Inside, you'll find an open-concept floor plan featuring tile flooring throughout the main living areas, waterproof luxury vinyl plank flooring in the bedrooms, smart home technology, upgraded lighting, and a beautifully enhanced stacked-stone exterior elevation. The kitchen is designed for both everyday living and entertaining with granite countertops, a full tile backsplash, stainless steel appliances, a walk-in pantry, and newer LG and KitchenAid appliances. The flexible floor plan includes an optional double-door office or third bedroom. Relax year-round on the spacious screened lanai featuring a therapeutic ThermoSpa, while the fenced backyard offers pet-friendly artificial turf and upgraded drainage. Additional upgrades include an EV charging station, mounted TVs and soundbars, garage storage racks, extra electrical outlets, and a utility sink. Located in the gated community of Vizcaya Falls, residents enjoy resort-style amenities including a clubhouse, pool, fitness center, tennis and basketball courts, volleyball, splash pad, playground, picnic areas, cable, high-speed internet, and more. Conveniently situated just minutes from St. Lucie West, Tradition, shopping, dining, and I-95. When you compare features, upgrades, energy savings, and included extras, this home delivers a level of value that is difficult to match in today's market.
For sale
Price cut: $5K (7/13)
$410,000
1600 NW Vivanco Street, Port St Lucie, FL 34986
3beds
1,936sqft
:
Get pre-qualified$3,276/mo
Single Family Residence
Built in 2020
5,750 Square Feet Lot
$-- Zestimate®
$212/sqft
$412/mo HOA
What's special
Garage storage racksModern finishesGranite countertopsFlexible floor planOpen-concept floor planSmart home technologyFenced backyard
- 72 days |
- 539 |
- 17 |
Zillow last checked:
Listing updated:
Listed by:
Sandra G Terpening 772-834-7833,
Keller Williams Realty of PSL
Source: BeachesMLS,MLS#: B26033609 Originating MLS: BeachesMLS
Originating MLS: BeachesMLSFacts & features
Interior
Bedrooms & bathrooms
- Bedrooms: 3
- Bathrooms: 2
- Full bathrooms: 2
- Main level bathrooms: 2
- Main level bedrooms: 3
Primary bedroom
- Description: Plantation shutters
- Area: 218960
- Dimensions: 1610 X 136
Other
- Description: Does not have a built-in closet
- Area: 14278
- Dimensions: 121 X 118
Bedroom 2
- Description: Blinds
- Area: 15750
- Dimensions: 126 X 125
Dining room
- Description: Open concept
- Area: 18492
- Dimensions: 201 X 92
Kitchen
- Description: Island kitchen
- Area: 9072
- Dimensions: 108 X 84
Laundry
- Description: Laundry sink & cabinetry
- Area: 8515
- Dimensions: 131 X 65
Living room
- Description: Open concept
- Area: 283410
- Dimensions: 201 X 1410
Heating
- Central, Electric
Cooling
- Central Air, Ceiling Fan(s)
Appliances
- Included: Dryer, Dishwasher, ENERGY STAR Qualified Refrigerator, Electric Range, Electric Water Heater, Disposal, Ice Maker, Microwave, Range, Refrigerator, Vented Exhaust Fan, Water Heater, Washer, Owned Water Heater
- Laundry: Washer Hookup, Electric Dryer Hookup, Inside, Laundry Room, Laundry Tub, Sink
Features
- Breakfast Bar, Dual Sinks, Entrance Foyer, High Ceilings, Kitchen Island, Living/Dining Room, Pantry, Split Bedrooms, Storage, Separate Shower, Stacked Bedrooms, Walk-In Closet(s)
- Flooring: Tile, Vinyl, Wood
- Windows: Blinds, Plantation Shutters, Sliding, Storm Window(s), Tinted Windows
- Has fireplace: Yes
- Fireplace features: Electric
Interior area
- Total structure area: 2,734
- Total interior livable area: 1,936 sqft
Video & virtual tour
Property
Parking
- Total spaces: 4
- Parking features: Attached, Deeded, Driveway, Electric Vehicle Charging Station(s), Garage, Garage Door Opener, Paver Block, Parking Pad
- Attached garage spaces: 2
- Uncovered spaces: 2
Accessibility
- Accessibility features: Accessible Washer/Dryer, Accessibility Features, Accessible Kitchen Appliances, Accessible Full Bath, Accessible Bedroom, Accessible Common Area, Accessible Closets, Accessible Electrical and Environmental Controls, Standby Generator, Accessible Kitchen, Accessible Central Living Area, Central Living Area, Accessible Approach with Ramp, Accessible Doors, Accessible Entrance, Accessible Hallway(s), Therapeutic Whirlpool
Features
- Levels: One and One Half,One
- Stories: 1
- Entry location: 1
- Patio & porch: Patio, Screened
- Exterior features: Lighting, Outdoor Living Area
- Pool features: Association
- Has spa: Yes
- Spa features: Above Ground, Fiberglass, Heated
- Fencing: Back Yard,Fenced
- Has view: Yes
- View description: Garden
- Waterfront features: Other
Lot
- Size: 5,750 Square Feet
- Dimensions: 110 x 52.1 x 110 x 52.1
- Features: Interior Lot, Sprinklers Automatic, Sprinkler System, < 1/4 Acre
Details
- Parcel number: 331270002010005
- Zoning: residential
- Special conditions: Standard
- Other equipment: Generator, Satellite Dish
Construction
Type & style
- Home type: SingleFamily
- Architectural style: Contemporary,Traditional
- Property subtype: Single Family Residence
Materials
- Attic/Crawl Hatchway(s) Insulated, Blown-In Insulation, Ducts Professionally Air-Sealed, Foam Insulation, Concrete, Stone, Stone Veneer, Stucco
- Foundation: Slab
- Roof: Shingle
Condition
- Resale,Updated/Remodeled
- New construction: No
- Year built: 2020
Details
- Builder model: Catalina
Utilities & green energy
- Electric: Energy Storage Device, 220 Volts in Garage, 220 Volts in Laundry, Net Meter, Pre-Wired for Renewables, 220 Volts For Spa
- Sewer: Public Sewer
- Water: Public
- Utilities for property: Cable Connected, Electricity Connected, Other, Phone Available, Sewer Connected, Underground Utilities, Water Connected
Green energy
- Energy efficient items: Appliances
- Energy generation: Solar
Community & HOA
Community
- Features: Home Owners Association, Gated, Property Manager On-Site, Street Lights, Sidewalks
- Security: Security System Owned, Security System, Closed Circuit Camera(s), Gated Community, Smoke Detector(s), Security Guard, Security Lights
- Subdivision: Vizcaya Falls
HOA
- Has HOA: Yes
- Amenities included: Beach Rights, Basketball Court, Beach Access, Billiard Room, Bike Storage, Business Center, Clubhouse, Community Kitchen, Fitness Center, Gated, Management, Maintenance, Picnic Area, Playground, Pool, Parking, Security, Sidewalks, Tennis Court(s), Trail(s)
- Services included: Common Areas, Cable TV, Maintenance Grounds, Recreation Facilities, Security, Internet
- HOA fee: $412 monthly
- HOA name: Vizcaya Falls Master Association, Inc.
- HOA phone: 772-345-0144
Location
- Region: Pt Saint Lucie
Financial & listing details
- Price per square foot: $212/sqft
- Tax assessed value: $346,100
- Annual tax amount: $5,471
- Date on market: 5/28/2026
- Cumulative days on market: 144 days
- Listing terms: Cash,Conventional,FHA,VA Loan
- Electric utility on property: Yes
- Road surface type: Asphalt
Estimated market value
Not available
Estimated sales range
Not available
Not available
Price history
| Date | Event | Price |
|---|---|---|
| 7/13/2026 | Price change | $410,000-1.2%$212/sqft |
Source:  BeachesMLS #B26033609 Report a problem BeachesMLS #B26033609 Report a problem | ||
| 5/28/2026 | Listed for sale | $415,000+1.2%$214/sqft |
Source: BeachesMLS #B26033609 Report a problem | ||
| 5/21/2026 | Listing removed | $409,995$212/sqft |
Source: BeachesMLS #B26001486 Report a problem | ||
| 5/1/2026 | Price change | $409,995-4.4%$212/sqft |
Source: BeachesMLS #B26001486 Report a problem | ||
| 3/13/2026 | Listed for sale | $429,000+49.3%$222/sqft |
Source: BeachesMLS #B26001486 Report a problem | ||
| 10/26/2020 | Sold | $287,300$148/sqft |
Source: Public Record Report a problem | ||
Public tax history
| Year | Property taxes | Tax assessment |
|---|---|---|
| 2025 | -- | $259,289 +2.9% |
| 2024 | -- | $251,982 +3% |
| 2023 | -- | $244,643 +3% |
| 2022 | -- | $237,518 |
Find assessor info on the county website
Monthly payment
Est. payment
Payment breakdown
Explore the cost of this home by adjusting the details. Changes won't be saved.Climate risks
Neighborhood: Torino
Nearby schools
GreatSchools rating
- 6/10Parkway Elementary SchoolGrades: PK-5Distance: 0.6 mi
- 4/10Southern Oaks Middle SchoolGrades: 6-8Distance: 1.5 mi
- 4/10Fort Pierce Central High SchoolGrades: 9-12Distance: 3 mi
Schools provided by the listing agent
- Elementary: Bayshore
- Middle: West Gate K-8
- High: Fort Pierce Central
Source: BeachesMLS. This data may not be complete. We recommend contacting the local school district to confirm school assignments for this home.
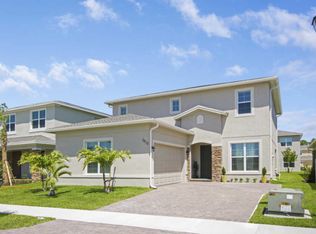
- $440,5003 bd3 ba2.8k sqft1610 NW Vivanco St, Port Saint Lucie, FL 34986Off Market
- $442,4003 bd2 ba3.1k sqft1590 NW Vivanco St, Port Saint Lucie, FL 34986Off Market
- $457,4004 bd3 ba3.1k sqft1620 NW Vivanco St, Port Saint Lucie, FL 34986Off Market
- $438,9004 bd3 ba3k sqft1193 NW Leonardo Cir, Port Saint Lucie, FL 34986Off Market
- $407,2003 bd3 ba2.8k sqft1183 NW Leonardo Cir, Port Saint Lucie, FL 34986Off Market
- $365,700-- bd-- ba-- sqft1591 NW Vivanco St, Port Saint Lucie, FL 34986Off Market
- $515,0006 bd5 ba3.6k sqft1201 NW Leonardo Cir, Port saint lucie, FL 34986Off Market
- $433,0004 bd1 ba2.8k sqft1247 NW Leonardo Cir, Port Saint Lucie, FL 34986Off Market
A local agent can set up tours, give advice and negotiate with sellers.
A local lender can help you make sure your offer is ready when you are.
Similar homes
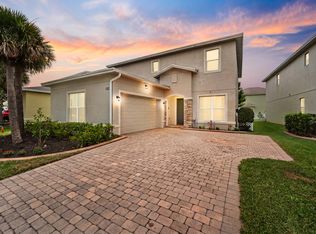
- $449,9004 bd3 ba2.8k sqft1327 NW Leonardo Circle, Port St Lucie, FL 34986For Sale
 MLS ID #B26046607, Mary Ann Zuver, Coastal Breeze Realty Corp. BeachesMLS
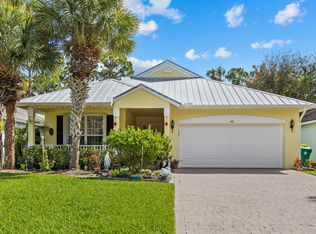
 - $384,9003 bd2 ba1.6k sqft148 NW Pleasant Grove Way, Port St Lucie, FL 34986For Sale
 MLS ID #R11154253, Mark A Doring, VantaSure Realty LLC. BeachesMLS
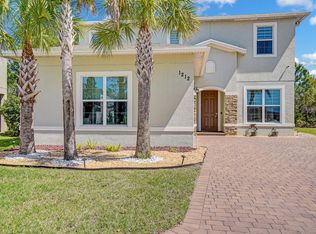
 - $485,0003 bd3 ba2.8k sqft1212 NW Leonardo Circle, Port St Lucie, FL 34986For Sale
 MLS ID #B26026688, Christine Staten, Olympus Executive Realty Inc. BeachesMLS
 - $399,9003 bd2 ba2k sqft332 NW Stratford Lane, Port St Lucie, FL 34983For Sale
 MLS ID #B26023816, Linda Moore, RE/MAX of Stuart. BeachesMLS
 - $419,9003 bd2 ba1.8k sqft1507 SW Mockingbird Circle, Port St Lucie, FL 34986For SaleMLS ID #R11162404, Crystal Michelle Cardenas PA, Southern Key Realty. BeachesMLS
- $359,9503 bd2 ba1.6k sqft6109 NW Regent Street, Port St Lucie, FL 34983For SaleMLS ID #B26037110, Dayan D Jimenez, Groza Real Estate Company. BeachesMLS
- $410,0003 bd2 ba1.6k sqft11587 SW Visconti Way, Port St Lucie, FL 34986For SaleMLS ID #B26030121, Mark Naumovitz, Keller Williams Realty of PSL. BeachesMLS
- $545,0004 bd3 ba2.6k sqft1104 NW Leonardo Circle, Port St Lucie, FL 34986For SaleMLS ID #B26046535, Jean-Pierre Burke, Keller Williams Realty of PSL. BeachesMLS
- $607,0004 bd3 ba2.6k sqft5476 NW BOYDGA Avenue, Port St Lucie, FL 34986For SaleMLS ID #B26056688, Heather Lin Price, The Price is Right Real Estate LLC. BeachesMLS
- $424,9003 bd2 ba1.5k sqft102 NW Peach Street, Port St Lucie, FL 34983For SaleMLS ID #B26041442, Alexandra Abilene Sanchez, Atlantic Shores ERA Powered. BeachesMLS
- $454,9003 bd2 ba2.2k sqft625 SW Long Key Court, Port St Lucie, FL 34986For SaleMLS ID #R11165785, Nereida McAlister, McAlister Properties LLC. BeachesMLS
- $384,9002 bd2 ba1.6k sqft20015 SW Caserta Way, Port St Lucie, FL 34986For SaleMLS ID #B26056165, Isabelle Pollock, Lang Realty. BeachesMLS
- $349,0003 bd2 ba1.9k sqft6108 NW Denmore Lane, Port St Lucie, FL 34983For SaleMLS ID #B26041682, Sandra G Terpening, Keller Williams Realty of PSL. BeachesMLS
- $399,0002 bd2 ba1.8k sqft11111 SW Visconti Way, Port St Lucie, FL 34986For SaleMLS ID #B26017981, Donna M. Cardinale, Real Estate of Florida. BeachesMLS
- $369,9003 bd2 ba1.6k sqft861 SW Munjack Circle, Port St Lucie, FL 34986For SaleMLS ID #R11151936, Jeremy Beckham, NextHome Treasure Coast. BeachesMLS
- $583,0004 bd3 ba1.9k sqft707 NW Leonardo Circle, Port St Lucie, FL 34986For SaleMLS ID #B26012891, Daryl Fathauer, One Sotheby's Intl. Realty. BeachesMLS
- $439,9003 bd2 ba1.8k sqft516 SE Crosspoint Drive, Port St Lucie, FL 34983For SaleMLS ID #B26045038, Verant R Telemaque Jr., Royal Real Estate International Inc.. BeachesMLS
- $329,0003 bd2 ba1.6k sqft362 NW Granville Street, Port St Lucie, FL 34986For SaleMLS ID #B26046278, Kate Ward, RE/MAX Gold. BeachesMLS
- $437,5004 bd3 ba2.2k sqft7456 NW Greenspring Street, Port St Lucie, FL 34987For SaleMLS ID #B26038899, Brent M Doolan, Highlight Realty Corp/LW. BeachesMLS
- $429,9004 bd3 ba1.7k sqft5912 Pinetree Drive, Fort Pierce, FL 34982For SaleMLS ID #B26048408, Alexander Haigh, EXP Realty LLC. BeachesMLS
