Welcome to this beautifully maintained single-story home offering 2,624 square feet of spacious, thoughtfully designed living space. Featuring 4 bedrooms, 3 bathrooms, and an inviting open floor plan, this home blends comfort, functionality, and versatility. The generous primary suite provides a private retreat, while the additional bedrooms offer flexible space for a home office, guest room, fitness area, or other needs. A two-car garage provides additional storage and convenience. Ideally situated with convenient access to shopping, dining, parks, and major roadways, this move-in-ready home offers an exceptional combination of space, comfort, and location. Schedule your private showing today and experience everything this home has to offer!
For sale
$607,000
5476 NW BOYDGA Avenue, Port St Lucie, FL 34986
4beds
2,624sqft
Single Family Residence
Built in 2007
0.29 Acres Lot
$588,700 Zestimate®
$231/sqft
$-- HOA
What's special
Inviting open floor plan
- 21 days |
- 1,204 |
- 90 |
Likely to sell faster than
Zillow last checked:
Listing updated:
Listed by:
Heather Lin Price 772-828-6765,
The Price is Right Real Estate LLC
Source: BeachesMLS,MLS#: B26056688 Originating MLS: BeachesMLS
Originating MLS: BeachesMLSFacts & features
Interior
Bedrooms & bathrooms
- Bedrooms: 4
- Bathrooms: 3
- Full bathrooms: 3
- Main level bathrooms: 3
- Main level bedrooms: 4
Primary bedroom
- Area: 204
- Dimensions: 12 X 17
Kitchen
- Area: 156
- Dimensions: 12 X 13
Living room
- Area: 380
- Dimensions: 19 X 20
Heating
- Central, Electric
Cooling
- Central Air
Appliances
- Included: Dishwasher, Electric Range, Microwave, Refrigerator
- Laundry: Laundry Closet
Features
- Breakfast Area, Bathtub, Dining Area, Separate/Formal Dining Room, Entrance Foyer, Kitchen Island, Main Level Primary, Split Bedrooms, Soaking Tub, Separate Shower, Walk-In Closet(s)
- Flooring: Ceramic Tile, Engineered Hardwood
- Windows: Arched, Metal, Single Hung
- Has fireplace: Yes
- Fireplace features: Decorative
Interior area
- Total structure area: 3,366
- Total interior livable area: 2,624 sqft
Video & virtual tour
Property
Parking
- Total spaces: 6
- Parking features: Attached, Concrete, Garage
- Attached garage spaces: 2
Accessibility
- Accessibility features: None
Features
- Levels: One
- Stories: 1
- Has private pool: Yes
- Pool features: Automatic Chlorination, Concrete, In Ground, Pool Equipment, Pool Sweep, Screen Enclosure
- Has spa: Yes
- Spa features: Heated, In Ground
- Fencing: Back Yard,Chain Link
- Has view: Yes
- View description: Canal, Pool, Preserve
- Has water view: Yes
- Water view: Canal
- Waterfront features: None
Lot
- Size: 0.29 Acres
- Features: Corner Lot, 1/4 to 1/2 Acre Lot
Details
- Parcel number: 342073506560009
- Zoning: RS-2 PSL
- Special conditions: Standard,Listed As-Is
Construction
Type & style
- Home type: SingleFamily
- Architectural style: Mediterranean
- Property subtype: Single Family Residence
Materials
- Block
- Foundation: Block
- Roof: Spanish Tile
Condition
- Resale
- New construction: No
- Year built: 2007
Utilities & green energy
- Sewer: Public Sewer
- Water: Public
- Utilities for property: Electricity Available
Community & HOA
Community
- Subdivision: PORT ST LUCIE SECTION 47
HOA
- Has HOA: No
Location
- Region: Port Saint Lucie
Financial & listing details
- Price per square foot: $231/sqft
- Tax assessed value: $489,502
- Annual tax amount: $10,607
- Date on market: 8/6/2026
- Cumulative days on market: 21 days
- Listing terms: Cash,Conventional,FHA,VA Loan
- Electric utility on property: Yes
- Road surface type: Concrete
Estimated market value
$588,700
$559,000 - $618,000
$3,405/mo
Price history
| Date | Event | Price |
|---|---|---|
| 8/6/2026 | Listed for sale | $607,000+74.9%$231/sqft |
Source:  BeachesMLS #B26056688 Report a problem BeachesMLS #B26056688 Report a problem | ||
| 7/19/2019 | Sold | $347,000-0.8%$132/sqft |
Source: BeachesMLS #R10538947 Report a problem | ||
| 6/14/2019 | Listed for sale | $349,900+60.5%$133/sqft |
Source: Coldwell Banker Paradise #RX-10538947 Report a problem | ||
| 3/12/2012 | Sold | $218,000-8.8%$83/sqft |
Source: BeachesMLS #R3242568 Report a problem | ||
| 2/16/2012 | Price change | $239,000+9.1%$91/sqft |
Source: Real Living #R3242568 Report a problem | ||
| 12/29/2011 | Price change | $219,000-4.4%$83/sqft |
Source: Real Living #R3242568 Report a problem | ||
| 11/30/2011 | Listed for sale | $229,000+89.3%$87/sqft |
Source: Real Living/Realty Unlimited Inc. #R3242568 Report a problem | ||
| 9/30/2011 | Sold | $121,000+10%$46/sqft |
Source: Public Record Report a problem | ||
| 9/15/2011 | Listed for sale | $110,000+16.4%$42/sqft |
Source: Coldwell Banker Thomas J. White Realty, Inc. #R3225048 Report a problem | ||
| 6/10/2011 | Listing removed | $94,500$36/sqft |
Source: Coldwell Banker Thomas J. White Realty, Inc. #R3201839 Report a problem | ||
| 6/4/2011 | Listed for sale | $94,500+1.6%$36/sqft |
Source: Coldwell Banker Thomas J. White Realty, Inc. #R3201839 Report a problem | ||
| 2/23/2005 | Sold | $93,000$35/sqft |
Source: Public Record Report a problem | ||
Public tax history
| Year | Property taxes | Tax assessment |
|---|---|---|
| 2025 | $10,607 +2.9% | $489,502 +2.9% |
| 2024 | $10,306 +1.7% | $475,707 +3% |
| 2023 | $10,135 +2.7% | $461,852 +3% |
| 2022 | $9,873 +14% | $448,400 +31.4% |
| 2021 | $8,658 +6.6% | $341,200 +9.9% |
| 2020 | $8,125 | $310,500 +48.7% |
| 2019 | $8,125 +75.6% | $208,812 +1.9% |
| 2018 | $4,627 +4.9% | $204,919 -23.1% |
| 2017 | $4,411 +1% | $266,600 +1.3% |
| 2016 | $4,367 +1.3% | $263,100 +18.1% |
| 2015 | $4,312 -1.1% | $222,800 +15% |
| 2014 | $4,362 | $193,662 +1.5% |
| 2013 | -- | $190,800 +0.8% |
| 2012 | -- | $189,300 +461.7% |
| 2011 | -- | $33,700 -5.9% |
| 2010 | -- | $35,800 -81.8% |
| 2009 | -- | $196,900 -25.5% |
| 2008 | -- | $264,200 +237% |
| 2007 | -- | $78,400 -16% |
| 2006 | -- | $93,300 +40.5% |
| 2005 | -- | $66,400 +68.5% |
| 2004 | -- | $39,400 |
| 2003 | -- | -- |
| 2002 | -- | -- |
| 2001 | -- | -- |
| 2000 | -- | -- |
Find assessor info on the county website
Monthly payment
Est. payment
Payment breakdown
Explore the cost of this home by adjusting the details. Changes won't be saved.Climate risks
Neighborhood: Torino
Nearby schools
GreatSchools rating
- 6/10Parkway Elementary SchoolGrades: PK-5Distance: 1.9 mi
- 4/10Southern Oaks Middle SchoolGrades: 6-8Distance: 2.4 mi
- 4/10Fort Pierce Central High SchoolGrades: 9-12Distance: 3.1 mi
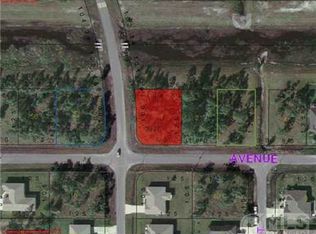
- $475,70010,454 sqft5478 NW Boydga Ave, Port Saint Lucie, FL 34986Off Market
- $22,100-- bd-- ba-- sqft5475 NW Boydga Ave, PORT SAINT LUCIE, FL 34953Off Market
- $610,6005 bd3 ba3.5k sqft5326 NW Conley Dr, Port Saint Lucie, FL 34986Sold
- $122,0000.27 acres5321 NW Conley Dr, Port Saint Lucie, FL 34986Off Market
- $551,1006 bd4 ba4k sqft5480 NW Boydga Ave, Port Saint Lucie, FL 34986Off Market
- $481,2004 bd3 ba3.4k sqft5441 NW Comer St, Port Saint Lucie, FL 34986Off Market
- $427,9003 bd2 ba2k sqft5325 NW Conley Dr, Port Saint Lucie, FL 34986Off Market
- $636,0006 bd4 ba4.2k sqft5470 NW Boydga Ave, Port Saint Lucie, FL 34986Off Market
A local agent can set up tours, give advice and negotiate with sellers.
Similar homes
- $615,0004 bd3 ba2.5k sqft1306 SW Cottonwood Cove, Port St Lucie, FL 34986For Sale

 MLS ID #B26034421, Amanda Kelly, Keller Williams Realty of PSL. BeachesMLS
 - $583,0004 bd3 ba1.9k sqft707 NW Leonardo Circle, Port St Lucie, FL 34986For Sale
 MLS ID #B26012891, Daryl Fathauer, One Sotheby's Intl. Realty. BeachesMLS
 - $549,0004 bd3 ba2.5k sqft5825 NW Bates Avenue, Port St Lucie, FL 34986For Sale
 MLS ID #B26041780, Michael Angell, Exit TwoAndAHalfMen Real Estate, LLC. BeachesMLS
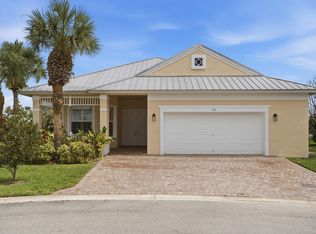
 - $549,0003 bd3 ba2.4k sqft116 NW Summerville Court, Port St Lucie, FL 34986For Sale
 MLS ID #B26058690, Sean Quinn, Water Pointe Realty Group. BeachesMLS
 - $549,0003 bd3 ba2.2k sqft7214 NW Farnsworth Circle, Port St Lucie, FL 34987For SaleMLS ID #B26067655, Carol Shea, LPT Realty, LLC. BeachesMLS
- $535,0004 bd3 ba3k sqft211 NW Pleasant Grove Way, Port St Lucie, FL 34986For SaleMLS ID #R11150964, Anna M Schramke, Keller Williams Realty of PSL. BeachesMLS
- $599,0003 bd3 ba2.6k sqft9029 One Putt Place, Port St Lucie, FL 34986For SaleMLS ID #R11160521, Christine Lahiff, Pristine Property Group, LLC. BeachesMLS
- $525,0003 bd3 ba2.2k sqft8817 Champions Way, Port St Lucie, FL 34986For SaleMLS ID #B26064641, AnnMarie L Napolitano, Keller Williams Realty of PSL. BeachesMLS
- $545,0004 bd3 ba3k sqft286 NW Bayshore Boulevard, Port St Lucie, FL 34983For SaleMLS ID #B26051145, Christian Parsons, Keyes Co. BeachesMLS
- $579,9004 bd3 ba2.4k sqft2301 SW Lawford Street, Port St Lucie, FL 34953For SaleMLS ID #R11166300, Ivan Neil Danziger, REDFIN CORPORATION. BeachesMLS
- $789,0004 bd3 ba2.6k sqft8055 Kiawah Trace, Port St Lucie, FL 34986For SaleMLS ID #B26031028, Rebecca Claire Hartley, The Keyes Company (PBG). BeachesMLS
- $547,0002 bd2 ba1.8k sqft7226 Marsh Terrace, Port St Lucie, FL 34986For SaleMLS ID #B26046318, Elise Danielian, Lang Realty. BeachesMLS
- $899,0004 bd3 ba2.5k sqft121 NE Naranja Avenue, Port St Lucie, FL 34983For SaleMLS ID #B26016858, Hayley Albert, United Realty Group, Inc. BeachesMLS
- $454,9003 bd2 ba2.2k sqft625 SW Long Key Court, Port St Lucie, FL 34986For SaleMLS ID #R11165785, Nereida McAlister, McAlister Properties LLC. BeachesMLS
- $670,0005 bd4 ba2.9k sqft5606 Silver Oak Drive, Fort Pierce, FL 34982For SaleMLS ID #B26025255, Nancy Janette Taylor, Coldwell Banker Realty. BeachesMLS
- $505,0004 bd2 ba2k sqft981 SW McCracken Avenue, Port St Lucie, FL 34953For SaleMLS ID #B26068509, Neil P Picart, KW Reserve Palm Beach. BeachesMLS
- $575,0003 bd3 ba2.6k sqft3608 TWIN LAKES Terrace, Fort Pierce, FL 34951For SaleMLS ID #B26059832, Zachary J. Leider, One Sotheby's Intl. Realty. BeachesMLS
- $590,0004 bd3 ba2.4k sqft4225 SW Ragen Street, Port St Lucie, FL 34953For SaleMLS ID #B26019734, MARY M MASTERS, RE/MAX Masterpiece Realty. BeachesMLS
- $414,9003 bd3 ba1.8k sqft609 SW Saint Thomas Cove, Port St Lucie, FL 34986For SaleMLS ID #B26051064, Connor McKinney, RE/MAX Gold. BeachesMLS
- $394,9003 bd2 ba1.7k sqft382 NW SPRINGVIEW Loop, Port St Lucie, FL 34986For SaleMLS ID #B26061901, Lydia O Gates PA, KW Reserve. BeachesMLS
