Experience Resort-Style living in The Cascades, one of Port St. Lucie's premier Gated 55+ communities! Situated on a peaceful Lakefront lot, this beautifully maintained 3-bedroom, 2-bath home offers an open, light-filled floor plan with soaring ceilings, elegant architectural details, and tranquil water views. The spacious kitchen features granite countertops, abundant cabinetry, a natural gas range, and a breakfast nook overlooking the main living areas. The generous primary suite includes dual vanities, a soaking tub, separate shower, and spacious walk-in closet. Relax or entertain year-round on the covered, screened lanai with a natural gas hookup perfect for grilling while enjoying the serene lake setting. Additional highlights include a barrel tile roof, paver driveway, crown molding tile flooring throughout the main living areas, indoor laundry room, and a two-car garage. Residents enjoy an award-winning clubhouse featuring a resort-style pool and spa, fitness center, ballroom, tennis, pickleball, bocce, library, billiards, and an active social calendar. Conveniently located near shopping, dining, medical facilities, golf, and I-95, this home offers the best of Florida living.
For sale
Price cut: $34.9K (9/15)
$360,000
382 NW SPRINGVIEW Loop, Port St Lucie, FL 34986
3beds
1,725sqft
Single Family Residence
Built in 2005
5,576 Square Feet Lot
$351,100 Zestimate®
$209/sqft
$403/mo HOA
What's special
Two-car garageGranite countertopsIndoor laundry roomNatural gas rangeCovered screened lanaiPeaceful lakefront lotOpen light-filled floor plan
- 51 days
- 410
- 5
Zillow last checked:
Listing updated:
Listed by:
Lydia O Gates PA 561-308-4563,
KW Reserve,
George W Lambro 561-837-1234,
KW Reserve
Source: BeachesMLS,MLS#: B26061901 Originating MLS: BeachesMLS
Originating MLS: BeachesMLSFacts & features
Interior
Bedrooms & bathrooms
- Bedrooms: 3
- Bathrooms: 2
- Full bathrooms: 2
- Main level bathrooms: 2
- Main level bedrooms: 2
Primary bedroom
- Level: Main
- Area: 189.6
- Dimensions: 12 X 15.8
Kitchen
- Level: Main
- Area: 113.68
- Dimensions: 11.6 X 9.8
Living room
- Level: Main
- Area: 216.72
- Dimensions: 17.2 X 12.6
Heating
- Central
Cooling
- Central Air, Ceiling Fan(s)
Appliances
- Included: Dryer, Dishwasher, Gas Range, Microwave, Refrigerator, Washer
- Laundry: Inside, Laundry Room
Features
- Breakfast Area, Bathtub, Dining Area, Separate/Formal Dining Room, Dual Sinks, Entrance Foyer, Pantry, Split Bedrooms, Soaking Tub, Separate Shower, Vaulted Ceiling(s), Walk-In Closet(s), Bar
- Flooring: Laminate, Tile
- Has fireplace: No
Interior area
- Total structure area: 2,662
- Total interior livable area: 1,725 sqft
Video & virtual tour
Property
Parking
- Total spaces: 2
- Parking features: Attached, Driveway, Garage, Paver Block
- Attached garage spaces: 2
- Has uncovered spaces: Yes
Accessibility
- Accessibility features: None
Features
- Levels: One
- Stories: 1
- Patio & porch: Covered, Patio, Screened
- Exterior features: Outdoor Living Area
- Pool features: Association
- Fencing: None
- Has view: Yes
- View description: Lake, Water
- Has water view: Yes
- Water view: Lake,Water
- Waterfront features: Lake Front, None
Lot
- Size: 5,576 Square Feet
- Features: Sprinklers Automatic, < 1/4 Acre
Details
- Parcel number: 332460100840001
- Zoning: PUD
- Special conditions: Standard,Listed As-Is
Construction
Type & style
- Home type: SingleFamily
- Property subtype: Single Family Residence
Materials
- Block
- Roof: Barrel
Condition
- Resale
- New construction: No
- Year built: 2005
Utilities & green energy
- Sewer: Public Sewer
- Water: Public
- Utilities for property: Cable Available, Electricity Available, Natural Gas Available, Water Available
Community & HOA
Community
- Features: Home Owners Association, Gated, Property Manager On-Site, Sidewalks
- Security: Security System, Gated with Guard, Gated Community
- Senior community: Yes
- Subdivision: CASCADES AT ST LUCIE WEST PHASE 6
HOA
- Has HOA: Yes
- Amenities included: Bocce Court, Billiard Room, Clubhouse, Community Kitchen, Fitness Center, Golf Course, Gated, Hobby Room, Library, Management, Pickleball, Pool, Security, Sidewalks, Tennis Court(s)
- Services included: Common Areas, Cable TV, Internet, Maintenance Grounds, Pest Control, Recreation Facilities, Security
- HOA fee: $1,210 quarterly
- HOA name: The Cascades at St. Lucie West
- HOA phone: 772-785-5950
Location
- Region: Port Saint Lucie
Financial & listing details
- Price per square foot: $209/sqft
- Tax assessed value: $313,900
- Annual tax amount: $4,114
- Date on market: 8/8/2026
- Cumulative days on market: 51 days
- Listing terms: Cash,Conventional,FHA,VA Loan
- Electric utility on property: Yes
Estimated market value
$351,100
$334,000 - $369,000
$2,588/mo
Price history
| Date | Event | Price |
|---|---|---|
| 9/15/2026 | Price change | $360,000-8.8%$209/sqft |
Source:  BeachesMLS #B26061901 Report a problem BeachesMLS #B26061901 Report a problem | ||
| 8/24/2026 | Price change | $394,900-3.7%$229/sqft |
Source: BeachesMLS #B26061901 Report a problem | ||
| 8/8/2026 | Listed for sale | $409,900+68.2%$238/sqft |
Source: BeachesMLS #B26061901 Report a problem | ||
| 3/29/2005 | Sold | $243,700$141/sqft |
Source: Public Record Report a problem | ||
Public tax history
| Year | Property taxes | Tax assessment |
|---|---|---|
| 2025 | $4,114 +2% | $188,280 +2.9% |
| 2024 | $4,032 +3% | $182,974 +3% |
| 2023 | $3,914 +1.7% | $177,645 +3% |
| 2022 | $3,850 +3.1% | $172,471 +3% |
| 2021 | $3,735 -0.5% | $167,448 +1.4% |
| 2020 | $3,754 | $165,137 +2.3% |
| 2019 | $3,754 +0.9% | $161,425 +1.9% |
| 2018 | $3,720 +4.7% | $158,416 -21% |
| 2017 | $3,552 -2.6% | $200,600 +6.8% |
| 2016 | $3,646 +0% | $187,900 +10.5% |
| 2015 | $3,646 -0.9% | $170,000 +13.6% |
| 2014 | $3,679 | $149,713 +1.5% |
| 2013 | -- | $147,500 +1% |
| 2012 | -- | $146,000 -0.8% |
| 2011 | -- | $147,200 -0.9% |
| 2010 | -- | $148,600 -2.8% |
| 2009 | -- | $152,900 -16.3% |
| 2008 | -- | $182,600 -22% |
| 2007 | -- | $234,000 -7.4% |
| 2006 | -- | $252,700 +321.2% |
| 2005 | -- | $60,000 +100% |
| 2004 | -- | $30,000 |
Find assessor info on the county website
Monthly payment
Est. payment
Payment breakdown
Explore the cost of this home by adjusting the details. Changes won't be saved.Climate risks
Neighborhood: St. Lucie West
Nearby schools
Schools provided by the listing agent
- Elementary: West Gate K-8
- Middle: Southern Oaks
- High: Fort Pierce Central
Source: BeachesMLS. This data may not be complete. We recommend contacting the local school district to confirm school assignments for this home.
- $375,8002 bd2 ba2k sqft384 NW Springview Loop, Port Saint Lucie, FL 34986Off Market
- $394,4002 bd2 ba2k sqft384 NW Springview Loop, St Lucie West, FL 34986Off Market
- $351,0003 bd2 ba1.9k sqft380 NW Springview Loop, Port Saint Lucie, FL 34986Off Market
- $336,9003 bd2 ba1.7k sqft386 Springview Loop, Port Saint Lucie, FL 34986Off Market

Similar homes
- $339,0003 bd2 ba1.7k sqft171 NW Lawton Road, Port St Lucie, FL 34986For Sale

 MLS ID #B26039901, Loretta A DiRosa, Coldwell Banker/ Res. Real Est. BeachesMLS
 - $339,0002 bd2 ba1.6k sqft310 NW Toscane Trail, Port St Lucie, FL 34986For Sale
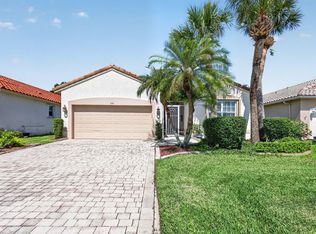 MLS ID #B26050086, Loretta A DiRosa, Coldwell Banker/ Res. Real Est. BeachesMLS
 - $379,0002 bd2 ba2k sqft174 NW Lawton Road, Port St Lucie, FL 34986For Sale
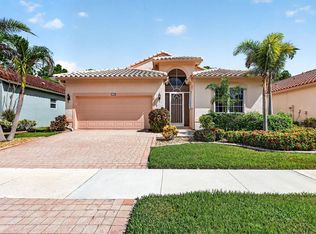 MLS ID #B26069618, Loretta A DiRosa, Coldwell Banker/ Res. Real Est. BeachesMLS
 - $379,9003 bd2 ba1.6k sqft148 NW Pleasant Grove Way, Port St Lucie, FL 34986For Sale
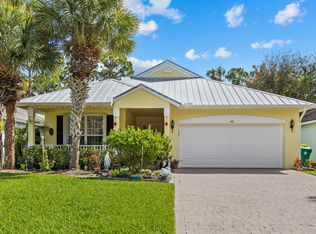 MLS ID #R11154253, Mark A Doring, VantaSure Realty LLC. BeachesMLS
 - $349,9003 bd2 ba1.5k sqft7007 Torrey Pines Circle, Port St Lucie, FL 34986For SaleMLS ID #B26060449, Shanda Gracey PA, RE/MAX Gold. BeachesMLS
- $360,0002 bd2 ba1.7k sqft7300 Sea Pines Court, Port St Lucie, FL 34986For SaleMLS ID #B26016869, Mindy Hackett, Berkshire Hathaway Florida Realty. BeachesMLS
- $470,0003 bd2 ba2k sqft5593 NW WESLEY Road, Port St Lucie, FL 34986For SaleMLS ID #B26080098, Annmarie Quiles, AMQ Real Estate LLC. BeachesMLS
- $300,0002 bd2 ba1.3k sqft390 NW Breezy Point Loop, Port St Lucie, FL 34986For SaleMLS ID #B26056324, Jeffrey L Tricoli PA, KW Reserve Palm Beach. BeachesMLS
- $372,0003 bd3 ba2.3k sqft991 NW Leonardo Circle, Port St Lucie, FL 34986For SaleMLS ID #B26070095, Deborah Jane Fitzgerald, RE/MAX Select Group. BeachesMLS
- $339,0003 bd2 ba1.6k sqft742 NW LEONARDO Circle, Port St Lucie, FL 34986For SaleMLS ID #B26053021, Michael Brennan, Keller Williams Realty of PSL. BeachesMLS
- $379,0003 bd2 ba2k sqft544 SW Lake Manatee Way, Port St Lucie, FL 34986For SaleMLS ID #F10544879, Conroy J McKenzie, CJM Realty Inc. BeachesMLS
- $309,9003 bd2 ba2.1k sqft562 NW Lambrusco Drive, Port St Lucie, FL 34986For SaleMLS ID #B26051607, Sean M Walshe, RE/MAX Gold. BeachesMLS
- $320,0002 bd2 ba1.4k sqftKolter, Port St Lucie, FL 34986For SaleMLS ID #B26080421, Ann Chauss, Coldwell Banker/ Res. Real Est. BeachesMLS
- $350,0002 bd2 ba2k sqft640 NW Venetto Court, Port St Lucie, FL 34986For SaleMLS ID #R11165902, Teresita V Amado, Real Estate of Florida. BeachesMLS
- $360,0003 bd2 ba1.5k sqft574 SW Fairview Avenue, Port St Lucie, FL 34983For SaleMLS ID #B26058978, Holly Sargent P.A, RE/MAX FIRST. BeachesMLS
- $418,0003 bd2 ba1.5k sqft5861 NW Cullom Circle, Port St Lucie, FL 34986For SaleMLS ID #B26061836, Amanda Kelly, Keller Williams Realty of PSL. BeachesMLS
- $425,0003 bd2 ba1.9k sqft531 SW Lake Manatee Way, Port St Lucie, FL 34986For SaleMLS ID #B26071699, John Foley, Keyes Co. BeachesMLS
- $424,9004 bd2 ba2.2k sqft521 SW LAKE MANATEE Way, Port St Lucie, FL 34986For SaleMLS ID #B26070702, Gayle P D'Haeseleer, RE/MAX Select Group. BeachesMLS
- $299,9903 bd2 ba1.7k sqft7327 Sea Pines Court, Port St Lucie, FL 34986For SaleMLS ID #B26036564, Amanda Kelly, Keller Williams Realty of PSL. BeachesMLS
- $335,0002 bd2 ba1.6k sqft2415 NW Padova Street, Port St Lucie, FL 34986For SaleMLS ID #B26042185, Robert Ferrer Jr., LAER Realty Partners Bowen/Wellington. BeachesMLS
