Lovely 2/2 with den. Highly popular "Pearl" model. Open floor plan. New stainless steel appliances. Enclosed patio for year round enjoyment. Private yard. Located close to clubhouse and amenities. Accordion storm shutters and generator. A must see! Cascades offers a great 55+ lifestyle: magnificent 26,000sf clubhouse featuring ballroom, 3 card rooms, billiards, craft center, library and gym. Enjoy a resort style pool & spa. 10 har tru tennis courts, pickleball, bocce, shuffleboard and golf. Come live the good life!
For sale
$339,000
310 NW Toscane Trail, Port St Lucie, FL 34986
2beds
1,661sqft
:
Get pre-qualified$2,772/mo
Single Family Residence
Built in 2001
5,576 Square Feet Lot
$-- Zestimate®
$204/sqft
$404/mo HOA
What's special
Open floor planAccordion storm shuttersNew stainless steel appliancesPrivate yard
- 29 days |
- 332 |
- 13 |
Zillow last checked:
Listing updated:
Listed by:
Loretta A DiRosa 516-639-3926,
Coldwell Banker Realty
Source: BeachesMLS,MLS#: B26050086 Originating MLS: BeachesMLS
Originating MLS: BeachesMLSFacts & features
Interior
Bedrooms & bathrooms
- Bedrooms: 2
- Bathrooms: 2
- Full bathrooms: 2
- Main level bathrooms: 2
- Main level bedrooms: 2
Primary bedroom
- Level: Main
- Area: 180
- Dimensions: 15 X 12
Bedroom 2
- Level: Main
- Area: 132
- Dimensions: 12 X 11
Den
- Level: Main
- Area: 165
- Dimensions: 15 X 11
Dining room
- Level: Main
- Area: 132
- Dimensions: 12 X 11
Kitchen
- Level: Main
- Area: 99
- Dimensions: 9 X 11
Living room
- Level: Main
- Area: 204
- Dimensions: 12 X 17
Heating
- Central
Cooling
- Central Air, Electric
Appliances
- Included: Dryer, Dishwasher, Disposal, Gas Range, Gas Water Heater, Microwave, Oven, Water Heater, Washer
- Laundry: Inside, Laundry Room
Features
- Attic, Breakfast Bar, Bathtub, Dining Area, Separate/Formal Dining Room, Dual Sinks, Eat-in Kitchen, High Ceilings, Pantry, Pull Down Attic Stairs, Split Bedrooms, Soaking Tub, Separate Shower, Walk-In Closet(s)
- Flooring: Carpet, Ceramic Tile, Laminate, Wood
- Attic: Pull Down Stairs
- Has fireplace: No
Interior area
- Total structure area: 2,550
- Total interior livable area: 1,661 sqft
Video & virtual tour
Property
Parking
- Total spaces: 4
- Parking features: Attached, Driveway, Garage, Paver Block
- Attached garage spaces: 2
- Uncovered spaces: 2
Accessibility
- Accessibility features: None
Features
- Levels: One
- Stories: 1
- Patio & porch: Covered, Glass Enclosed, Patio, Screened
- Exterior features: Outdoor Living Area
- Pool features: Association, Heated
- Waterfront features: None
Lot
- Size: 5,576 Square Feet
- Features: Sprinkler System, < 1/4 Acre
Details
- Parcel number: 332393003200006
- Zoning: Residential
- Special conditions: Standard,Listed As-Is
- Other equipment: Generator
Construction
Type & style
- Home type: SingleFamily
- Architectural style: Ranch
- Property subtype: Single Family Residence
Materials
- Block
- Roof: Barrel,Tile
Condition
- Resale
- New construction: No
- Year built: 2001
Details
- Builder model: Pearl
Utilities & green energy
- Electric: Generator
- Sewer: Public Sewer
- Water: Public
- Utilities for property: Cable Connected, Electricity Connected, Natural Gas Connected, Sewer Connected, Water Connected
Community & HOA
Community
- Features: Home Owners Association, Gated, Street Lights
- Security: Security System Owned, Security Gate, Gated with Guard, Gated Community, Security Guard
- Senior community: Yes
- Subdivision: CASCADES AT ST LUCIE WEST
HOA
- Has HOA: Yes
- Amenities included: Bocce Court, Billiard Room, Clubhouse, Fitness Center, Golf Course, Gated, Library, Pickleball, Pool, Putting Green(s), Shuffleboard Court, Sauna, Spa/Hot Tub, Security, Sidewalks, Tennis Court(s)
- Services included: Common Areas, Cable TV, HVAC, Internet, Recreation Facilities, Security
- HOA fee: $404 monthly
- HOA name: Cascades at St. Lucie West
- HOA phone: 772-785-5950
Location
- Region: Port Saint Lucie
Financial & listing details
- Price per square foot: $204/sqft
- Tax assessed value: $167,598
- Annual tax amount: $3,764
- Date on market: 7/8/2026
- Cumulative days on market: 30 days
- Listing terms: Cash,Conventional
- Electric utility on property: Yes
Estimated market value
Not available
Estimated sales range
Not available
Not available
Price history
| Date | Event | Price |
|---|---|---|
| 7/8/2026 | Listed for sale | $339,000+111.9%$204/sqft |
Source:  BeachesMLS #B26050086 Report a problem BeachesMLS #B26050086 Report a problem | ||
| 7/21/2010 | Sold | $160,000-3%$96/sqft |
Source: Public Record Report a problem | ||
| 5/21/2010 | Listed for sale | $165,000-5.7%$99/sqft |
Source: NRT Florida #R3077545 Report a problem | ||
| 4/20/2010 | Listing removed | $174,900$105/sqft |
Source: NRT Florida #R3077545 Report a problem | ||
| 2/25/2010 | Price change | $174,900-7.9%$105/sqft |
Source: NRT Florida #R3077545 Report a problem | ||
| 1/15/2010 | Price change | $189,900-5%$114/sqft |
Source: NRT Florida #R3077545 Report a problem | ||
| 11/15/2009 | Price change | $199,999-6.5%$120/sqft |
Source: Thomas J. White Real Estate #R3033620 Report a problem | ||
| 9/29/2009 | Price change | $214,000-6.9%$129/sqft |
Source: Coldwell Banker Thomas J. White Realty #R3033620 Report a problem | ||
| 7/11/2009 | Listed for sale | $229,900+59.5%$138/sqft |
Source: Coldwell Banker Thomas J. White Realty #R3033620 Report a problem | ||
| 7/13/2001 | Sold | $144,100$87/sqft |
Source: Public Record Report a problem | ||
Public tax history
| Year | Property taxes | Tax assessment |
|---|---|---|
| 2025 | $3,764 +1.9% | $167,598 +2.9% |
| 2024 | $3,695 +3.1% | $162,875 +3% |
| 2023 | $3,584 +4.6% | $158,132 +3% |
| 2022 | $3,425 +3.7% | $153,527 +3% |
| 2021 | $3,304 -0.4% | $149,056 +1.4% |
| 2020 | $3,318 | $146,999 +2.3% |
| 2019 | $3,318 +1% | $143,695 +1.9% |
| 2018 | $3,285 +4.8% | $141,016 -19.6% |
| 2017 | $3,135 -3% | $175,300 +7.5% |
| 2016 | $3,232 -0.1% | $163,100 +9.8% |
| 2015 | $3,236 -0.8% | $148,500 +11.4% |
| 2014 | $3,263 | $133,270 +1.5% |
| 2013 | -- | $131,300 +0.8% |
| 2012 | -- | $130,300 -0.8% |
| 2011 | -- | $131,400 +7.7% |
| 2010 | -- | $122,000 -7.2% |
| 2009 | -- | $131,500 -19.9% |
| 2008 | -- | $164,200 -15.1% |
| 2007 | -- | $193,299 -5.6% |
| 2006 | -- | $204,682 +25.1% |
| 2005 | -- | $163,657 +15.7% |
| 2004 | -- | $141,418 |
| 2003 | -- | -- |
| 2002 | -- | -- |
| 2001 | -- | -- |
| 2000 | -- | -- |
Find assessor info on the county website
Monthly payment
Est. payment
Payment breakdown
Explore the cost of this home by adjusting the details. Changes won't be saved.Climate risks
Neighborhood: St. Lucie West
Nearby schools
GreatSchools rating
- 6/10Parkway Elementary SchoolGrades: PK-5Distance: 2.1 mi
- 5/10Northport K-8 SchoolGrades: PK-8Distance: 2.7 mi
- 4/10Fort Pierce Central High SchoolGrades: 9-12Distance: 5.1 mi
- $344,0002 bd2 ba2k sqft308 NW Toscane Trl, Port Saint Lucie, FL 34986Off Market

- $327,2003 bd2 ba1.7k sqft312 NW Toscane Trl, Port Saint Lucie, FL 34986Off Market
- $325,0002 bd2 ba1.6k sqft306 NW Toscane Trl, Port Saint Lucie, FL 34986Sold
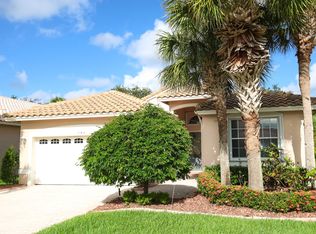
- $315,8003 bd2 ba1.6k sqft314 NW Toscane Trl, Port Saint Lucie, FL 34986Off Market
- $---- bd-- ba-- sqft304 NW Toscane Trl, Pt Saint Lucie, FL 34986Off Market
- $372,2002 bd2 ba2.1k sqft311 NW Toscane Trl, Port Saint Lucie, FL 34986Off Market
- $390,0002 bd2 ba2k sqft304 NW Toscane Trl, Port Saint Lucie, FL 34986Sold
- $371,0002 bd2 ba1.7k sqft309 NW Toscane Trl, Port Saint Lucie, FL 34986Sold
A local agent can set up tours, give advice and negotiate with sellers.
A local lender can help you make sure your offer is ready when you are.
Similar homes
- $349,0003 bd2 ba1.7k sqft171 NW Lawton Road, Port St Lucie, FL 34986For Sale

 MLS ID #B26039901, Loretta A DiRosa, Coldwell Banker Realty. BeachesMLS
 - $329,0003 bd2 ba1.6k sqft362 NW Granville Street, Port St Lucie, FL 34986For Sale
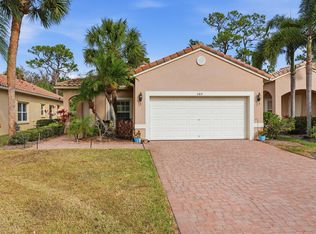 MLS ID #B26046278, Kate Ward, RE/MAX Gold. BeachesMLS
 - $314,9002 bd2 ba1.3k sqft390 NW Breezy Point Loop, Port St Lucie, FL 34986For Sale
 MLS ID #B26056324, Jeffrey L Tricoli PA, KW Reserve Palm Beach. BeachesMLS
 - $324,9802 bd2 ba1.6k sqft875 NW Sarria Court, Port St Lucie, FL 34986For Sale
 MLS ID #B26038893, Susan DeMaille, Echo Fine Properties. BeachesMLS
 - $359,9003 bd2 ba1.5k sqft7007 Torrey Pines Circle, Port St Lucie, FL 34986For SaleMLS ID #B26060449, Shanda Gracey PA, RE/MAX Gold. BeachesMLS
- $338,9002 bd2 ba1.7k sqft7327 Sea Pines Court, Port St Lucie, FL 34986For SaleMLS ID #B26036564, Amanda Kelly, Keller Williams Realty of PSL. BeachesMLS
- $329,9002 bd2 ba1.6k sqft653 SW Munjack Cove, Port St Lucie, FL 34986For SaleMLS ID #B26015816, Christine Michelle Miret, Keller Williams Realty of PSL. BeachesMLS
- $289,0002 bd2 ba1.5k sqft872 NW SARRIA Court, Port St Lucie, FL 34986For SaleMLS ID #B26057803, Loretta A DiRosa, Coldwell Banker Realty. BeachesMLS
- $384,9003 bd2 ba1.6k sqft148 NW Pleasant Grove Way, Port St Lucie, FL 34986For SaleMLS ID #R11154253, Mark A Doring, VantaSure Realty LLC. BeachesMLS
- $350,0002 bd2 ba2k sqft640 NW Venetto Court, Port St Lucie, FL 34986For SaleMLS ID #R11165902, Teresita V Amado, Real Estate of Florida. BeachesMLS
- $309,9003 bd2 ba2.1k sqft562 NW Lambrusco Drive, Port St Lucie, FL 34986For SaleMLS ID #B26051607, Sean M Walshe, RE/MAX Gold. BeachesMLS
- $384,9002 bd2 ba2k sqft573 NW MONTEVINA Drive, Port St Lucie, FL 34986For SaleMLS ID #B26054252, Sean M Walshe, RE/MAX Gold. BeachesMLS
- $360,0002 bd2 ba1.7k sqft7300 Sea Pines Court, Port St Lucie, FL 34986For SaleMLS ID #B26016869, Mindy Hackett, Berkshire Hathaway Florida Realty. BeachesMLS
- $335,0002 bd2 ba1.6k sqft2415 NW Padova Street, Port St Lucie, FL 34986For SaleMLS ID #B26042185, Robert Ferrer Jr., LAER Realty Partners Bowen/Wellington. BeachesMLS
- $375,0002 bd2 ba1.6k sqft364 NW Sunview Way, Port Saint Lucie, FL 34986For SaleBHHS broker feed
- $299,9002 bd2 ba1.4k sqft211 NW Zanzibar Place, Port St Lucie, FL 34986For SaleMLS ID #B26017223, Frank Lillo, Hoot Real Estate LLC. BeachesMLS
- $320,0002 bd2 ba1.4k sqft10160 SW Azzo Lane, Port St Lucie, FL 34986For SaleMLS ID #R11150734, Roxana Campbell, RE/MAX Direct. BeachesMLS
- $399,0003 bd2 ba2.4k sqft486 NW Blue Lake Drive, Port St Lucie, FL 34986For SaleMLS ID #R11158698, Cynthia I Jenkins, Atlantic Shores ERA Powered. BeachesMLS
- $324,9993 bd2 ba1.5k sqft9015 Sand Shot Way, Port St Lucie, FL 34986For SaleMLS ID #B26016230, Elise Danielian, Lang Realty. BeachesMLS
- $325,0003 bd2 ba1.5k sqft9853 SW EASTBROOK Circle, Port St Lucie, FL 34987For SaleMLS ID #B26058165, Alondra Oliva, Luxe Properties. BeachesMLS
