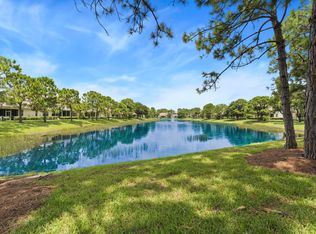
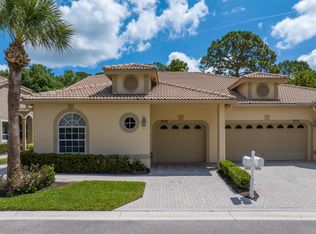
WONDERFUL OPPORTUNITY IN CASTLE PINES - PGA VILLAGE! Spacious 3BRM/2BA/1CG 'Essex' townhome located in Castle Pines is being sold fully furnished/turnkey, is move-in ready and waiting for new owners! Sought after end unit with plenty of windows and vaulted ceilings make the great-room style living area an airy, spacious and comfortable space to enjoy. Take in the great water views from the covered screened patio! Large master suite with walk-in closets and ensuite bathroom. There are two other bedrooms & full guest bathroom down the hall. Newer AC and Water Heater. Indoor washer/dryer, newer linens t/o, fully equipped kitchen. If you are looking for an investment unit has a great rental history! Castle Pines is a guard gated community with resort style pool. Call today to view! Special features of this home include high vaulted ceilings, neutral interior color scheme, tile flooring throughout main living areas, kitchen with wood cabinets, granite counters, stainless appliances and pantry. Enjoy water views from the covered, screened patio; the perfect spot for your morning coffee or evening cocktail! Master Bedroom has sliding doors to patio, walk-in closets and ensuite with dual sinks, soaker tub & separate shower! Castle Pines is conveniently located to PGA Golf Club, Mets Spring Training facility, shopping, dining, Tradition Square, interstates and more! Don't miss this opportunity, call today to view!
Accepting backups
$324,999
9015 Sand Shot Way, Port St Lucie, FL 34986
3beds
1,577sqft
Townhouse
Built in 2005
2,134 Square Feet Lot
$311,700 Zestimate®
$206/sqft
$451/mo HOA
What's special
High vaulted ceilingsVaulted ceilingsFully equipped kitchenNeutral interior color schemeCovered screened patio
- 108 days
- 168
- 5
Zillow last checked:
Listing updated:
Listed by:
Elise Danielian 772-418-2992,
Lang Realty,
Isabelle Pollock 772-713-3221,
Lang Realty
Source: BeachesMLS,MLS#: B26016230 Originating MLS: BeachesMLS
Originating MLS: BeachesMLSFacts & features
Interior
Bedrooms & bathrooms
- Bedrooms: 3
- Bathrooms: 2
- Full bathrooms: 2
- Main level bathrooms: 2
- Main level bedrooms: 3
Primary bedroom
- Level: Main
- Area: 210
- Dimensions: 14 X 15
Bedroom 2
- Level: Main
- Area: 121
- Dimensions: 11 X 11
Bedroom 3
- Level: Main
- Area: 120
- Dimensions: 10 X 12
Dining room
- Level: Main
- Area: 140
- Dimensions: 14 X 10
Kitchen
- Level: Main
- Area: 144
- Dimensions: 12 X 12
Living room
- Level: Main
- Area: 252
- Dimensions: 18 X 14
Heating
- Central, Electric
Cooling
- Central Air, Ceiling Fan(s), Electric
Appliances
- Included: Dryer, Dishwasher, Electric Range, Electric Water Heater, Microwave, Range, Refrigerator, Water Heater, Washer
- Laundry: Inside
Features
- Breakfast Bar, Bathtub, Dual Sinks, Living/Dining Room, Main Level Primary, Split Bedrooms, Soaking Tub, Separate Shower, Vaulted Ceiling(s), Walk-In Closet(s)
- Flooring: Carpet, Tile
- Has fireplace: No
- Furnished: Yes
Interior area
- Total structure area: 1,929
- Total interior livable area: 1,577 sqft
Video & virtual tour
Property
Parking
- Total spaces: 1
- Parking features: Attached, Driveway, Garage
- Attached garage spaces: 1
- Has uncovered spaces: Yes
Accessibility
- Accessibility features: None
Features
- Levels: One
- Stories: 1
- Patio & porch: Patio, Screened
- Exterior features: Outdoor Living Area
- Pool features: Association
- Has view: Yes
- View description: Pond, Water
- Has water view: Yes
- Water view: Pond,Water
Lot
- Size: 2,134 Square Feet
- Features: < 1/4 Acre
Details
- Parcel number: 332750300870000
- Zoning: Planned Un
- Special conditions: Standard
Construction
Type & style
- Home type: Townhouse
- Architectural style: Traditional
- Property subtype: Townhouse
Materials
- CBS (Concrete Block Structure), Block, Stucco
- Roof: Concrete,Tile
Condition
- Resale
- New construction: No
- Year built: 2005
Details
- Builder model: Essex
Utilities & green energy
- Sewer: Public Sewer
- Water: Public
- Utilities for property: Cable Connected, Electricity Connected, Sewer Connected, Underground Utilities, Water Connected
Community & HOA
Community
- Features: Home Owners Association, Gated, Street Lights
- Security: Security Gate, Gated with Guard, Gated Community
- Subdivision: POD 20C PUD II AT THE RESERVE - CASTLE PINES
HOA
- Has HOA: Yes
- Amenities included: Clubhouse, Fitness Center, Gated, Hobby Room, Playground, Pickleball, Pool, Recreation Facilities, Spa/Hot Tub, Security, Sidewalks, Tennis Court(s)
- Services included: Common Areas, Cable TV, Internet, Maintenance Grounds, Pool(s), Recreation Facilities, Reserve Fund, Security
- HOA fee: $656 quarterly
- HOA name: Castle Pines II Townhomes Association, Inc.
- HOA phone: 772-489-9501
- Second HOA fee: $697 quarterly
- Second HOA name: PGA Village
- Second HOA phone: 772-467-1503
Location
- Region: Port Saint Lucie
Financial & listing details
- Price per square foot: $206/sqft
- Tax assessed value: $269,200
- Annual tax amount: $5,574
- Date on market: 7/9/2026
- Cumulative days on market: 170 days
- Listing terms: Cash,Conventional,FHA,VA Loan
- Electric utility on property: Yes
Estimated market value
$311,700
$296,000 - $327,000
$2,705/mo
Price history
| Date | Event | Price |
|---|---|---|
| 7/9/2026 | Listed for sale | $324,999-3%$206/sqft |
Source:  BeachesMLS #B26016230 Report a problem BeachesMLS #B26016230 Report a problem | ||
| 6/17/2026 | Listing removed | $335,000$212/sqft |
Source: BeachesMLS #B26016230 Report a problem | ||
| 5/12/2026 | Price change | $335,000-4%$212/sqft |
Source: BeachesMLS #B26016230 Report a problem | ||
| 4/16/2026 | Listed for sale | $349,000+47.6%$221/sqft |
Source: BeachesMLS #B26016230 Report a problem | ||
| 9/12/2024 | Listing removed | $2,700$2/sqft |
Source: BeachesMLS #R10996024 Report a problem | ||
| 6/13/2024 | Listed for rent | $2,700$2/sqft |
Source: BeachesMLS #R10996024 Report a problem | ||
| 6/12/2024 | Listing removed | -- |
Source: BeachesMLS #R10897086 Report a problem | ||
| 3/28/2024 | Listed for rent | $2,700+1.9%$2/sqft |
Source: BeachesMLS #R10897086 Report a problem | ||
| 7/25/2023 | Listing removed | -- |
Source: BeachesMLS #R10897086 Report a problem | ||
| 6/14/2023 | Listed for rent | $2,650-41.1%$2/sqft |
Source: BeachesMLS #R10897086 Report a problem | ||
| 5/12/2023 | Listing removed | -- |
Source: BeachesMLS #R10882286 Report a problem | ||
| 4/17/2023 | Listed for rent | $4,500+114.3%$3/sqft |
Source: BeachesMLS #R10882286 Report a problem | ||
| 2/9/2021 | Listing removed | -- |
Source: Owner Report a problem | ||
| 11/11/2019 | Listing removed | $2,100$1/sqft |
Source: Owner Report a problem | ||
| 8/28/2019 | Price change | $2,100-40%$1/sqft |
Source: Owner Report a problem | ||
| 7/27/2019 | Listed for rent | $3,500+79.5%$2/sqft |
Source: Owner Report a problem | ||
| 6/21/2019 | Listing removed | $1,950$1/sqft |
Source: SUSAN BROWN Report a problem | ||
| 5/23/2019 | Sold | $236,500-1.5%$150/sqft |
Source: BeachesMLS #R10527597 Report a problem | ||
| 5/4/2019 | Listed for sale | $239,990+17.9%$152/sqft |
Source: Florida Areawide Real Estate #RX-10527597 Report a problem | ||
| 3/20/2019 | Listed for rent | $1,950$1/sqft |
Source: SUSAN BROWN Report a problem | ||
| 11/7/2018 | Listing removed | $1,950$1/sqft |
Source: SUSAN BROWN Report a problem | ||
| 9/9/2018 | Listed for rent | $1,950+11.4%$1/sqft |
Source: SUSAN BROWN Report a problem | ||
| 6/3/2018 | Listing removed | $1,750$1/sqft |
Source: D Florida Homes Report a problem | ||
| 5/4/2018 | Listed for rent | $1,750-9.6%$1/sqft |
Source: Florida Areawide Real Estate #RX-10428825 Report a problem | ||
| 1/1/2018 | Listing removed | $1,935$1/sqft |
Source: Florida Areawide Real Estate #RX-10353011 Report a problem | ||
| 4/5/2005 | Sold | $203,600$129/sqft |
Source: Public Record Report a problem | ||
Public tax history
| Year | Property taxes | Tax assessment |
|---|---|---|
| 2025 | $5,574 +3.5% | $265,441 +10% |
| 2024 | $5,386 +1.4% | $241,310 +10% |
| 2023 | $5,310 +11% | $219,373 +10% |
| 2022 | $4,786 +12.6% | $199,430 +10% |
| 2021 | $4,249 +4% | $181,300 +6.3% |
| 2020 | $4,086 | $170,500 |
| 2019 | $4,086 +4.2% | $170,500 +20.8% |
| 2018 | $3,922 +15.8% | $141,200 +0.2% |
| 2017 | $3,387 +3% | $140,900 +17.8% |
| 2016 | $3,290 +11% | $119,600 |
| 2015 | $2,962 -1.9% | $119,600 +5.1% |
| 2014 | $3,020 | $113,800 +1.6% |
| 2013 | -- | $112,000 +1.4% |
| 2012 | -- | $110,400 -4.7% |
| 2011 | -- | $115,800 -11% |
| 2010 | -- | $130,100 -8.7% |
| 2009 | -- | $142,500 -9.5% |
| 2008 | -- | $157,500 -22.2% |
| 2007 | -- | $202,500 +35% |
| 2006 | -- | $150,000 +400% |
| 2005 | -- | $30,000 |
| 2004 | -- | $30,000 |
Find assessor info on the county website
Monthly payment
Est. payment
Payment breakdown
Explore the cost of this home by adjusting the details. Changes won't be saved.Climate risks
Neighborhood: 34986
- $315,2003 bd2 ba1.8k sqft9013 Sand Shot Way, Port Saint Lucie, FL 34986Off Market
- $369,0004 bd3 ba1.9k sqft9011 Sand Shot Way, Port Saint Lucie, FL 34986For Sale

- $299,6003 bd2 ba1.8k sqft9009 Sand Shot Way, Port Saint Lucie, FL 34986Off Market
- $284,7002 bd2 ba1.5k sqft8100 Carnoustie Pl, Port Saint Lucie, FL 34986Off Market
Similar homes
- $310,0003 bd3 ba1.8k sqft8133 Mulligan Circle, Port St Lucie, FL 34986For Sale
 MLS ID #B26048662, Sandra G Terpening, Keller Williams Realty of PSL. BeachesMLS
 - $325,0003 bd2 ba1.5k sqft7078 Torrey Pines Circle, Port St Lucie, FL 34986For Sale
 MLS ID #B26042236, Desiree Flexen, Lang Realty. BeachesMLS
 - $329,9003 bd3 ba1.7k sqft7024 Torrey Pines Circle, Port St Lucie, FL 34986For Sale
 MLS ID #B26073474, Isabelle Pollock, Lang Realty. BeachesMLS
 - $339,5002 bd2 ba1.7k sqft7011 WILLOW PINE Way, Port St Lucie, FL 34986For Sale
 MLS ID #B26074750, Desiree Flexen, Lang Realty. BeachesMLS
 - $259,9002 bd3 ba1.3k sqft8312 Mulligan Circle #2222, Port St Lucie, FL 34986For SaleMLS ID #B26091495, Isabelle Pollock, Lang Realty. BeachesMLS
- $299,9903 bd2 ba1.7k sqft7327 Sea Pines Court, Port St Lucie, FL 34986For SaleMLS ID #B26036564, Amanda Kelly, Keller Williams Realty of PSL. BeachesMLS
- $339,0003 bd2 ba1.7k sqft171 NW Lawton Road, Port St Lucie, FL 34986For SaleMLS ID #B26039901, Loretta A DiRosa, Coldwell Banker/ Res. Real Est. BeachesMLS
- $329,0003 bd2 ba1.6k sqft742 NW LEONARDO Circle, Port St Lucie, FL 34986For SaleMLS ID #B26053021, Michael Brennan, Keller Williams Realty of PSL. BeachesMLS
- $360,0003 bd2 ba1.7k sqft382 NW SPRINGVIEW Loop, Port St Lucie, FL 34986For SaleMLS ID #B26061901, Lydia O Gates PA, KW Reserve. BeachesMLS
- $339,0002 bd2 ba1.6k sqft310 NW Toscane Trail, Port St Lucie, FL 34986For SaleMLS ID #B26050086, Loretta A DiRosa, Coldwell Banker/ Res. Real Est. BeachesMLS
- $350,0002 bd2 ba1.7k sqft7003 Willow Pine Way, Port St Lucie, FL 34986For SaleMLS ID #B26066039, Neumann C Marlett Jr, Atlantic Shores ERA Powered. BeachesMLS
- $249,0002 bd3 ba1.3k sqft8330 MULLIGAN Circle #2121, Port St Lucie, FL 34986For SaleMLS ID #B26085019, Desiree Flexen, Lang Realty. BeachesMLS
- $339,0003 bd2 ba1.7k sqft11398 SW MOUNTAIN ASH Circle, Port St Lucie, FL 34987For SaleMLS ID #B26078996, Steven Fondacaro, Real Estate of Florida. BeachesMLS
- $360,0002 bd2 ba1.7k sqft7300 Sea Pines Court, Port St Lucie, FL 34986For SaleMLS ID #B26016869, Mindy Hackett, Berkshire Hathaway Florida Realty. BeachesMLS
- $247,5002 bd3 ba1.3k sqft37, Port St Lucie, FL 34986For SaleMLS ID #B26084760, Alexander Haigh, EXP Realty LLC. BeachesMLS
- $260,0002 bd3 ba1.3k sqft8375 Mulligan Circle #4522, Port St Lucie, FL 34986For SaleMLS ID #B26025222, Cesar Trujillo, Keller Williams Realty of PSL. BeachesMLS
- $275,0003 bd3 ba1.4k sqft2721 NW Treviso Circle, Port St Lucie, FL 34986For SaleMLS ID #B26055326, Jason Carlstrom, Waterfront Properties & Club C. BeachesMLS
- $320,0003 bd3 ba2.1k sqft2170 SW Cape Cod Drive, Port St Lucie, FL 34953For SaleMLS ID #B26015987, Lauren McGlynn, Fulton Grace Realty. BeachesMLS
- $300,0002 bd2 ba1.3k sqft390 NW Breezy Point Loop, Port St Lucie, FL 34986For SaleMLS ID #B26056324, Jeffrey L Tricoli PA, KW Reserve Palm Beach. BeachesMLS
- $309,9002 bd2 ba1.5k sqft454 NW Lismore Lane, Port St Lucie, FL 34986For SaleMLS ID #B26000756, Janice M. Frasier, Keller Williams Realty Of The. BeachesMLS
