You'll fall in love with this beautifully updated lakefront home at the low price of 314,900. The kitchen is updated (2018) w/ white shaker cabinets & stunning granite counters, backsplash SS appliance & --all open to the Dining and Living areas. Enjoy the open plan that leads to the screened lanai & lake view. The den/office is off the foyer, The Main bed/bath has a huge walkin closet & the updated bath (2019) new lights & mirrors, dble vanity & bidet style toilet. Newer A/C & HWH (2016) The 55+ Cascades offers a plethora of amenities: Tennis, Pickleball, 9 hole golf, bocce, a 26,000 sq ft clubhouse w/card, craft, billiard, library & sauna rooms. Huge ballroom, gym & yoga/dance rooms. The resort size pool, spa, & tiki are great social areas. You deserve this affordable lifestyle!! The location offers shopping & restaurants are within walking or a 5 min drive. Mets stadium & IRCC are within 2 miles plus easy access to I-95. Furnishings (minus decor, area rugs & personal items) can stay if desired.
For sale
Price cut: $5K (6/8)
$309,900
454 NW Lismore Lane, Port St Lucie, FL 34986
2beds
1,505sqft
:
Get pre-qualified$2,567/mo
Single Family Residence
Built in 2001
5,053 Square Feet Lot
$302,000 Zestimate®
$206/sqft
$403/mo HOA
What's special
Lake viewBeautifully updated lakefront homeStunning granite counters
- 154 days |
- 244 |
- 5 |
Zillow last checked:
Listing updated:
Listed by:
Janice M. Frasier 772-201-1449,
Keller Williams Realty Of The Treasure Coast
Source: BeachesMLS,MLS#: B26000756 Originating MLS: BeachesMLS
Originating MLS: BeachesMLSFacts & features
Interior
Bedrooms & bathrooms
- Bedrooms: 2
- Bathrooms: 2
- Full bathrooms: 2
- Main level bathrooms: 2
- Main level bedrooms: 2
Primary bedroom
- Level: Main
- Area: 216
- Dimensions: 18 X 12
Bedroom 2
- Area: 132
- Dimensions: 12 X 11
Den
- Area: 143
- Dimensions: 13 X 11
Family room
- Area: 289
- Dimensions: 17 X 17
Kitchen
- Level: Main
- Area: 120
- Dimensions: 12 X 10
Living room
- Level: Main
- Area: 210
- Dimensions: 15 X 14
Heating
- Central, Natural Gas
Cooling
- Central Air, Ceiling Fan(s), Electric, Gas, Humidity Control
Appliances
- Included: Dryer, Dishwasher, Electric Range, Electric Water Heater, Disposal, Gas Range, Ice Maker, Microwave, Range, Refrigerator, Water Heater, Washer, Owned Water Heater
- Laundry: Inside, Main Level, Laundry Room
Features
- Breakfast Area, Cathedral Ceiling(s), Dual Sinks, Entrance Foyer, High Ceilings, Living/Dining Room, Main Level Primary, Other, Pantry, Split Bedrooms, Tub Shower, Vaulted Ceiling(s), Walk-In Closet(s)
- Flooring: Ceramic Tile, Engineered Hardwood, Other, Tile, Wood
- Windows: Rods, Single Hung, Wood Frames
Interior area
- Total structure area: 2,165
- Total interior livable area: 1,505 sqft
Video & virtual tour
Property
Parking
- Total spaces: 4
- Parking features: Attached, Driveway, Garage, Garage Door Opener, Paver Block
- Attached garage spaces: 2
- Uncovered spaces: 2
Accessibility
- Accessibility features: None
Features
- Levels: One
- Stories: 1
- Entry location: Entry Level Living Area Y
- Patio & porch: Covered, Patio, Porch, Screened
- Exterior features: Outdoor Living Area, Porch
- Pool features: Association, Heated
- Fencing: None
- Has view: Yes
- View description: Lake, Other, Water
- Has water view: Yes
- Water view: Lake,Water
- Waterfront features: Lake Front
Lot
- Size: 5,053 Square Feet
- Features: Landscaped, Sprinklers Automatic, Sprinkler System, < 1/4 Acre
Details
- Parcel number: 332393000830002
- Zoning: RES
- Special conditions: Standard,Listed As-Is
- Other equipment: Irrigation Equipment
Construction
Type & style
- Home type: SingleFamily
- Architectural style: Mediterranean,Ranch,Traditional
- Property subtype: Single Family Residence
Materials
- Stucco
- Foundation: Concrete Perimeter, Slab
- Roof: Barrel,Concrete,Tile
Condition
- Resale
- New construction: No
- Year built: 2001
Details
- Builder model: LALIQUE
Utilities & green energy
- Electric: 3 Phase, 150 Amp Service
- Sewer: Public Sewer
- Water: Public
- Utilities for property: Cable Connected, Electricity Connected, Natural Gas Connected, Sewer Available, Water Available
Community & HOA
Community
- Features: Home Owners Association, Gated, Property Manager On-Site, Street Lights
- Security: Security Gate, Gated with Guard, Gated Community, Smoke Detector(s), Security Guard
- Senior community: Yes
- Subdivision: CASCADES AT ST LUCIE WEST
HOA
- Has HOA: Yes
- Amenities included: Bocce Court, Billiard Room, Clubhouse, Community Kitchen, Fitness Center, Golf Course, Maintenance Grounds, Gated, Management, Maintenance, Pickleball, Pool, Sauna, Spa/Hot Tub, Security, Sidewalks, Tennis Court(s)
- Services included: Common Areas, Cable TV, HVAC, Maintenance Grounds, Pool(s), Recreation Facilities, Reserve Fund, Security, Internet
- HOA fee: $1,210 quarterly
- HOA name: CASCADES HOMEOWNERS ASSOCIATION
- HOA phone: 772-785-5950
Location
- Region: Port Saint Lucie
Financial & listing details
- Price per square foot: $206/sqft
- Tax assessed value: $228,800
- Annual tax amount: $6,245
- Date on market: 3/12/2026
- Cumulative days on market: 155 days
- Listing terms: Cash,Conventional,FHA,VA Loan
- Electric utility on property: Yes
- Road surface type: Paved
Estimated market value
$302,000
$287,000 - $317,000
$2,163/mo
Price history
| Date | Event | Price |
|---|---|---|
| 6/8/2026 | Price change | $309,900-1.6%$206/sqft |
Source:  BeachesMLS #B26000756 Report a problem BeachesMLS #B26000756 Report a problem | ||
| 4/29/2026 | Price change | $314,900-1.6%$209/sqft |
Source: BeachesMLS #B26000756 Report a problem | ||
| 3/12/2026 | Listed for sale | $320,000+28%$213/sqft |
Source: BeachesMLS #B26000756 Report a problem | ||
| 2/8/2021 | Sold | $250,000-3.5%$166/sqft |
Source: BeachesMLS #R10679600 Report a problem | ||
| 1/9/2021 | Pending sale | $258,999$172/sqft |
Source: RE/MAX Masterpiece Realty #RX-10679600 Report a problem | ||
| 12/27/2020 | Price change | $258,999-1.9%$172/sqft |
Source: RE/MAX Masterpiece Realty #RX-10679600 Report a problem | ||
| 12/21/2020 | Listed for sale | $264,000+70.3%$175/sqft |
Source: RE/MAX Masterpiece Realty #RX-10679600 Report a problem | ||
| 6/16/2014 | Sold | $155,000+10.1%$103/sqft |
Source: Public Record Report a problem | ||
| 12/14/2001 | Sold | $140,800$94/sqft |
Source: Public Record Report a problem | ||
Public tax history
| Year | Property taxes | Tax assessment |
|---|---|---|
| 2025 | $6,245 -2.5% | $278,800 -1.8% |
| 2024 | $6,404 +4.2% | $284,002 +3% |
| 2023 | $6,145 +5% | $275,731 +3% |
| 2022 | $5,851 +60.3% | $267,700 +63.8% |
| 2021 | $3,649 -0.5% | $163,397 +1.4% |
| 2020 | $3,668 | $161,142 +2.3% |
| 2019 | $3,668 +0.9% | $157,520 +1.9% |
| 2018 | $3,634 +4.7% | $154,583 -15.2% |
| 2017 | $3,469 -2.7% | $182,300 +5.3% |
| 2016 | $3,565 0% | $173,100 +11.5% |
| 2015 | $3,566 -0.9% | $155,300 +11.1% |
| 2014 | $3,598 | $139,800 +4.5% |
| 2013 | -- | $133,800 +0.4% |
| 2012 | -- | $133,300 -0.8% |
| 2011 | -- | $134,400 -0.3% |
| 2010 | -- | $134,800 -3.5% |
| 2009 | -- | $139,700 -0.5% |
| 2008 | -- | $140,363 +3% |
| 2007 | -- | $136,275 +2.5% |
| 2006 | -- | $132,951 +3% |
| 2005 | -- | $129,079 +3% |
| 2004 | -- | $125,319 |
| 2003 | -- | -- |
| 2002 | -- | -- |
| 2001 | -- | -- |
| 2000 | -- | -- |
Find assessor info on the county website
Monthly payment
Est. payment
Payment breakdown
Explore the cost of this home by adjusting the details. Changes won't be saved.Climate risks
Neighborhood: St. Lucie West
Nearby schools
GreatSchools rating
- 6/10Parkway Elementary SchoolGrades: PK-5Distance: 2.2 mi
- 5/10Northport K-8 SchoolGrades: PK-8Distance: 2.5 mi
- 4/10Fort Pierce Central High SchoolGrades: 9-12Distance: 5.4 mi
- $322,5002 bd2 ba1.5k sqft456 NW Lismore Ln, Port Saint Lucie, FL 34986Off Market
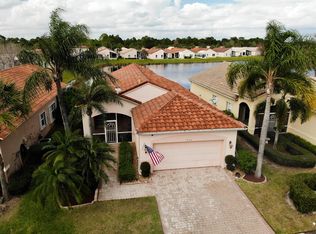
- $285,2003 bd2 ba1.5k sqft452 NW Lismore Ln, Port Saint Lucie, FL 34986Off Market
- $292,9002 bd2 ba1.5k sqft458 NW Lismore Ln, Port Saint Lucie, FL 34986Off Market
- $283,3002 bd2 ba1.3k sqft450 NW Lismore Ln, Port Saint Lucie, FL 34986Off Market

- $299,6002 bd2 ba1.6k sqft414 NW Granville St, Port Saint Lucie, FL 34986Off Market
- $274,1002 bd2 ba1.2k sqft460 NW Lismore Ln, Port Saint Lucie, FL 34986Off Market
- $282,2002 bd2 ba1.4k sqft412 NW Granville St, Port Saint Lucie, FL 34986Off Market
- $267,5002 bd2 ba1.4k sqft455 NW Lismore Ln, Port Saint Lucie, FL 34986Off Market
A local agent can set up tours, give advice and negotiate with sellers.
A local lender can help you make sure your offer is ready when you are.
Similar homes
- $319,9992 bd2 ba1.5k sqft1276 NW BENTLEY Circle #B, Port St Lucie, FL 34986For Sale

 MLS ID #B26057472, William N Eggeling III, RE/MAX Gold. BeachesMLS
 - $298,8882 bd2 ba1.8k sqft1009 NW Tuscany Drive, Port St Lucie, FL 34986For Sale
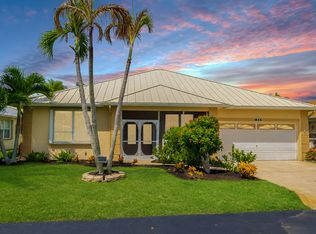 MLS ID #B26061638, William N Eggeling III, RE/MAX Gold. BeachesMLS
 - $299,0002 bd2 ba1.3k sqft627 NW Whitfield Way, Port St Lucie, FL 34986For Sale
 MLS ID #B26055354, Jennifer R Eggeling, RE/MAX Gold. BeachesMLS
 - $329,0003 bd2 ba1.6k sqft362 NW Granville Street, Port St Lucie, FL 34986For Sale
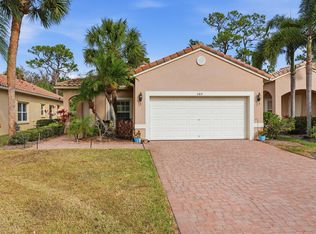 MLS ID #B26046278, Kate Ward, RE/MAX Gold. BeachesMLS
 - $324,9802 bd2 ba1.6k sqft875 NW Sarria Court, Port St Lucie, FL 34986For SaleMLS ID #B26038893, Susan DeMaille, Echo Fine Properties. BeachesMLS
- $339,0002 bd2 ba1.6k sqft310 NW Toscane Trail, Port St Lucie, FL 34986For SaleMLS ID #B26050086, Loretta A DiRosa, Coldwell Banker Realty. BeachesMLS
- $298,0002 bd2 ba1.5k sqft517 NW Galatone Court, Port St Lucie, FL 34986For SaleMLS ID #B26048958, William N Eggeling III, RE/MAX Gold. BeachesMLS
- $349,0003 bd2 ba1.7k sqft171 NW Lawton Road, Port St Lucie, FL 34986For SaleMLS ID #B26039901, Loretta A DiRosa, Coldwell Banker Realty. BeachesMLS
- $334,9003 bd2 ba1.5k sqft562 SW Saint Martins Cove, Port St Lucie, FL 34986For SaleMLS ID #B26033771, Debi A Jensen, Century 21 All Professional. BeachesMLS
- $344,9003 bd2 ba1.7k sqft414 SW Fairway Landing, Port St Lucie, FL 34986For SaleMLS ID #B26043209, Jennifer R Eggeling, RE/MAX Gold. BeachesMLS
- $275,0002 bd2 ba1.5k sqft569 NW Cortina Lane, Port St Lucie, FL 34986For SaleMLS ID #R11164627, AnnMarie L Napolitano, Keller Williams Realty of PSL. BeachesMLS
- $345,0003 bd2 ba1.8k sqft350 SW Lake Forest Way, Port St Lucie, FL 34986For SaleMLS ID #R11169891, AnnMarie L Napolitano, Keller Williams Realty of PSL. BeachesMLS
- $369,9002 bd2 ba2k sqft646 Venetto Court, Port St Lucie, FL 34986For SaleMLS ID #B26043922, Holly A Valdez, Florida Sun & Surf Realty. BeachesMLS
- $224,9002 bd2 ba1.2k sqft1149 NW Lombardy Drive, Port St Lucie, FL 34986For SaleMLS ID #B26058839, Jennifer R Eggeling, RE/MAX Gold. BeachesMLS
- $234,9002 bd2 ba1.2k sqft695 NW San Remo Circle, Port St Lucie, FL 34986For SaleMLS ID #B26049618, Jennifer R Eggeling, RE/MAX Gold. BeachesMLS
- $324,9993 bd2 ba1.5k sqft9015 Sand Shot Way, Port St Lucie, FL 34986For SaleMLS ID #B26016230, Elise Danielian, Lang Realty. BeachesMLS
- $440,0003 bd2 ba1.7k sqft9148 Short Chip Circle, Port St Lucie, FL 34986For SaleMLS ID #B26061918, Isabelle Pollock, Lang Realty. BeachesMLS
- $325,0003 bd2 ba1.5k sqft7078 Torrey Pines Circle, Port St Lucie, FL 34986For SaleMLS ID #B26042236, Desiree Flexen, Lang Realty. BeachesMLS
- $299,9992 bd2 ba1.5k sqft10068 SW Oak Tree Circle, Port St Lucie, FL 34987For SaleMLS ID #R11159557, Natalia Hatfield, Keller Williams Realty of PSL. BeachesMLS
- $280,0003 bd3 ba2.1k sqft1567 SW Harbour Isles Circle, Port St Lucie, FL 34986For SaleMLS ID #R11143791, Nancy Abrahante, Century 21 Move with Us. BeachesMLS
