Gorgeous lakefront 2/2/2 home with a versatile flex room Isle of San Marino at Kings Isle! This bright and spacious home features an open layout with separate living, dining, and family rooms, plus a cozy breakfast area. Tiled flooring runs throughout for easy maintenance. The well-appointed kitchen boasts granite countertops, a pantry, and abundant cabinet space. Step out into the large enclosed lanai to relax and take in serene, picturesque lake views. Accordion shutters, 2022 metal roof, 2023 a/c and instant hot water heater. Situated in an active 55+ resort-style community offering top-tier amenities including a clubhouse, pool, tennis, pickleball, and endless social activities. Exceptional Florida living awaits right in the heart of St Lucie West.
For sale
$298,888
1009 NW Tuscany Drive, Port St Lucie, FL 34986
2beds
1,831sqft
Single Family Residence
Built in 1996
6,172 Square Feet Lot
$286,400 Zestimate®
$163/sqft
$433/mo HOA
What's special
Granite countertopsLarge enclosed lanaiSerene picturesque lake viewsWell-appointed kitchenAccordion shuttersBright and spacious homeCozy breakfast area
- 20 days |
- 425 |
- 13 |
Likely to sell faster than
Zillow last checked:
Listing updated:
Listed by:
William N Eggeling III 772-785-6539,
RE/MAX Gold
Source: BeachesMLS,MLS#: B26061638 Originating MLS: BeachesMLS
Originating MLS: BeachesMLSFacts & features
Interior
Bedrooms & bathrooms
- Bedrooms: 2
- Bathrooms: 2
- Full bathrooms: 2
- Main level bathrooms: 2
- Main level bedrooms: 2
Primary bedroom
- Level: Main
- Area: 224
- Dimensions: 16 X 14
Bedroom 2
- Level: Main
- Area: 132
- Dimensions: 12 X 11
Bedroom 3
- Level: Main
- Area: 120
- Dimensions: 12 X 10
Dining room
- Level: Main
- Area: 130
- Dimensions: 10 X 13
Family room
- Level: Main
- Area: 224
- Dimensions: 16 X 14
Kitchen
- Level: Main
- Area: 162
- Dimensions: 18 X 9
Laundry
- Level: Main
- Area: 42
- Dimensions: 7 X 6
Living room
- Level: Main
- Area: 468
- Dimensions: 18 X 26
Other
- Description: PORCH
- Level: Main
- Area: 187
- Dimensions: 17 X 11
Heating
- Central, Electric
Cooling
- Central Air, Ceiling Fan(s), Electric
Appliances
- Included: Dryer, Dishwasher, Electric Range, Electric Water Heater, Disposal, Ice Maker, Microwave, Refrigerator, Water Heater, Washer
- Laundry: Washer Hookup, Electric Dryer Hookup, Inside, Laundry Room
Features
- Attic, Breakfast Bar, Breakfast Area, Central Vacuum, Dual Sinks, Living/Dining Room, Custom Mirrors, Main Level Primary, Pantry, Pull Down Attic Stairs, Split Bedrooms, Separate Shower, Walk-In Closet(s), Instant Hot Water
- Flooring: Tile
- Windows: Sliding
- Attic: Pull Down Stairs
- Has fireplace: No
Interior area
- Total structure area: 2,568
- Total interior livable area: 1,831 sqft
Video & virtual tour
Property
Parking
- Total spaces: 2
- Parking features: Attached, Concrete, Driveway, Garage, Garage Door Opener
- Attached garage spaces: 2
- Has uncovered spaces: Yes
Accessibility
- Accessibility features: None
Features
- Levels: One
- Stories: 1
- Patio & porch: Covered, Patio, Porch, Screened
- Exterior features: Outdoor Living Area, Porch
- Pool features: Association
- Has view: Yes
- View description: Lake, Water
- Has water view: Yes
- Water view: Lake,Water
- Waterfront features: Lake Front, None
Lot
- Size: 6,172 Square Feet
- Features: Interior Lot, Landscaped, Sprinklers Automatic, < 1/4 Acre
Details
- Parcel number: 332382800570007
- Zoning: PUD
- Special conditions: Standard,Listed As-Is
Construction
Type & style
- Home type: SingleFamily
- Property subtype: Single Family Residence
Materials
- Block
- Foundation: Slab
- Roof: Metal
Condition
- Resale
- New construction: No
- Year built: 1996
Utilities & green energy
- Electric: Circuit Breakers, Underground
- Sewer: Public Sewer
- Water: Public
- Utilities for property: Cable Connected, Electricity Connected, Natural Gas Not Available, Phone Available, Sewer Connected, Underground Utilities, Water Connected
Community & HOA
Community
- Features: Home Owners Association, Gated, Property Manager On-Site, Street Lights
- Security: Gated with Guard, Gated Community
- Senior community: Yes
- Subdivision: KINGS ISLE - ISLE OF SAN MARINO
HOA
- Has HOA: Yes
- Amenities included: Bocce Court, Billiard Room, Business Center, Clubhouse, Fitness Center, Gated, Hobby Room, Library, Management, Maintenance, Pickleball, Pool, Recreation Facilities, Shuffleboard Court, Spa/Hot Tub, Security, Sidewalks, Tennis Court(s), Trail(s), Transportation Service
- Services included: Common Areas, Cable TV, Maintenance Grounds, Pest Control, Recreation Facilities
- HOA fee: $135 monthly
- HOA name: ISLE OF SAN MARINO
- HOA phone: 772-873-9393
- Second HOA fee: $298 monthly
- Second HOA name: KINGS ISLE
- Second HOA phone: 772-871-7512
Location
- Region: Port Saint Lucie
Financial & listing details
- Price per square foot: $163/sqft
- Tax assessed value: $283,900
- Annual tax amount: $3,113
- Date on market: 8/7/2026
- Cumulative days on market: 20 days
- Listing terms: Cash,Conventional
- Electric utility on property: Yes
- Road surface type: Asphalt, Paved
Estimated market value
$286,400
$272,000 - $301,000
$2,330/mo
Price history
| Date | Event | Price |
|---|---|---|
| 8/7/2026 | Listed for sale | $298,888+113.3%$163/sqft |
Source:  BeachesMLS #B26061638 Report a problem BeachesMLS #B26061638 Report a problem | ||
| 8/19/1996 | Sold | $140,100$77/sqft |
Source: Public Record Report a problem | ||
Public tax history
| Year | Property taxes | Tax assessment |
|---|---|---|
| 2025 | $3,114 +1.8% | $143,448 +2.9% |
| 2024 | $3,058 +3.6% | $139,406 +3% |
| 2023 | $2,953 +1.6% | $135,346 +3% |
| 2022 | $2,905 +4.7% | $131,404 +3% |
| 2021 | $2,775 -0.2% | $127,577 +1.4% |
| 2020 | $2,782 | $125,816 +2.3% |
| 2019 | $2,782 +1.1% | $122,988 +1.9% |
| 2018 | $2,751 +4.9% | $120,695 -23.6% |
| 2017 | $2,621 +1.5% | $157,900 +4.6% |
| 2016 | $2,582 +1.3% | $150,900 +11.2% |
| 2015 | $2,550 -0.8% | $135,700 +19% |
| 2014 | $2,569 | $114,065 +1.5% |
| 2013 | -- | $112,379 +1.7% |
| 2012 | -- | $110,500 -1.5% |
| 2011 | -- | $112,200 -2.3% |
| 2010 | -- | $114,800 -4.3% |
| 2009 | -- | $119,900 -13.8% |
| 2008 | -- | $139,077 +3% |
| 2007 | -- | $135,026 +2.5% |
| 2006 | -- | $131,733 +18.7% |
| 2005 | -- | $110,971 -10.6% |
| 2004 | -- | $124,171 |
| 2003 | -- | -- |
| 2002 | -- | -- |
| 2001 | -- | -- |
| 2000 | -- | -- |
Find assessor info on the county website
Monthly payment
Est. payment
Payment breakdown
Explore the cost of this home by adjusting the details. Changes won't be saved.Climate risks
Neighborhood: St. Lucie West
Nearby schools
GreatSchools rating
- 6/10Parkway Elementary SchoolGrades: PK-5Distance: 1.6 mi
- 5/10Northport K-8 SchoolGrades: PK-8Distance: 1.6 mi
- 4/10Fort Pierce Central High SchoolGrades: 9-12Distance: 4.8 mi
- $290,0002 bd2 ba1.8k sqft1007 NW Tuscany Dr, Port Saint Lucie, FL 34986Sold
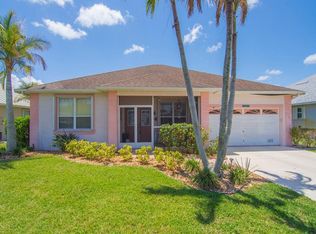
- $293,3002 bd2 ba1.5k sqft1011 NW Tuscany Dr, Port Saint Lucie, FL 34986Off Market
- $310,3002 bd2 ba1.8k sqft1005 NW Tuscany Dr, Port Saint Lucie, FL 34986Off Market
- $307,1002 bd2 ba1.5k sqft1010 NW Tuscany Dr, Port Saint Lucie, FL 34986Off Market
- $234,9002 bd2 ba1.5k sqft1008 NW Tuscany Dr, Port Saint Lucie, FL 34986Pending
- $317,0002 bd2 ba1.7k sqft1013 NW Tuscany Dr, Port Saint Lucie, FL 34986Off Market
- $264,6002 bd2 ba1.5k sqft1006 NW Tuscany Dr, Port Saint Lucie, FL 34986Off Market
- $259,9002 bd2 ba1.5k sqft502 NW Cortina Ln, Port Saint Lucie, FL 34986Off Market
A local agent can set up tours, give advice and negotiate with sellers.
Similar homes
- $298,0002 bd2 ba1.5k sqft517 NW Galatone Court, Port St Lucie, FL 34986For Sale
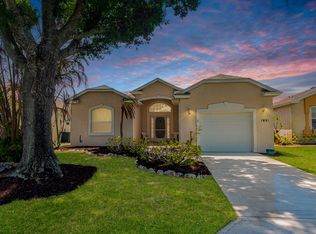
 MLS ID #B26048958, William N Eggeling III, RE/MAX Gold. BeachesMLS
 - $269,0002 bd2 ba1.5k sqft1023 NW TUSCANY Drive, Port St Lucie, FL 34986For Sale
 MLS ID #B26057322, Richard Matthew Gelling, The Keyes Company. BeachesMLS
 - $299,9992 bd2 ba1.7k sqft442 SW Fairway Vista, Port St Lucie, FL 34986For Sale
 MLS ID #B26064153, William N Eggeling III, RE/MAX Gold. BeachesMLS
 - $319,9992 bd2 ba1.5k sqft1276 NW BENTLEY Circle #B, Port St Lucie, FL 34986For Sale
 MLS ID #B26057472, William N Eggeling III, RE/MAX Gold. BeachesMLS
 - $324,9802 bd2 ba1.6k sqft875 NW Sarria Court, Port St Lucie, FL 34986For SaleMLS ID #B26038893, Susan DeMaille, Echo Fine Properties. BeachesMLS
- $275,0002 bd2 ba1.5k sqft569 NW Cortina Lane, Port St Lucie, FL 34986For SaleMLS ID #R11164627, AnnMarie L Napolitano, Keller Williams Realty of PSL. BeachesMLS
- $309,9002 bd2 ba1.5k sqft454 NW Lismore Lane, Port St Lucie, FL 34986For SaleMLS ID #B26000756, Janice M. Frasier, Keller Williams Realty Of The Treasure Coast. BeachesMLS
- $289,0002 bd2 ba1.3k sqft627 NW Whitfield Way, Port St Lucie, FL 34986For SaleMLS ID #B26055354, Jennifer R Eggeling, RE/MAX Gold. BeachesMLS
- $335,0003 bd2 ba1.5k sqft334 SW North Shore Boulevard, Port St Lucie, FL 34986For SaleMLS ID #B26063614, Natalia Hatfield, Keller Williams Realty of PSL. BeachesMLS
- $360,0003 bd2 ba2k sqft641 NW VENETTO Court, Port St Lucie, FL 34986For SaleMLS ID #B26058119, Nicole Ann Bertke, Real Estate of Florida. BeachesMLS
- $369,9002 bd2 ba2k sqft646 Venetto Court, Port St Lucie, FL 34986For SaleMLS ID #B26043922, Holly A Valdez, Florida Sun & Surf Realty. BeachesMLS
- $329,0003 bd2 ba1.6k sqft362 NW Granville Street, Port St Lucie, FL 34986For SaleMLS ID #B26046278, Kate Ward, RE/MAX Gold. BeachesMLS
- $419,9004 bd3 ba2.4k sqft163 NW PLEASANT GROVE Way, Port St Lucie, FL 34986For SaleMLS ID #B26067848, Angela Whiting, RE/MAX Gold. BeachesMLS
- $339,0002 bd2 ba1.6k sqft310 NW Toscane Trail, Port St Lucie, FL 34986For SaleMLS ID #B26050086, Loretta A DiRosa, Coldwell Banker Realty. BeachesMLS
- $230,0002 bd2 ba1.2k sqft695 NW San Remo Circle, Port St Lucie, FL 34986For SaleMLS ID #B26049618, Jennifer R Eggeling, RE/MAX Gold. BeachesMLS
- $368,5003 bd2 ba1.9k sqft195 NW Willow Grove Avenue, Port St Lucie, FL 34986For SaleMLS ID #B26030935, Steven T Koleno, Beycome of Florida LLC. BeachesMLS
- $339,9003 bd2 ba1.7k sqft414 SW Fairway Landing, Port St Lucie, FL 34986For SaleMLS ID #B26043209, Jennifer R Eggeling, RE/MAX Gold. BeachesMLS
- $224,9002 bd2 ba1.2k sqft1149 NW Lombardy Drive, Port St Lucie, FL 34986For SaleMLS ID #B26058839, Jennifer R Eggeling, RE/MAX Gold. BeachesMLS
- $315,0002 bd2 ba954 sqft610 NW Marion Avenue, Port St Lucie, FL 34983For SaleMLS ID #B26035701, Gary Sacrestano, Coldwell Banker Paradise. BeachesMLS
- $334,9003 bd2 ba1.5k sqft562 SW Saint Martins Cove, Port St Lucie, FL 34986For SaleMLS ID #B26033771, Debi A Jensen, Century 21 All Professional. BeachesMLS
