Seller is ready to make a deal—bring your offers! Nestled on a peaceful preserve lot in desirable Fairway Isles of St. Lucie West, this CBS home offers privacy, comfort, and an unbeatable location. Relax on the oversized screened patio and enjoy tranquil sunset views with no rear neighbors. Inside, you'll find a spacious split-bedroom floor plan featuring a bright eat-in kitchen, formal dining area, large great room, and generous utility space. Recent updates include 2024 roof and 2022 water heater, plus tile and vinyl flooring throughout for easy maintenance. HOA includes cable, internet, lawn care, and pest control. Just minutes from golf, tennis, shopping, dining, I-95, Tradition, beaches, and Clover Park. Don't miss this opportunity—schedule your private showing today!
For sale
$344,900
414 SW Fairway Landing, Port St Lucie, FL 34986
3beds
1,732sqft
:
Get pre-qualified$2,788/mo
Single Family Residence
Built in 1991
10,019 Square Feet Lot
$333,500 Zestimate®
$199/sqft
$356/mo HOA
What's special
Generous utility spacePeaceful preserve lotBright eat-in kitchenSpacious split-bedroom floor planFormal dining areaOversized screened patioLarge great room
- 47 days |
- 238 |
- 11 |
Likely to sell faster than
Zillow last checked:
Listing updated:
Listed by:
Jennifer R Eggeling 772-785-6539,
RE/MAX Gold,
William N Eggeling III 772-785-6539,
RE/MAX Gold
Source: BeachesMLS,MLS#: B26043209 Originating MLS: BeachesMLS
Originating MLS: BeachesMLSFacts & features
Interior
Bedrooms & bathrooms
- Bedrooms: 3
- Bathrooms: 2
- Full bathrooms: 2
- Main level bathrooms: 2
- Main level bedrooms: 3
Primary bedroom
- Level: Main
- Area: 192
- Dimensions: 16 X 12
Bedroom 2
- Level: Main
- Area: 132
- Dimensions: 12 X 11
Bedroom 3
- Level: Main
- Area: 150
- Dimensions: 15 X 10
Dining room
- Level: Main
- Area: 80
- Dimensions: 10 X 8
Dining room
- Description: NOOK
- Level: Main
- Area: 48
- Dimensions: 8 X 6
Kitchen
- Level: Main
- Area: 112
- Dimensions: 8 X 14
Laundry
- Level: Main
- Area: 88
- Dimensions: 8 X 11
Living room
- Level: Main
- Area: 375
- Dimensions: 25 X 15
Other
- Description: PORCH
- Level: Main
- Area: 418
- Dimensions: 19 X 22
Heating
- Central, Electric
Cooling
- Central Air, Ceiling Fan(s), Electric
Appliances
- Included: Dryer, Dishwasher, Electric Range, Disposal, Gas Water Heater, Ice Maker, Microwave, Refrigerator, Water Heater, Washer
- Laundry: Washer Hookup, Electric Dryer Hookup, Inside, Laundry Room, Laundry Tub
Features
- Attic, Built-in Features, Breakfast Area, Bathtub, Dual Sinks, Garden Tub/Roman Tub, Living/Dining Room, Main Level Primary, Pull Down Attic Stairs, Split Bedrooms, Soaking Tub, Separate Shower, Walk-In Closet(s)
- Flooring: Tile, Vinyl
- Windows: Skylight(s)
- Attic: Pull Down Stairs
- Has fireplace: No
Interior area
- Total structure area: 2,720
- Total interior livable area: 1,732 sqft
Video & virtual tour
Property
Parking
- Total spaces: 2
- Parking features: Attached, Driveway, Garage, Garage Door Opener
- Attached garage spaces: 2
- Has uncovered spaces: Yes
Accessibility
- Accessibility features: Accessibility Features, Grip-Accessible Features
Features
- Levels: One
- Stories: 1
- Patio & porch: Covered, Patio, Screened
- Exterior features: Outdoor Living Area
- Has view: Yes
- View description: Preserve
Lot
- Size: 10,019 Square Feet
- Features: Cul-De-Sac, Interior Lot, Landscaped, Sprinklers Automatic, Sprinkler System, < 1/4 Acre
Details
- Parcel number: 332372000530008
- Zoning: Residential
- Special conditions: Standard,Listed As-Is
Construction
Type & style
- Home type: SingleFamily
- Property subtype: Single Family Residence
Materials
- Block
- Foundation: Slab
- Roof: Concrete,Tile
Condition
- Resale
- New construction: No
- Year built: 1991
Details
- Builder name: Renar Homes
Utilities & green energy
- Electric: Circuit Breakers, Underground
- Sewer: Public Sewer
- Water: Public
- Utilities for property: Cable Connected, Electricity Connected, Natural Gas Connected, Phone Connected, Sewer Connected, Underground Utilities, Water Connected
Community & HOA
Community
- Features: Home Owners Association, Street Lights, Sidewalks
- Security: Security System Owned, Motion Detectors
- Subdivision: FAIRWAY ISLE
HOA
- Has HOA: Yes
- Amenities included: Maintenance
- Services included: Common Areas, Cable TV, Maintenance Grounds, Pest Control, Internet
- HOA fee: $490 quarterly
- HOA name: FAIRWAY ISLES @ SLW COUNTRY CLUB ESTATES
- HOA phone: 772-236-0141
- Second HOA fee: $580 quarterly
- Second HOA name: COUNTRY CLUB ESTATES
- Second HOA phone: 772-236-0141
Location
- Region: Port Saint Lucie
Financial & listing details
- Price per square foot: $199/sqft
- Tax assessed value: $301,200
- Annual tax amount: $6,744
- Date on market: 6/19/2026
- Cumulative days on market: 47 days
- Listing terms: Cash,Conventional,FHA,VA Loan
- Electric utility on property: Yes
- Road surface type: Asphalt, Paved
Estimated market value
$333,500
$317,000 - $350,000
$2,606/mo
Price history
| Date | Event | Price |
|---|---|---|
| 6/19/2026 | Listed for sale | $344,900-4.2%$199/sqft |
Source:  BeachesMLS #B26043209 Report a problem BeachesMLS #B26043209 Report a problem | ||
| 11/6/2024 | Listing removed | $2,450$1/sqft |
Source: BeachesMLS #R11029559 Report a problem | ||
| 10/18/2024 | Listed for rent | $2,450$1/sqft |
Source: BeachesMLS #R11029559 Report a problem | ||
| 12/29/2023 | Sold | $360,000-5.2%$208/sqft |
Source: BeachesMLS #R10936308 Report a problem | ||
| 12/5/2023 | Contingent | $379,900$219/sqft |
Source: BeachesMLS #RX-10936308 Report a problem | ||
| 11/15/2023 | Listed for sale | $379,900+90%$219/sqft |
Source: BeachesMLS #RX-10936308 Report a problem | ||
| 11/8/2006 | Sold | $200,000$115/sqft |
Source: Public Record Report a problem | ||
Public tax history
| Year | Property taxes | Tax assessment |
|---|---|---|
| 2025 | $6,745 -1.3% | $301,200 -0.6% |
| 2024 | $6,831 +3.9% | $303,100 +33.2% |
| 2023 | $6,576 +11.4% | $227,480 +10% |
| 2022 | $5,904 +12% | $206,800 +10% |
| 2021 | $5,273 +4% | $188,000 +7.6% |
| 2020 | $5,069 | $174,800 -1.4% |
| 2019 | $5,069 -1.8% | $177,200 +11.8% |
| 2018 | $5,161 +11.2% | $158,500 +2.3% |
| 2017 | $4,641 +0.9% | $154,900 +6% |
| 2016 | $4,599 +3.9% | $146,200 +12.2% |
| 2015 | $4,426 +13.2% | $130,300 +18.8% |
| 2014 | $3,911 | $109,700 +0.6% |
| 2013 | -- | $109,000 +1.1% |
| 2012 | -- | $107,800 -0.4% |
| 2011 | -- | $108,200 -12.7% |
| 2010 | -- | $124,000 -6.8% |
| 2009 | -- | $133,100 -19.9% |
| 2008 | -- | $166,100 -7.7% |
| 2007 | -- | $180,000 +38.8% |
| 2006 | -- | $129,727 +18.1% |
| 2005 | -- | $109,807 -10.2% |
| 2004 | -- | $122,280 |
| 2003 | -- | -- |
| 2002 | -- | -- |
| 2001 | -- | -- |
| 2000 | -- | -- |
Find assessor info on the county website
Monthly payment
Est. payment
Payment breakdown
Explore the cost of this home by adjusting the details. Changes won't be saved.Climate risks
Neighborhood: St. Lucie West
Nearby schools
GreatSchools rating
- 5/10Northport K-8 SchoolGrades: PK-8Distance: 2.9 mi
- 3/10St. Lucie West Centennial High SchoolGrades: PK,9-12Distance: 1.4 mi
- 6/10Parkway Elementary SchoolGrades: PK-5Distance: 3.1 mi
- $334,0003 bd2 ba2.4k sqft412 SW Fairway Lndg, Port Saint Lucie, FL 34986Off Market

- $317,6003 bd2 ba1.5k sqft416 SW Fairway Lndg, Port Saint Lucie, FL 34986Off Market
- $466,4003 bd2 ba3.6k sqft410 SW Fairway Lndg, Port Saint Lucie, FL 34986Off Market
- $294,6002 bd2 ba1.6k sqft418 SW Fairway Lndg, Port Saint Lucie, FL 34986Off Market
- $318,0003 bd2 ba1.6k sqft420 SW Fairway Lndg, Port Saint Lucie, FL 34986Off Market
- $407,2003 bd3 ba1.9k sqft408 SW Fairway Lndg, Port Saint Lucie, FL 34986Off Market
- $503,5003 bd4 ba3k sqft408 SW Fairway Lndg, St Lucie West, FL 34986Off Market
- $306,7002 bd2 ba1.6k sqft422 SW Fairway Lndg, Port Saint Lucie, FL 34986Off Market
A local agent can set up tours, give advice and negotiate with sellers.
A local lender can help you make sure your offer is ready when you are.
Similar homes
- $345,0003 bd2 ba1.8k sqft350 SW Lake Forest Way, Port St Lucie, FL 34986For Sale
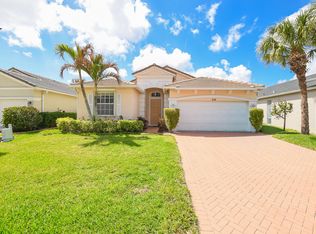
 MLS ID #R11169891, AnnMarie L Napolitano, Keller Williams Realty of PSL. BeachesMLS
 - $335,0002 bd2 ba1.5k sqft1276 NW BENTLEY Circle #B, Port St Lucie, FL 34986For Sale
 MLS ID #B26057472, William N Eggeling III, RE/MAX Gold. BeachesMLS
 - $375,0002 bd2 ba2k sqft641 NW VENETTO Court, Port St Lucie, FL 34986For Sale
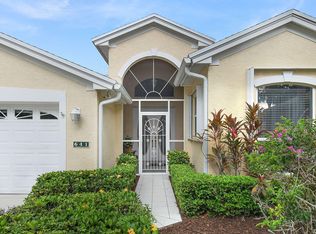 MLS ID #B26058119, Nicole Ann Bertke, Real Estate of Florida. BeachesMLS
 - $369,9992 bd2 ba1.7k sqft123 NW Lawton Road, Port St Lucie, FL 34986For Sale
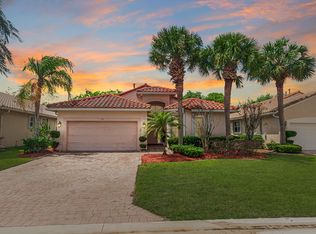 MLS ID #B26014767, William N Eggeling III, RE/MAX Gold. BeachesMLS
 - $368,9003 bd2 ba1.9k sqft195 NW Willow Grove Avenue, Port St Lucie, FL 34986For SaleMLS ID #B26030935, Steven T Koleno, Beycome of Florida LLC. BeachesMLS
- $324,9802 bd2 ba1.6k sqft875 NW Sarria Court, Port St Lucie, FL 34986For SaleMLS ID #B26038893, Susan DeMaille, Echo Fine Properties. BeachesMLS
- $285,0002 bd2 ba1.6k sqft450 SW Fairway Landing, Port St Lucie, FL 34986For SaleMLS ID #R11148189, Timothy P Doody, United Realty Group, Inc. BeachesMLS
- $299,0002 bd2 ba1.3k sqft627 NW Whitfield Way, Port St Lucie, FL 34986For SaleMLS ID #B26055354, Jennifer R Eggeling, RE/MAX Gold. BeachesMLS
- $425,9994 bd3 ba2.3k sqft1193 SW Live Oak Cove, Port St Lucie, FL 34986For SaleMLS ID #B26033663, William N Eggeling III, RE/MAX Gold. BeachesMLS
- $499,8883 bd3 ba2.5k sqft1375 SW Bent Pine Cove, Port St Lucie, FL 34986For SaleMLS ID #B26036336, William N Eggeling III, RE/MAX Gold. BeachesMLS
- $280,0003 bd3 ba2.1k sqft1567 SW Harbour Isles Circle, Port St Lucie, FL 34986For SaleMLS ID #R11143791, Nancy Abrahante, Century 21 Move with Us. BeachesMLS
- $299,9002 bd2 ba1.4k sqft211 NW Zanzibar Place, Port St Lucie, FL 34986For SaleMLS ID #B26017223, Frank Lillo, Hoot Real Estate LLC. BeachesMLS
- $395,0003 bd2 ba1.2k sqft814 SE Corto Court, Port St Lucie, FL 34983For SaleMLS ID #B26060212, James Joyce, RE/MAX Gold. BeachesMLS
- $469,1113 bd3 ba2.4k sqft1282 SW Bent Pine Cove, Port St Lucie, FL 34986For SaleMLS ID #B26025382, William N Eggeling III, RE/MAX Gold. BeachesMLS
- $298,0002 bd2 ba1.5k sqft517 NW Galatone Court, Port St Lucie, FL 34986For SaleMLS ID #B26048958, William N Eggeling III, RE/MAX Gold. BeachesMLS
- $325,0003 bd2 ba1.5k sqft7078 Torrey Pines Circle, Port St Lucie, FL 34986For SaleMLS ID #B26042236, Desiree Flexen, Lang Realty. BeachesMLS
- $425,0003 bd3 ba2.1k sqft8825 Champions Way, Port St Lucie, FL 34986For SaleMLS ID #B26041438, AnnMarie L Napolitano, Keller Williams Realty of PSL. BeachesMLS
- $420,5003 bd3 ba1.8k sqft651 SW Munjack Cove, Port St Lucie, FL 34986For SaleMLS ID #B26011647, Jennifer R Eggeling, RE/MAX Gold. BeachesMLS
- $430,0004 bd2 ba2.2k sqft6173 NW East Deville Circle, Port St Lucie, FL 34986For SaleMLS ID #B26056311, Margaret E. Good, m.e.Good Realty, inc. BeachesMLS
- $374,9003 bd2 ba1.3k sqft1469 SW Leisure Lane, Port St Lucie, FL 34953For SaleMLS ID #B26019929, Jennifer R Eggeling, RE/MAX Gold. BeachesMLS
