Offers Welcomed! Experience the perfect blend of privacy and style in this beautifully updated 3BR/3BA courtyard pool home in Lake Charles. Designed for true indoor-outdoor living, the inviting courtyard is ideal for entertaining or relaxing beside the solar-heated pool. A detached guest suite offers comfort and flexibility for visitors or a private office. Inside, enjoy fresh interior paint, brand-new LVP flooring, and modern ceiling fans throughout. Peace of mind comes with a whole-house generator, accordion shutters, 2022 AC, and 2021 water heater. Low HOA includes lawn care, cable, internet, resort-style pool, and more—all in the heart of St. Lucie West. Schedule your private showing today!
For sale
Price cut: $3K (9/4)
$417,500
651 SW Munjack Cove, Port St Lucie, FL 34986
3beds
1,889sqft
Single Family Residence
Built in 2003
5,881 Square Feet Lot
$408,900 Zestimate®
$221/sqft
$302/mo HOA
What's special
Resort-style poolInviting courtyardFresh interior paintBrand-new lvp flooringModern ceiling fans throughout
- 157 days
- 378
- 24
Zillow last checked:
Listing updated:
Listed by:
Jennifer R Eggeling 772-785-6539,
RE/MAX Gold,
William N Eggeling III 772-785-6539,
RE/MAX Gold
Source: BeachesMLS,MLS#: B26011647 Originating MLS: BeachesMLS
Originating MLS: BeachesMLSFacts & features
Interior
Bedrooms & bathrooms
- Bedrooms: 3
- Bathrooms: 3
- Full bathrooms: 3
- Main level bathrooms: 3
- Main level bedrooms: 3
Primary bedroom
- Level: Main
- Area: 252
- Dimensions: 21 X 12
Bedroom 2
- Level: Main
- Area: 176
- Dimensions: 16 X 11
Bedroom 3
- Level: Main
- Area: 216
- Dimensions: 18 X 12
Dining room
- Level: Main
- Area: 104
- Dimensions: 13 X 8
Kitchen
- Level: Main
- Area: 144
- Dimensions: 12 X 12
Living room
- Level: Main
- Area: 432
- Dimensions: 24 X 18
Other
- Description: PORCH
- Level: Main
- Area: 126
- Dimensions: 14 X 9
Other
- Description: FLEX RM
- Level: Main
- Area: 144
- Dimensions: 12 X 12
Other
- Description: SCREENED PORCH
- Level: Main
- Area: 966
- Dimensions: 42 X 23
Utility room
- Level: Main
- Area: 54
- Dimensions: 9 X 6
Heating
- Central, Electric
Cooling
- Central Air, Ceiling Fan(s), Electric
Appliances
- Included: Dryer, Dishwasher, Electric Range, Electric Water Heater, Disposal, Ice Maker, Microwave, Range, Refrigerator, Water Heater, Washer
- Laundry: Washer Hookup, Electric Dryer Hookup, Inside, Laundry Room, Laundry Tub, Sink
Features
- Attic, Breakfast Bar, Bathtub, Dual Sinks, Entrance Foyer, Garden Tub/Roman Tub, Living/Dining Room, Main Level Primary, Pantry, Pull Down Attic Stairs, Sitting Area in Primary, Split Bedrooms, Soaking Tub, Separate Shower, Walk-In Closet(s)
- Flooring: Laminate, Tile
- Doors: French Doors
- Windows: Blinds, Sliding
- Attic: Pull Down Stairs
- Has fireplace: No
Interior area
- Total structure area: 3,421
- Total interior livable area: 1,889 sqft
Video & virtual tour
Property
Parking
- Total spaces: 2
- Parking features: Attached, Driveway, Garage, Garage Door Opener, Paver Block
- Attached garage spaces: 2
- Has uncovered spaces: Yes
Accessibility
- Accessibility features: Accessibility Features, Grip-Accessible Features
Features
- Levels: One
- Stories: 1
- Patio & porch: Covered, Patio, Screened
- Exterior features: Covered Courtyard, Courtyard, Outdoor Living Area, Uncovered Courtyard
- Has private pool: Yes
- Pool features: Gunite, In Ground, Pool Equipment, Private, Screen Enclosure, Solar Heat, Association, Heated
- Fencing: None
- Has view: Yes
- View description: Pool, Preserve
- Waterfront features: None
Lot
- Size: 5,881 Square Feet
- Dimensions: .14
- Features: Cul-De-Sac, Interior Lot, Landscaped, Sprinklers Automatic, Sprinkler System, < 1/4 Acre
Details
- Parcel number: 332393900950006
- Zoning: PUD
- Special conditions: Standard,Listed As-Is
- Other equipment: Generator
Construction
Type & style
- Home type: SingleFamily
- Property subtype: Single Family Residence
Materials
- Block
- Foundation: Slab
- Roof: Barrel,Tile
Condition
- Resale
- New construction: No
- Year built: 2003
Details
- Builder model: Courtyard Pool Home
- Builder name: Hanover Homes
Utilities & green energy
- Electric: Circuit Breakers
- Sewer: Public Sewer
- Water: Public
- Utilities for property: Cable Connected, Electricity Connected, Natural Gas Connected, Phone Connected, Sewer Connected, Underground Utilities, Water Connected
Community & HOA
Community
- Features: Home Owners Association, Boat Facilities, Gated, Property Manager On-Site, Street Lights, Sidewalks
- Security: Gated with Guard, Gated Community, Smoke Detector(s)
- Subdivision: LAKE CHARLES
HOA
- Has HOA: Yes
- Amenities included: Basketball Court, Bocce Court, Boating, Clubhouse, Gated, Library, Management, Picnic Area, Playground, Pickleball, Park, Pool, Shuffleboard Court, Spa/Hot Tub, Sidewalks, Tennis Court(s), Trail(s)
- Services included: Common Areas, Cable TV, Maintenance Grounds, Pest Control, Recreation Facilities, Internet
- HOA fee: $905 quarterly
- HOA name: LAKE CHARLES
- HOA phone: 772-336-5966
Location
- Region: Port Saint Lucie
Financial & listing details
- Price per square foot: $221/sqft
- Tax assessed value: $368,200
- Annual tax amount: $3,305
- Date on market: 4/6/2026
- Cumulative days on market: 157 days
- Listing terms: Cash,Conventional,FHA,VA Loan
- Electric utility on property: Yes
- Road surface type: Asphalt, Paved
Estimated market value
$408,900
$388,000 - $429,000
$3,251/mo
Price history
| Date | Event | Price |
|---|---|---|
| 9/4/2026 | Price change | $417,500-0.7%$221/sqft |
Source:  BeachesMLS #B26011647 Report a problem BeachesMLS #B26011647 Report a problem | ||
| 6/22/2026 | Price change | $420,500-1%$223/sqft |
Source: BeachesMLS #B26011647 Report a problem | ||
| 4/6/2026 | Listed for sale | $424,900+5.2%$225/sqft |
Source: BeachesMLS #B26011647 Report a problem | ||
| 9/17/2024 | Sold | $404,000$214/sqft |
Source: BeachesMLS #R11012693 Report a problem | ||
| 8/15/2024 | Pending sale | $404,000$214/sqft |
Source: BeachesMLS #RX-11012693 Report a problem | ||
| 8/15/2024 | Listed for sale | $404,000-3.8%$214/sqft |
Source: BeachesMLS #RX-11012693 Report a problem | ||
| 8/6/2024 | Listing removed | -- |
Source: BeachesMLS #RX-10989590 Report a problem | ||
| 6/27/2024 | Price change | $419,999-4.5%$222/sqft |
Source: BeachesMLS #RX-10989590 Report a problem | ||
| 5/22/2024 | Price change | $439,999-2.2%$233/sqft |
Source: BeachesMLS #RX-10989590 Report a problem | ||
| 5/10/2024 | Price change | $449,999-3.4%$238/sqft |
Source: BeachesMLS #RX-10972498 Report a problem | ||
| 4/23/2024 | Price change | $465,888-0.9%$247/sqft |
Source: BeachesMLS #RX-10972498 Report a problem | ||
| 3/27/2024 | Listed for sale | $469,888+141.1%$249/sqft |
Source: BeachesMLS #RX-10972498 Report a problem | ||
| 3/24/2003 | Sold | $194,900$103/sqft |
Source: Public Record Report a problem | ||
Public tax history
| Year | Property taxes | Tax assessment |
|---|---|---|
| 2025 | $3,305 -25.5% | $147,015 -25% |
| 2024 | $4,434 +2.8% | $195,923 +3% |
| 2023 | $4,314 +4.2% | $190,217 +3% |
| 2022 | $4,142 +2.7% | $184,677 +3% |
| 2021 | $4,032 -0.6% | $179,299 +1.4% |
| 2020 | $4,056 | $176,824 +2.3% |
| 2019 | $4,056 +0.9% | $172,849 +1.9% |
| 2018 | $4,020 | $169,627 -15% |
| 2017 | -- | $199,600 +2.4% |
| 2016 | -- | $195,000 +9.2% |
| 2015 | -- | $178,500 +11.3% |
| 2014 | -- | $160,309 +1.5% |
| 2013 | -- | $157,940 +1.7% |
| 2012 | -- | $155,300 -1.7% |
| 2011 | -- | $157,934 +1.5% |
| 2010 | -- | $155,600 -5.9% |
| 2009 | -- | $165,400 -14.5% |
| 2008 | -- | $193,400 +1.6% |
| 2007 | -- | $190,298 +2.5% |
| 2006 | -- | $185,657 +3% |
| 2005 | -- | $180,250 +3% |
| 2004 | -- | $175,000 |
| 2003 | -- | -- |
| 2002 | -- | -- |
| 2001 | -- | -- |
Find assessor info on the county website
Monthly payment
Est. payment
Payment breakdown
Explore the cost of this home by adjusting the details. Changes won't be saved.Climate risks
Neighborhood: St. Lucie West
- $319,9002 bd2 ba1.6k sqft653 SW Munjack Cv, Port Saint Lucie, FL 34986For Sale
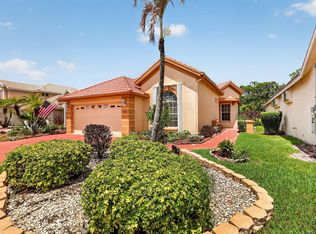
- $365,2002 bd2 ba1.6k sqft649 SW Munjack Cv, Port Saint Lucie, FL 34986Off Market

- $342,2003 bd2 ba1.9k sqft655 SW Munjack Cv, Port Saint Lucie, FL 34986Off Market
- $297,4002 bd2 ba1.3k sqft647 SW Munjack Cv, Port Saint Lucie, FL 34986Off Market
Similar homes
- $425,0003 bd3 ba2.1k sqft8825 Champions Way, Port St Lucie, FL 34986For Sale

 MLS ID #B26041438, AnnMarie L Napolitano, Keller Williams Realty of PSL. BeachesMLS
 - $440,0003 bd2 ba1.7k sqft9148 Short Chip Circle, Port St Lucie, FL 34986For Sale
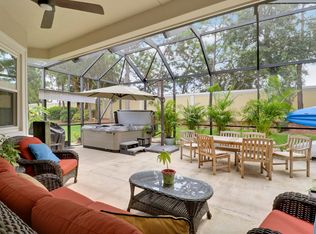 MLS ID #B26061918, Isabelle Pollock, Lang Realty. BeachesMLS
 - $459,9993 bd2 ba2.5k sqft468 NW BLUE LAKE Drive, Port St Lucie, FL 34986For Sale
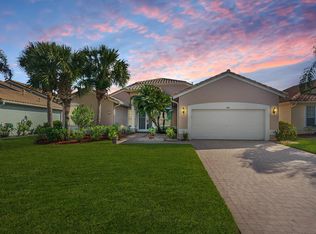 MLS ID #B26073438, William N Eggeling III, RE/MAX Gold. BeachesMLS
 - $419,9004 bd3 ba2.4k sqft163 NW PLEASANT GROVE Way, Port St Lucie, FL 34986For Sale
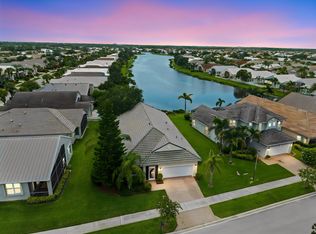 MLS ID #B26067848, Angela Whiting, RE/MAX Gold. BeachesMLS
 - $425,0002 bd2 ba2.1k sqft9727 SW CHESTWOOD Avenue, Port St Lucie, FL 34987For SaleMLS ID #B26073227, Tony Reagan, Sandhill Realty Group. BeachesMLS
- $369,0002 bd3 ba1.8k sqft10118 SW Canossa Way, Port St Lucie, FL 34986For SaleMLS ID #B26010140, Elise Danielian, Lang Realty. BeachesMLS
- $449,0002 bd2 ba2.1k sqft7600 Greenbrier Circle, Port St Lucie, FL 34986For SaleMLS ID #B26031316, AnnMarie L Napolitano, Keller Williams Realty of PSL. BeachesMLS
- $334,9003 bd2 ba1.5k sqft562 SW Saint Martins Cove, Port St Lucie, FL 34986For SaleMLS ID #B26033771, Debi A Jensen, Century 21 All Professional. BeachesMLS
- $339,9003 bd2 ba1.7k sqft414 SW Fairway Landing, Port St Lucie, FL 34986For SaleMLS ID #B26043209, Jennifer R Eggeling, RE/MAX Gold. BeachesMLS
- $575,0003 bd3 ba2.3k sqft728 SW Lake Charles Circle, Port St Lucie, FL 34986For SaleMLS ID #B26049611, Erik Nikolah Rosa-Turner, South Florida Realty Prop. BeachesMLS
- $379,0002 bd2 ba2k sqft174 NW Lawton Road, Port St Lucie, FL 34986For SaleMLS ID #B26069618, Loretta A DiRosa, Coldwell Banker/ Res. Real Est. BeachesMLS
- $405,9003 bd3 ba2.2k sqft11861 SW Crestwood Circle, Port St Lucie, FL 34987For SaleMLS ID #B26043603, Cesar Trujillo, Keller Williams Realty of PSL. BeachesMLS
- $335,0003 bd3 ba1.7k sqft7024 Torrey Pines Circle, Port St Lucie, FL 34986For SaleMLS ID #B26073474, Isabelle Pollock, Lang Realty. BeachesMLS
- $399,9002 bd2 ba1.9k sqft1332 NW Leonardo Circle, Port St Lucie, FL 34986For SaleMLS ID #B26060801, Lisa Jo LeRose, Keller Williams Realty Of The Treasure Coast. BeachesMLS
- $499,8883 bd3 ba2.5k sqft1375 SW Bent Pine Cove, Port St Lucie, FL 34986For SaleMLS ID #B26036336, William N Eggeling III, RE/MAX Gold. BeachesMLS
- $435,0003 bd2 ba1.5k sqft1632 SW ALVATON Avenue, Port St Lucie, FL 34953For SaleMLS ID #B26062982, Loodmy Jacques, KW Reserve Palm Beach. BeachesMLS
- $430,0003 bd2 ba1.9k sqft7472 NW Greenspring Street, Port St Lucie, FL 34987For SaleMLS ID #B26020945, Anthony Altino, My Listing Professionals Inc. BeachesMLS
- $439,8882 bd2 ba2.1k sqft9612 SW Gum Tree Court, Port St Lucie, FL 34987For SaleMLS ID #B26044452, William N Eggeling III, RE/MAX Gold. BeachesMLS
- $459,9003 bd2 ba2.3k sqft11821 SW Lyra Drive, Port St Lucie, FL 34987For SaleMLS ID #B26072049, Jennifer R Eggeling, RE/MAX Gold. BeachesMLS
- $395,0003 bd2 ba1.8k sqft9592 SW Royal Poinciana Drive, Port St Lucie, FL 34987For SaleMLS ID #B26009145, Tony Reagan, Sandhill Realty Group. BeachesMLS
