Fabulous popular "Fairview Model" in Greenbrier at PGA Village. This home sits on corner lot offers 2 BR's, 2 BA's, Den & 2 Car Garage. CBS Construction, Barrel tile roof, paver driveway & upgraded landscaping with great curb appeal! Features include beautiful New front door, foyer entrance, vaulted ceilings, open floor plan, custom electric shade on sliders & Plantation Shutters. Kitchen offers stainless steel appliances, 42" cabinets, granite counter tops, tile backsplash, breakfast bar & pantry. LG Laundry Room includes Washer, dryer, sink & cabinets. Split floor plan with Spacious Master Suite & walk in closets, MB offers Roman Tub, separate shower & dual sinks. Beautiful extended Screen enclosed Lanai finished with your own fountain & surrounded with mature landscaping for privacy! HOA includes Manned gated security, Lawn Care, common areas, cable, internet & The Island Club offering something for everyone. Resort Style pool, fitness center, card room, craft room, ballroom, library, billiards, butterfly garden, playground, tennis, pickleball, clubs, entertainment, travel & more! PGA Village has 3 Champion golf courses you can join plus open to the public to play & The Legacy Golf Course (Private membership). You could live in PGA and enjoy the beautiful golf courses but membership is not mandatory to live there. Located close to shopping, restaurants, doctors, hospital, schools and even home of the NY Mets Spring Training! Only 45 minutes from Palm Beach airport.
For sale
$449,000
7600 Greenbrier Circle, Port St Lucie, FL 34986
2beds
2,156sqft
:
Get pre-qualified$3,625/mo
Single Family Residence
Built in 2004
9,147 Square Feet Lot
$431,100 Zestimate®
$208/sqft
$488/mo HOA
What's special
Breakfast barGranite counter topsSpacious master suiteOpen floor planVaulted ceilingsRoman tubCorner lot
- 74 days |
- 301 |
- 6 |
Zillow last checked:
Listing updated:
Listed by:
AnnMarie L Napolitano 954-675-2804,
Keller Williams Realty of PSL
Source: BeachesMLS,MLS#: B26031316 Originating MLS: BeachesMLS
Originating MLS: BeachesMLSFacts & features
Interior
Bedrooms & bathrooms
- Bedrooms: 2
- Bathrooms: 2
- Full bathrooms: 2
- Main level bathrooms: 2
- Main level bedrooms: 2
Primary bedroom
- Description: Spacious
- Level: Main
- Area: 255
- Dimensions: 17 X 15
Bedroom 2
- Area: 156
- Dimensions: 13 X 12
Den
- Area: 182
- Dimensions: 13 X 14
Dining room
- Area: 196
- Dimensions: 14 X 14
Kitchen
- Level: Main
- Area: 160
- Dimensions: 16 X 10
Laundry
- Area: 144
- Dimensions: 18 X 8
Living room
- Description: Open with Vaulted Ceilings
- Level: Main
- Area: 323
- Dimensions: 19 X 17
Other
- Description: EXTENDED SCREEN ENCLOSED LANAI
Heating
- Central, Electric
Cooling
- Central Air, Ceiling Fan(s), Ductless, Electric, Heat Pump
Appliances
- Included: Dryer, Dishwasher, Electric Range, Electric Water Heater, Disposal, Microwave, Water Heater, Washer
- Laundry: Electric Dryer Hookup, Inside, Laundry Room, Laundry Tub, Sink
Features
- Breakfast Bar, Bathtub, Dual Sinks, Entrance Foyer, Garden Tub/Roman Tub, High Ceilings, Kitchen Island, Living/Dining Room, Pantry, Split Bedrooms, Soaking Tub, Separate Shower, Vaulted Ceiling(s), Walk-In Closet(s)
- Flooring: Carpet, Tile
- Windows: Drapes, Plantation Shutters, Sliding, Shutters
- Has fireplace: No
Interior area
- Total structure area: 3,066
- Total interior livable area: 2,156 sqft
Video & virtual tour
Property
Parking
- Total spaces: 4
- Parking features: Attached, Driveway, Garage
- Attached garage spaces: 2
- Has uncovered spaces: Yes
Accessibility
- Accessibility features: None
Features
- Levels: One
- Stories: 1
- Patio & porch: Covered, Glass Enclosed, Patio, Screened
- Exterior features: Outdoor Living Area
- Pool features: Association, Heated
- Has view: Yes
- View description: Garden
Lot
- Size: 9,147 Square Feet
- Features: Corner Lot, Sprinklers Automatic, Sprinkler System, < 1/4 Acre
Details
- Parcel number: 332270000790001
- Zoning: Residential
- Special conditions: Standard,Listed As-Is
Construction
Type & style
- Home type: SingleFamily
- Architectural style: Ranch
- Property subtype: Single Family Residence
Materials
- Block, Stucco
- Foundation: Slab
- Roof: Barrel,Tile
Condition
- Resale
- New construction: No
- Year built: 2004
Details
- Builder model: Fairview
- Builder name: Kolter Homes
Utilities & green energy
- Sewer: Public Sewer
- Water: Public
- Utilities for property: Cable Available, Electricity Connected, Sewer Connected, Underground Utilities, Water Connected
Community & HOA
Community
- Features: Home Owners Association, Gated, Street Lights
- Security: Security System, Gated with Guard, Gated Community, Smoke Detector(s)
- Subdivision: PGA Village (GREENBRIER)
HOA
- Has HOA: Yes
- Amenities included: Basketball Court, Clubhouse, Fitness Center, Golf Course, Gated, Library, Picnic Area, Playground, Pickleball, Pool, Putting Green(s), Security, Tennis Court(s)
- Services included: Common Areas, Cable TV, Maintenance Grounds, Recreation Facilities, Security, Internet
- HOA fee: $488 monthly
- HOA name: Castle Group
- HOA phone: 772-467-1503
Location
- Region: Port Saint Lucie
Financial & listing details
- Price per square foot: $208/sqft
- Tax assessed value: $381,500
- Annual tax amount: $6,963
- Date on market: 5/21/2026
- Cumulative days on market: 75 days
- Listing terms: Cash,Conventional,FHA,VA Loan
- Electric utility on property: Yes
- Road surface type: Asphalt
Estimated market value
$431,100
$410,000 - $453,000
$3,104/mo
Price history
| Date | Event | Price |
|---|---|---|
| 5/21/2026 | Listed for sale | $449,000+12.3%$208/sqft |
Source:  BeachesMLS #B26031316 Report a problem BeachesMLS #B26031316 Report a problem | ||
| 2/10/2022 | Sold | $400,000+2.8%$186/sqft |
Source: BeachesMLS #R10759046 Report a problem | ||
| 1/10/2022 | Contingent | $389,000$180/sqft |
Source: BeachesMLS #RX-10759046 Report a problem | ||
| 1/7/2022 | Listed for sale | $389,000$180/sqft |
Source: BeachesMLS #RX-10759046 Report a problem | ||
| 11/16/2021 | Contingent | $389,000$180/sqft |
Source: BeachesMLS #RX-10759046 Report a problem | ||
| 11/15/2021 | Listed for sale | $389,000+51.2%$180/sqft |
Source: BeachesMLS #RX-10759046 Report a problem | ||
| 5/24/2004 | Sold | $257,200$119/sqft |
Source: Public Record Report a problem | ||
Public tax history
| Year | Property taxes | Tax assessment |
|---|---|---|
| 2025 | $6,964 -2.1% | $381,500 -0.2% |
| 2024 | $7,110 -6% | $382,400 -3.9% |
| 2023 | $7,568 +5.6% | $398,000 +17.9% |
| 2022 | $7,166 +76% | $337,600 +57.7% |
| 2021 | $4,072 +0.1% | $214,107 +1.4% |
| 2020 | $4,067 | $211,151 +2.3% |
| 2019 | $4,067 +1.3% | $206,404 +1.9% |
| 2018 | $4,015 +6.4% | $202,556 -18.4% |
| 2017 | $3,773 +1.1% | $248,100 +12.5% |
| 2016 | $3,734 +2.8% | $220,600 +0.9% |
| 2015 | $3,631 -1.4% | $218,700 +14.2% |
| 2014 | $3,682 | $191,429 +1.5% |
| 2013 | -- | $188,600 +0.6% |
| 2012 | -- | $187,400 -3.1% |
| 2011 | -- | $193,400 -3% |
| 2010 | -- | $199,300 -7.9% |
| 2009 | -- | $216,500 -20.7% |
| 2008 | -- | $273,100 -5.1% |
| 2007 | -- | $287,797 +2.5% |
| 2006 | -- | $280,778 +3% |
| 2005 | -- | $272,600 +303.9% |
| 2004 | -- | $67,500 |
| 2003 | -- | -- |
Find assessor info on the county website
Monthly payment
Est. payment
Payment breakdown
Explore the cost of this home by adjusting the details. Changes won't be saved.Climate risks
Neighborhood: 34986
Nearby schools
GreatSchools rating
- 7/10Allapattah Flats K-8Grades: PK-8Distance: 1.3 mi
- 4/10Fort Pierce Central High SchoolGrades: 9-12Distance: 6.4 mi
- 5/10Manatee Academy K-8Grades: K-8Distance: 2.7 mi
- $579,9002 bd3 ba2.3k sqft7602 Greenbrier Cir, Port Saint Lucie, FL 34986For Sale

- $344,8003 bd3 ba1.6k sqft7625 Butler Ln, Port Saint Lucie, FL 34986Off Market

- $512,0003 bd2 ba2.3k sqft7604 Greenbrier Cir, Port Saint Lucie, FL 34986Off Market
- $470,5002 bd2 ba3.8k sqft7760 Greenbrier Cir, Port Saint Lucie, FL 34986Off Market
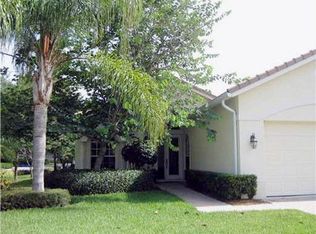
- $350,0003 bd2 ba1.8k sqft7630 Winged Foot Ct, Port Saint Lucie, FL 34986Sold
- $420,0002 bd3 ba1.7k sqft7606 Greenbrier Cir, Port Saint Lucie, FL 34986Sold
- $289,1003 bd2 ba1.4k sqft7615 Butler Ln, Port Saint Lucie, FL 34986Off Market
- $419,4002 bd2 ba2.2k sqft7758 Greenbrier Cir, Fort Pierce, FL 34986Off Market
A local agent can set up tours, give advice and negotiate with sellers.
A local lender can help you make sure your offer is ready when you are.
Similar homes
- $450,0003 bd3 ba2.3k sqft8504 Belfry Place, Port St Lucie, FL 34986For Sale
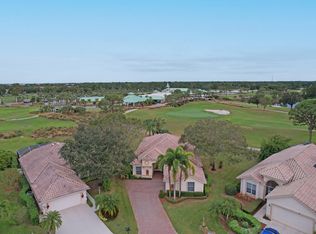
 MLS ID #B26044608, Michael J Wisniewski, Dalton Wade Inc. BeachesMLS
 - $555,9003 bd2 ba1.7k sqft7664 Greenbrier Circle, Port St Lucie, FL 34986For Sale
 MLS ID #B26058316, Isabelle Pollock, Lang Realty. BeachesMLS
 - $499,9003 bd3 ba2.3k sqft7231 Mystic Way, Port St Lucie, FL 34986For Sale
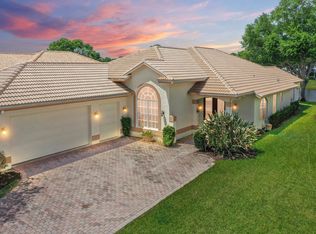 MLS ID #B26015646, John P Moriarty III, Masters Realty Associates. BeachesMLS
 - $424,9003 bd2 ba2.3k sqft108 NW Lawton Road, Port St Lucie, FL 34986For Sale
 MLS ID #B26034228, Isabelle Pollock, Lang Realty. BeachesMLS
 - $425,0003 bd3 ba2.1k sqft8825 Champions Way, Port St Lucie, FL 34986For SaleMLS ID #B26041438, AnnMarie L Napolitano, Keller Williams Realty of PSL. BeachesMLS
- $375,0002 bd2 ba2k sqft641 NW VENETTO Court, Port St Lucie, FL 34986For SaleMLS ID #B26058119, Nicole Ann Bertke, Real Estate of Florida. BeachesMLS
- $459,0003 bd2 ba2.2k sqft504 NW Serene Meadow Way, Port St Lucie, FL 34986For SaleMLS ID #R11169026, Loretta A DiRosa, Coldwell Banker Realty. BeachesMLS
- $435,9004 bd3 ba2.4k sqft163 NW Pleasant Grove Way, Port St Lucie, FL 34986For SaleMLS ID #B26015745, William N Eggeling III, RE/MAX Gold. BeachesMLS
- $418,0002 bd4 ba2.1k sqft8929 First Tee Road, Port St Lucie, FL 34986For SaleMLS ID #R11144322, Daniel Arthur Hammer, Compass Florida LLC. BeachesMLS
- $399,8882 bd2 ba1.8k sqft11389 SW Visconti Way, Port St Lucie, FL 34986For SaleMLS ID #B26055716, William N Eggeling III, RE/MAX Gold. BeachesMLS
- $499,8883 bd3 ba2.5k sqft1375 SW Bent Pine Cove, Port St Lucie, FL 34986For SaleMLS ID #B26036336, William N Eggeling III, RE/MAX Gold. BeachesMLS
- $360,0002 bd2 ba1.7k sqft7300 Sea Pines Court, Port St Lucie, FL 34986For SaleMLS ID #B26016869, Mindy Hackett, Berkshire Hathaway Florida Realty. BeachesMLS
- $420,5003 bd3 ba1.8k sqft651 SW Munjack Cove, Port St Lucie, FL 34986For SaleMLS ID #B26011647, Jennifer R Eggeling, RE/MAX Gold. BeachesMLS
- $420,0002 bd2 ba1.8k sqft362 NW Sunview Way, Port St Lucie, FL 34986For SaleMLS ID #B26005494, Scott R Franzen, LPT Realty, LLC. BeachesMLS
- $475,0003 bd2 ba2.3k sqft827 SW Grand Reserves Boulevard, Port St Lucie, FL 34986For SaleMLS ID #R11122343, Timothy P Doody, United Realty Group, Inc. BeachesMLS
- $449,0003 bd2 ba2.5k sqft469 NW Blue Lake Dr, Port Saint Lucie, FL 34986For SaleBHHS broker feed
- $396,0003 bd2 ba2k sqft396 NW SPRINGVIEW Loop, Port St Lucie, FL 34986For SaleMLS ID #B26052641, Bonnie L Meyo, Berkshire Hathaway Florida Realty. BeachesMLS
- $430,0003 bd2 ba1.9k sqft7472 NW Greenspring Street, Port St Lucie, FL 34987For SaleMLS ID #B26020945, Anthony Altino, My Listing Professionals Inc. BeachesMLS
- $439,8882 bd2 ba2.1k sqft9612 SW Gum Tree Court, Port St Lucie, FL 34987For SaleMLS ID #B26044452, William N Eggeling III, RE/MAX Gold. BeachesMLS
- $369,9992 bd2 ba1.7k sqft123 NW Lawton Road, Port St Lucie, FL 34986For SaleMLS ID #B26014767, William N Eggeling III, RE/MAX Gold. BeachesMLS
