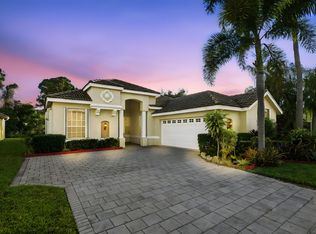
Welcome to this beautifully maintained Mediterranean-style home in the highly sought-after gated community of The Vineyards at St. Lucie West. Offering over 2,300 square feet of thoughtfully designed living space, this 3-bedroom, 2-bath residence with a private den is the perfect blend of comfort, elegance, and everyday functionality. From the moment you arrive, the barrel tile roof, brick paver driveway, and inviting curb appeal set the stage. Inside, soaring ceilings and an open, light-filled floor plan create a warm and spacious atmosphere. The split-bedroom design provides privacy, while the versatile den is ideal for a home office, media room, or guest space. The spacious primary suite offers a relaxing retreat with a luxurious en-suite bath The formal living and dining rooms provide the perfect setting for entertaining. The eat-in kitchen flows seamlessly into the expansive family room, creating an ideal layout for entertaining and everyday living. Step outside and enjoy your screened patio with room to design the backyard oasis you've always envisioned—even a future pool. Residents enjoy access to the community clubhouse and pool, along with the convenience of being just minutes from I-95, Florida's Turnpike, shopping, dining, golf, Clover Park, New York Mets Spring Training, beautiful beaches, and nearby boat ramps. This exceptional home offers the Florida lifestyle you've been looking for—schedule your private showing today!
For sale
Price cut: $5.5K (8/9)
$469,500
827 SW Grand Reserves Boulevard, Port St Lucie, FL 34986
3beds
2,341sqft
:
Get pre-qualified$3,589/mo
Single Family Residence
Built in 2003
10,019 Square Feet Lot
$457,500 Zestimate®
$201/sqft
$343/mo HOA
What's special
Split-bedroom design provides privacyOpen light-filled floor planInviting curb appealSoaring ceilingsScreened patioBarrel tile roofBrick paver driveway
- 338 days |
- 408 |
- 7 |
Zillow last checked:
Listing updated:
Listed by:
Timothy P Doody 772-224-1952,
United Realty Group, Inc
Source: BeachesMLS,MLS#: R11122343 Originating MLS: BeachesMLS
Originating MLS: BeachesMLSFacts & features
Interior
Bedrooms & bathrooms
- Bedrooms: 3
- Bathrooms: 2
- Full bathrooms: 2
- Main level bathrooms: 2
- Main level bedrooms: 3
Primary bedroom
- Level: Main
- Area: 221
- Dimensions: 13 X 17
Bedroom 2
- Level: Main
- Area: 132
- Dimensions: 11 X 12
Bedroom 3
- Level: Main
- Area: 143
- Dimensions: 11 X 13
Family room
- Level: Main
- Area: 256
- Dimensions: 16 X 16
Kitchen
- Level: Main
- Area: 156
- Dimensions: 13 X 12
Living room
- Level: Main
- Area: 256
- Dimensions: 16 X 16
Heating
- Central, Electric
Cooling
- Central Air, Ceiling Fan(s), Electric
Appliances
- Included: Dishwasher, Electric Range, Electric Water Heater, Disposal, Microwave, Oven, Refrigerator, Water Heater
- Laundry: Washer Hookup, Inside, Laundry Room, Laundry Tub
Features
- Breakfast Bar, Bathtub, Dining Area, Separate/Formal Dining Room, Dual Sinks, Garden Tub/Roman Tub, High Ceilings, Main Level Primary, Pantry, Split Bedrooms, Soaking Tub, Separate Shower, Walk-In Closet(s)
- Flooring: Carpet, Ceramic Tile, Laminate
- Windows: Metal, Plantation Shutters, Single Hung, Sliding, Shutters
Interior area
- Total structure area: 2,925
- Total interior livable area: 2,341 sqft
Video & virtual tour
Property
Parking
- Total spaces: 4
- Parking features: Attached, Driveway, Garage, Garage Door Opener, Paver Block
- Attached garage spaces: 2
- Uncovered spaces: 2
Accessibility
- Accessibility features: None
Features
- Levels: One
- Stories: 1
- Patio & porch: Covered, Patio, Screened
- Exterior features: Outdoor Living Area, Room For Pool
- Pool features: Association, Outside Bath Access
- Fencing: None
- Has view: Yes
- View description: Garden
- Waterfront features: None
Lot
- Size: 10,019 Square Feet
- Features: Landscaped, Sprinklers Automatic, < 1/4 Acre
Details
- Parcel number: 332394100830006
- Zoning: RES
- Special conditions: Standard,Listed As-Is
Construction
Type & style
- Home type: SingleFamily
- Architectural style: Mediterranean,Traditional
- Property subtype: Single Family Residence
Materials
- Block, Stucco
- Foundation: Slab
- Roof: Barrel
Condition
- Resale
- New construction: No
- Year built: 2003
Details
- Builder model: Ravenna
- Builder name: Hanover Homes
Utilities & green energy
- Sewer: Public Sewer
- Water: Public
- Utilities for property: Cable Connected, Electricity Connected, Natural Gas Available, Sewer Available, Underground Utilities, Water Available
Community & HOA
Community
- Features: Home Owners Association, Gated, Street Lights, Sidewalks
- Security: Security System Owned, Gated Community, Smoke Detector(s)
- Subdivision: TORTOISE CAY AT ST LUCIE WEST PLAT NO 130
HOA
- Has HOA: Yes
- Amenities included: Clubhouse, Gated, Pool, Sidewalks
- Services included: Common Areas, Cable TV, Maintenance Grounds, Security, Internet
- HOA fee: $1,028 quarterly
- HOA name: The Vineyards
- HOA phone: 772-219-4474
Location
- Region: Port Saint Lucie
Financial & listing details
- Price per square foot: $201/sqft
- Tax assessed value: $393,100
- Annual tax amount: $6,031
- Date on market: 9/9/2025
- Cumulative days on market: 500 days
- Listing terms: Cash,Conventional,FHA,VA Loan
- Electric utility on property: Yes
- Road surface type: Asphalt
Estimated market value
$457,500
$435,000 - $480,000
$2,789/mo
Price history
| Date | Event | Price |
|---|---|---|
| 8/10/2026 | Listed for rent | $3,200+6.7%$1/sqft |
Source: BeachesMLS #B26062280 Report a problem | ||
| 8/9/2026 | Price change | $469,500-1.2%$201/sqft |
Source:  BeachesMLS #R11122343 Report a problem BeachesMLS #R11122343 Report a problem | ||
| 7/15/2026 | Price change | $475,000-1%$203/sqft |
Source: BeachesMLS #R11122343 Report a problem | ||
| 5/7/2026 | Price change | $479,900-0.8%$205/sqft |
Source: BeachesMLS #R11122343 Report a problem | ||
| 4/13/2026 | Price change | $484,000-0.2%$207/sqft |
Source: BeachesMLS #R11122343 Report a problem | ||
| 9/9/2025 | Listed for sale | $485,000$207/sqft |
Source: BeachesMLS #RX-11122343 Report a problem | ||
| 9/7/2025 | Listing removed | $485,000$207/sqft |
Source: BeachesMLS #RX-11050928 Report a problem | ||
| 9/2/2025 | Listed for sale | $485,000$207/sqft |
Source: BeachesMLS #RX-11050928 Report a problem | ||
| 6/13/2025 | Listing removed | $485,000$207/sqft |
Source: BeachesMLS #RX-11050928 Report a problem | ||
| 5/21/2025 | Price change | $485,000-2%$207/sqft |
Source: BeachesMLS #RX-11050928 Report a problem | ||
| 4/24/2025 | Listed for rent | $3,000+67.1%$1/sqft |
Source: BeachesMLS #R11084379 Report a problem | ||
| 4/6/2025 | Price change | $495,000-1%$211/sqft |
Source: BeachesMLS #RX-11050928 Report a problem | ||
| 3/8/2025 | Price change | $499,999-2%$214/sqft |
Source: BeachesMLS #RX-11050928 Report a problem | ||
| 1/10/2025 | Listed for sale | $510,000+96.2%$218/sqft |
Source: BeachesMLS #RX-11050928 Report a problem | ||
| 11/24/2015 | Listing removed | $1,795$1/sqft |
Source: Greenergy Realty Treasure Coast LLC Report a problem | ||
| 9/25/2015 | Listed for rent | $1,795$1/sqft |
Source: RE/MAX Realty Services #RX-10170128 Report a problem | ||
| 9/21/2015 | Sold | $260,000-3.3%$111/sqft |
Source: Public Record Report a problem | ||
| 7/22/2015 | Pending sale | $269,000$115/sqft |
Source: RE/MAX 100 RIVERSIDE #RX-10124478 Report a problem | ||
| 7/10/2015 | Price change | $269,000-3.9%$115/sqft |
Source: RE/MAX 100 RIVERSIDE #RX-10124478 Report a problem | ||
| 5/19/2015 | Price change | $279,877-2.7%$120/sqft |
Source: RE/MAX 100 RIVERSIDE #RX-10124478 Report a problem | ||
| 4/2/2015 | Listed for sale | $287,788+8.6%$123/sqft |
Source: RE/MAX 100 Riverside Inc #RX-10124478 Report a problem | ||
| 6/20/2008 | Listing removed | $265,000$113/sqft |
Source: Coldwell Banker** #R2901107 Report a problem | ||
| 4/2/2008 | Price change | $265,000-3.6%$113/sqft |
Source: Coldwell Banker** #R2901107 Report a problem | ||
| 2/29/2008 | Listed for sale | $274,900$117/sqft |
Source: Coldwell Banker** #R2901107 Report a problem | ||
Public tax history
| Year | Property taxes | Tax assessment |
|---|---|---|
| 2025 | $6,163 +2.2% | $275,118 +2.9% |
| 2024 | $6,032 +2.4% | $267,365 +3% |
| 2023 | $5,891 +3.5% | $259,578 +3% |
| 2022 | $5,691 +1.5% | $252,018 +3% |
| 2021 | $5,605 -0.8% | $244,678 +1.4% |
| 2020 | $5,650 | $241,300 -0.7% |
| 2019 | $5,650 -17.8% | $243,100 +6.5% |
| 2018 | $6,874 +8.1% | $228,200 -1.2% |
| 2017 | $6,360 -2.2% | $231,000 +0.3% |
| 2016 | $6,503 -0.8% | $230,200 +9.7% |
| 2015 | $6,553 +6.5% | $209,900 +1.5% |
| 2014 | $6,151 | $206,800 +7.8% |
| 2013 | -- | $191,800 +0.3% |
| 2012 | -- | $191,200 -0.1% |
| 2011 | -- | $191,300 +2.1% |
| 2010 | -- | $187,400 -10.2% |
| 2009 | -- | $208,700 -7.3% |
| 2008 | -- | $225,017 +3% |
| 2007 | -- | $218,463 +2.5% |
| 2006 | -- | $213,135 +3% |
| 2005 | -- | $206,927 +3% |
| 2004 | -- | $200,900 |
| 2003 | -- | -- |
| 2002 | -- | -- |
| 2001 | -- | -- |
Find assessor info on the county website
Monthly payment
Est. payment
Payment breakdown
Explore the cost of this home by adjusting the details. Changes won't be saved.Climate risks
Neighborhood: St. Lucie West
Nearby schools
GreatSchools rating
- 5/10Northport K-8 SchoolGrades: PK-8Distance: 3.5 mi
- 3/10St. Lucie West Centennial High SchoolGrades: PK,9-12Distance: 1.1 mi
- 6/10Parkway Elementary SchoolGrades: PK-5Distance: 4.1 mi
Schools provided by the listing agent
- Elementary: Windmill Point
- Middle: Manatee Academy K-8
- High: St. Lucie West Centennial
Source: BeachesMLS. This data may not be complete. We recommend contacting the local school district to confirm school assignments for this home.
- $552,2004 bd3 ba2.6k sqft829 SW Grand Reserves Blvd, Port Saint Lucie, FL 34986Off Market
- $478,4003 bd3 ba2.4k sqft825 SW Grand Reserves Blvd, Port Saint Lucie, FL 34986Off Market

- $470,3003 bd3 ba2.4k sqft825 SW Grand Reserve Blvd, Port Saint Lucie, FL 34986Off Market
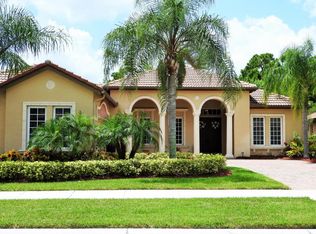
- $476,7003 bd3 ba2.4k sqft825 SW Grand Reserve Blvd, Port St Lucie, FL 34986Off Market
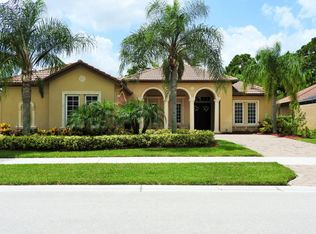
- $602,7004 bd3 ba3.1k sqft831 SW Grand Reserves Blvd, Port Saint Lucie, FL 34986Off Market
- $622,8004 bd4 ba3.1k sqft823 SW Grand Reserves Blvd, Port Saint Lucie, FL 34986Off Market
- $531,7004 bd4 ba3.1k sqft823 SW Grand Reserve Blvd, Port St Lucie, FL 34986Off Market
- $609,9004 bd3 ba2.9k sqft828 SW Grand Reserves Blvd, Port Saint Lucie, FL 34986Off Market
A local agent can set up tours, give advice and negotiate with sellers.
A local lender can help you make sure your offer is ready when you are.
Similar homes
- $425,0003 bd2 ba1.5k sqft515 SW Indian Key Drive, Port St Lucie, FL 34986For Sale
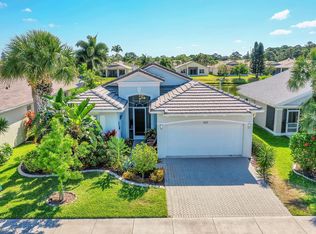
 MLS ID #B26029211, Jason M Coley, Atlantic Shores ERA Powered. BeachesMLS
 - $450,0003 bd3 ba2.3k sqft8504 Belfry Place, Port St Lucie, FL 34986For Sale
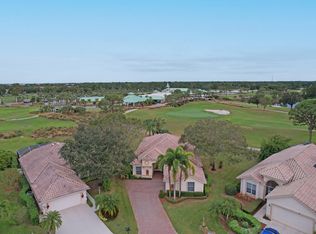 MLS ID #B26044608, Michael J Wisniewski, Dalton Wade Inc. BeachesMLS
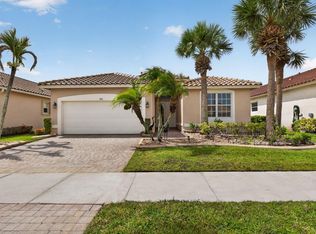
 - $449,0003 bd3 ba2.3k sqft665 SW Lake Charles Circle, Port St Lucie, FL 34986For Sale
 MLS ID #R11143762, Burt Hogan, RE/MAX Gold. BeachesMLS
 - $409,9003 bd2 ba1.7k sqft382 NW SPRINGVIEW Loop, Port St Lucie, FL 34986For Sale
 MLS ID #B26061901, Lydia O Gates PA, KW Reserve. BeachesMLS
 - $434,9903 bd2 ba1.9k sqft512 SW Lake Manatee Way, Port St Lucie, FL 34986For SaleMLS ID #B26035895, Theodore Brehmer, True Options Realty. BeachesMLS
- $499,9953 bd2 ba2.5k sqft376 NW Shoreview Drive, Port St Lucie, FL 34986For SaleMLS ID #B26021785, Robert Mancuso, Masters Realty Associates. BeachesMLS
- $419,9004 bd2 ba2.2k sqft6173 NW East Deville Circle, Port St Lucie, FL 34986For SaleMLS ID #B26056311, Margaret E. Good, m.e.Good Realty, inc. BeachesMLS
- $424,9003 bd2 ba2.3k sqft108 NW Lawton Road, Port St Lucie, FL 34986For SaleMLS ID #B26034228, Isabelle Pollock, Lang Realty. BeachesMLS
- $535,0003 bd3 ba2k sqft9556 SW Nuova Way, Port St Lucie, FL 34986For SaleMLS ID #B26046338, Isabelle Pollock, Lang Realty. BeachesMLS
- $489,0002 bd3 ba2k sqft8901 Champions Way, Port St Lucie, FL 34986For SaleMLS ID #B26020033, John H. Slivon, LAER Realty Partners Bowen/PSL. BeachesMLS
- $480,0003 bd2 ba1.8k sqft10937 SW Visconti Way, Port St Lucie, FL 34986For SaleMLS ID #R11128713, Lora B Harper, Coldwell Banker Realty. BeachesMLS
- $549,0003 bd3 ba2.4k sqft116 NW Summerville Court, Port St Lucie, FL 34986For SaleMLS ID #B26058690, Sean Quinn, Water Pointe Realty Group. BeachesMLS
- $545,0003 bd2 ba2.3k sqft8949 Champions Way, Port St Lucie, FL 34986For SaleMLS ID #B26041255, Loretta A DiRosa, Coldwell Banker Realty. BeachesMLS
- $449,0003 bd2 ba2.5k sqft469 NW Blue Lake Dr, Port Saint Lucie, FL 34986For SaleBHHS broker feed
- $424,9003 bd3 ba2.4k sqft120 NW Willow Grove Avenue, Port St Lucie, FL 34986For SaleMLS ID #R11165173, Tiffany Salvador Acevedo, Sheehan Realty Corp. BeachesMLS
- $399,9003 bd2 ba2k sqft544 SW Lake Manatee Way, Port St Lucie, FL 34986For SaleMLS ID #F10544879, Conroy J McKenzie, CJM Realty Inc. BeachesMLS
- $529,0004 bd2 ba1.9k sqft10765 SW Cremona Way, Port St Lucie, FL 34987For SaleMLS ID #B26062232, Brittany Earll, RE/MAX Gold. BeachesMLS
- $479,9003 bd2 ba1.9k sqft1991 SE Manth Lane, Port St Lucie, FL 34983For SaleMLS ID #B26013277, Craig A Reeves, Keller Williams Realty Jupiter. BeachesMLS
- $575,0003 bd3 ba2.2k sqft9955 SW TORRIENTE Lane, Port St Lucie, FL 34986For SaleMLS ID #B26055223, Alfred R. Marrone III, Berkshire Hathaway Florida Realty. BeachesMLS
- $399,0003 bd2 ba2.4k sqft486 NW Blue Lake Drive, Port St Lucie, FL 34986For SaleMLS ID #R11158698, Cynthia I Jenkins, Atlantic Shores ERA Powered. BeachesMLS
