Spacious CBS 3 bedroom 2 bath plus large private family room/den pool home that sits on a 1/3 acre fenced corner lot in the heart of Port St Lucie. Relax on the 25 x 10 covered screened porch and take a swim year-round in the solar-heated pool. The upgraded kitchen includes space-saving wood cabinets, granite countertops, stainless steel appliances and a pass through window to the outside enteriaining/pool area. Additional features and upgrades include a new roof in 2020, accordian hurricane shutters which cover almost every window and door, vaulted ceilings, plantation shutters, a sprinkler system, a hot water heater (2022), pull down attic stairs which offer additional storage, and a child safety pool fence. Additional interior features include both a formal living room and a spacious 20 x 14 family room/den with bay windows and double french door entry for added privacy. Choose to serve your meals in the formal dining room, the breakfast bar off the kitchen or in the covered screened porch/pool area. Master bedroom has two walk-in closets. Master bath has separate tub, separate shower, and dual sinks. The living area has been updated with laminate wood flooring (the higher-end glue-together style). The exterior is equipped with accordion shutters on all windows except the bay window, dining room and den (that have regular aluminum shutters). Also an accordion shutter that goes across the entire back patio. Excellent curb appeal.
For sale
$499,900
1991 SE Manth Lane, Port St Lucie, FL 34983
3beds
1,913sqft
:
Get pre-qualified$3,492/mo
Single Family Residence
Built in 1998
0.33 Acres Lot
$488,800 Zestimate®
$261/sqft
$-- HOA
What's special
Solar-heated poolGranite countertopsExcellent curb appealVaulted ceilingsWood cabinetsFormal dining roomPlantation shutters
- 108 days |
- 423 |
- 35 |
Likely to sell faster than
Zillow last checked:
Listing updated:
Listed by:
Craig A Reeves 561-385-2122,
Keller Williams Realty Jupiter,
Donna A Reeves 631-827-5957,
Keller Williams Realty Jupiter
Source: BeachesMLS,MLS#: B26013277 Originating MLS: BeachesMLS
Originating MLS: BeachesMLSFacts & features
Interior
Bedrooms & bathrooms
- Bedrooms: 3
- Bathrooms: 2
- Full bathrooms: 2
- Main level bathrooms: 2
- Main level bedrooms: 3
Primary bedroom
- Level: First
- Area: 182
- Dimensions: 14 X 13
Primary bedroom
- Level: First
- Area: 182
- Dimensions: 14 X 13
Primary bedroom
- Level: First
- Area: 182
- Dimensions: 14 X 13
Bedroom 2
- Level: First
- Area: 121
- Dimensions: 11 X 11
Bedroom 2
- Level: First
- Area: 121
- Dimensions: 11 X 11
Bedroom 2
- Level: First
- Area: 121
- Dimensions: 11 X 11
Bedroom 3
- Level: First
- Area: 130
- Dimensions: 13 X 10
Bedroom 3
- Level: First
- Area: 130
- Dimensions: 13 X 10
Bedroom 3
- Level: First
- Area: 130
- Dimensions: 13 X 10
Dining room
- Level: First
- Area: 154
- Dimensions: 14 X 11
Dining room
- Level: First
- Area: 154
- Dimensions: 14 X 11
Dining room
- Level: First
- Area: 154
- Dimensions: 14 X 11
Family room
- Level: First
- Area: 280
- Dimensions: 20 X 14
Family room
- Level: First
- Area: 280
- Dimensions: 20 X 14
Family room
- Level: First
- Area: 280
- Dimensions: 20 X 14
Kitchen
- Level: First
- Area: 112
- Dimensions: 14 X 8
Kitchen
- Level: First
- Area: 112
- Dimensions: 14 X 8
Kitchen
- Level: First
- Area: 112
- Dimensions: 14 X 8
Living room
- Level: First
- Area: 210
- Dimensions: 15 X 14
Living room
- Level: First
- Area: 210
- Dimensions: 15 X 14
Living room
- Level: First
- Area: 210
- Dimensions: 15 X 14
Heating
- Central, Electric
Cooling
- Central Air, Ceiling Fan(s), Electric
Appliances
- Included: Dryer, Dishwasher, Electric Range, Electric Water Heater, Disposal, Microwave, Refrigerator, Water Heater, Washer
- Laundry: Inside, Laundry Tub, Sink
Features
- Attic, Breakfast Bar, Bathtub, Dining Area, Separate/Formal Dining Room, Dual Sinks, High Ceilings, Pull Down Attic Stairs, Split Bedrooms, Soaking Tub, Separate Shower, Walk-In Closet(s)
- Flooring: Carpet, Ceramic Tile, Wood
- Windows: Blinds, Bay Window(s)
- Attic: Pull Down Stairs
- Has fireplace: No
Interior area
- Total structure area: 3,414
- Total interior livable area: 1,913 sqft
Video & virtual tour
Property
Parking
- Total spaces: 4
- Parking features: Attached, Driveway, Garage, Garage Door Opener
- Attached garage spaces: 2
- Has uncovered spaces: Yes
Accessibility
- Accessibility features: None
Features
- Levels: One
- Stories: 1
- Patio & porch: Covered, Patio, Screened
- Exterior features: Outdoor Living Area
- Has private pool: Yes
- Pool features: In Ground, Screen Enclosure
- Fencing: Fenced
- Has view: Yes
- View description: Pool
- Waterfront features: None
Lot
- Size: 0.33 Acres
- Dimensions: 125 x 115 x 125 x 115
- Features: Corner Lot, 1/4 to 1/2 Acre Lot, Sprinklers Automatic, Sprinkler System
Details
- Parcel number: 342056015150000
- Zoning: RS-2
- Special conditions: Standard,Listed As-Is
Construction
Type & style
- Home type: SingleFamily
- Property subtype: Single Family Residence
Materials
- Block
- Roof: Composition,Shingle
Condition
- Resale
- New construction: No
- Year built: 1998
Utilities & green energy
- Sewer: Septic Tank
- Water: Public
- Utilities for property: Electricity Available, Water Available
Community & HOA
Community
- Subdivision: PORT ST LUCIE SECTION 13
HOA
- Has HOA: No
Location
- Region: Port Saint Lucie
Financial & listing details
- Price per square foot: $261/sqft
- Tax assessed value: $402,100
- Annual tax amount: $4,587
- Date on market: 4/16/2026
- Cumulative days on market: 108 days
- Listing terms: Cash,Conventional,FHA,VA Loan
- Electric utility on property: Yes
- Road surface type: Paved
Estimated market value
$488,800
$464,000 - $513,000
$3,271/mo
Price history
| Date | Event | Price |
|---|---|---|
| 4/16/2026 | Listed for sale | $499,900+111.8%$261/sqft |
Source:  BeachesMLS #B26013277 Report a problem BeachesMLS #B26013277 Report a problem | ||
| 4/25/2016 | Sold | $236,000-5.2%$123/sqft |
Source: BeachesMLS #R10209769 Report a problem | ||
| 2/20/2016 | Listed for sale | $249,000+352.7%$130/sqft |
Source: Keller Williams Realty of PSL #RX-10209769 Report a problem | ||
| 5/21/2003 | Sold | $55,000$29/sqft |
Source: Public Record Report a problem | ||
Public tax history
| Year | Property taxes | Tax assessment |
|---|---|---|
| 2025 | $4,779 +3.4% | $240,390 +2.9% |
| 2024 | $4,620 +2.3% | $233,616 +3% |
| 2023 | $4,516 +1.5% | $226,812 +3% |
| 2022 | $4,450 -3% | $220,206 +3% |
| 2021 | $4,588 -0.8% | $213,793 +1.4% |
| 2020 | $4,623 | $210,842 +2.3% |
| 2019 | $4,623 +0.8% | $206,102 +1.9% |
| 2018 | $4,585 +4.9% | $202,260 +12.4% |
| 2017 | $4,371 +1% | $179,900 +4.7% |
| 2016 | $4,327 +96.3% | $171,800 +18.5% |
| 2015 | $2,205 -0.8% | $145,000 +31% |
| 2014 | $2,223 | $110,692 +1.5% |
| 2013 | -- | $109,056 +1.7% |
| 2012 | -- | $107,233 +3% |
| 2011 | -- | $104,110 +19.3% |
| 2010 | -- | $87,300 -13.6% |
| 2009 | -- | $101,000 -0.4% |
| 2008 | -- | $101,389 +3% |
| 2007 | -- | $98,436 +2.5% |
| 2006 | -- | $96,035 +3% |
| 2005 | -- | $93,238 +3% |
| 2004 | -- | $90,522 |
| 2003 | -- | -- |
| 2002 | -- | -- |
| 2001 | -- | -- |
| 2000 | -- | -- |
Find assessor info on the county website
Monthly payment
Est. payment
Payment breakdown
Explore the cost of this home by adjusting the details. Changes won't be saved.Climate risks
Neighborhood: Floresta Gardens
Nearby schools
GreatSchools rating
- 4/10Floresta Elementary SchoolGrades: PK-5Distance: 1.1 mi
- 7/10Southport Middle SchoolGrades: 6-8Distance: 2.2 mi
- 3/10St. Lucie West Centennial High SchoolGrades: PK,9-12Distance: 3.1 mi
- $341,0003 bd2 ba1.5k sqft1981 SE Manth Ln, Port Saint Lucie, FL 34983Off Market
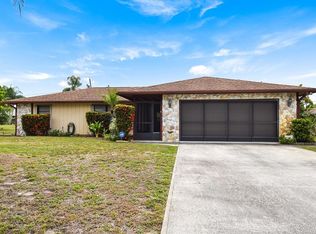
- $---- bd-- ba-- sqft1981 SE Manth Ln, Pt Saint Lucie, FL 34983Off Market
- $352,3002 bd2 ba1.1k sqft1992 SE Joy Haven St, Port Saint Lucie, FL 34983Off Market
- $---- bd-- ba-- sqft1992 SE Joy Haven St, Pt Saint Lucie, FL 34983Off Market
- $321,7003 bd2 ba1.2k sqft1982 SE Joy Haven St, Port Saint Lucie, FL 34983Off Market
- $328,4003 bd2 ba1.2k sqft1971 SE Manth Ln, Port Saint Lucie, FL 34983Off Market
- $454,00010,018 Square Feet612 SE Seahouse Dr, Port Saint Lucie, FL 34983Off Market
- $--10,019 Square Feet612 SE Seahouse Dr, Pt Saint Lucie, FL 34953Off Market
A local agent can set up tours, give advice and negotiate with sellers.
A local lender can help you make sure your offer is ready when you are.
Similar homes
- $480,0003 bd3 ba2.5k sqft430 SE Thanksgiving Avenue, Port St Lucie, FL 34984For Sale
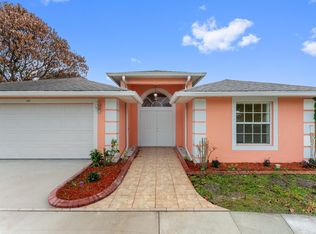
 MLS ID #B26003416, Abigail Vollmann, Coldwell Banker Paradise. BeachesMLS
 - $480,0003 bd2 ba2k sqft2601 SE Caladium Avenue, Port St Lucie, FL 34952For Sale
 MLS ID #B26056965, William Roberts, Redfin Corporation. BeachesMLS
 - $485,0003 bd2 ba2.2k sqft524 SE Nome Drive, Port St Lucie, FL 34984For Sale
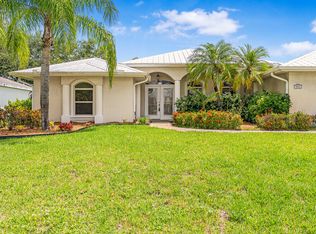 MLS ID #B26044446, Phillip A. Parisi, Sea Flag Homes. BeachesMLS
 - $499,5004 bd3 ba2.3k sqft2085 SW Aladdin Street, Port St Lucie, FL 34953For Sale
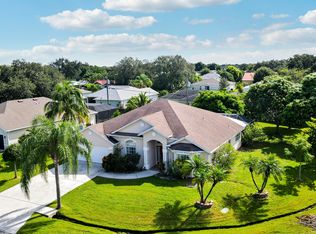 MLS ID #R11158322, Jay N Keller, RE/MAX Masterpiece Realty. BeachesMLS
 - $474,9504 bd2 ba1.9k sqft654 NE Little Kayak Pt, Port St Lucie, FL 34983For SaleMLS ID #B26036620, MARY M MASTERS, RE/MAX Masterpiece Realty. BeachesMLS
- $475,0004 bd2 ba2.1k sqft6988 NW Hartney Way, Port St Lucie, FL 34983For SaleMLS ID #B26008348, Friskot Dessalines, Preferred Properties Int'l Rea. BeachesMLS
- $424,9003 bd2 ba1.5k sqft102 NW Peach Street, Port St Lucie, FL 34983For SaleMLS ID #B26041442, Alexandra Abilene Sanchez, Atlantic Shores ERA Powered. BeachesMLS
- $499,9994 bd3 ba2k sqft611 SW Saragossa Avenue, Port St Lucie, FL 34953For SaleMLS ID #B26046256, Loussi Pierre, Our Promise Realty LLC. BeachesMLS
- $400,0004 bd2 ba1.8k sqft501 SW Todd Avenue, Port St Lucie, FL 34983For SaleMLS ID #B26007450, Brayden Baker, Keller Williams Realty of PSL. BeachesMLS
- $464,9004 bd2 ba2.2k sqft3041 SE Wake Road, Port St Lucie, FL 34984For SaleMLS ID #B26044600, Kasia D'Auria, RE/MAX of Stuart. BeachesMLS
- $469,9004 bd2 ba2.2k sqft214 SW Fernleaf Trail, Port St Lucie, FL 34953For SaleMLS ID #B26045308, Richard L. McKinney, RE/MAX Gold. BeachesMLS
- $479,9003 bd2 ba1.5k sqft2374 SW Chateau Terrace, Port St Lucie, FL 34953For SaleMLS ID #R11152852, Christine M Berger, Keller Williams Realty Jupiter. BeachesMLS
- $479,9004 bd3 ba2.7k sqft1198 SE Petunia Avenue, Port St Lucie, FL 34952For SaleMLS ID #R11168083, Bonnie Shild, Bonnie Shild. BeachesMLS
- $360,0003 bd2 ba1.4k sqft932 SE Damask Avenue, Port St Lucie, FL 34983For SaleMLS ID #R11073620, Aslet Saingelus, Premier Brokers International. BeachesMLS
- $434,9003 bd2 ba1.7k sqft1373 SW Granville Avenue, Port St Lucie, FL 34953For SaleMLS ID #B26055484, Monica K Jimenez Varea, PA, Partnership Realty Inc.. BeachesMLS
- $540,0004 bd2 ba2.1k sqft2526 SW Abney Street, Port St Lucie, FL 34953For SaleMLS ID #R11169458, Melissa Stallings, RE/MAX of Stuart. BeachesMLS
- $465,0004 bd3 ba2.4k sqft6944 NW Daffodil Lane, Port St Lucie, FL 34983For SaleMLS ID #F10543125, Michelle A Morrison PA, LoKation. BeachesMLS
- $384,9003 bd2 ba1.6k sqft148 NW Pleasant Grove Way, Port St Lucie, FL 34986For SaleMLS ID #R11154253, Mark A Doring, VantaSure Realty LLC. BeachesMLS
- $545,0003 bd2 ba2.3k sqft8949 Champions Way, Port St Lucie, FL 34986For SaleMLS ID #B26041255, Loretta A DiRosa, Coldwell Banker Realty. BeachesMLS
- $539,0004 bd3 ba2.4k sqft2199 SE Heathwood Circle, Port St Lucie, FL 34952For SaleMLS ID #B26019583, Richele Renee Sirak, Atlantic Shores ERA Powered. BeachesMLS
