Welcome to the PGA village. This 2 bedroom 2.5 bath home with den is located in the highly desirable Lakes community. Featuring an open floor plan. Great home for entertaining with an extended family room featuring a custom bar area. Spacious gourmet kitchen includes granite counters and 42" cabinets and stainless steel appliances.. Large screened private patio. Updated bathrooms. Located on the 15th hole of the Wanamaker golf course. Home has been meticulously maintained. NEW Roof 2026. Located close to the Island club and amenities. A must see! Please include sellers disclosures with all offers attached under docs tab. Must include POF or Pre-qual with all offers. Please verify all measurements.
For sale
Price cut: $50K (7/13)
$545,000
8949 Champions Way, Port St Lucie, FL 34986
3beds
2,322sqft
:
Get pre-qualified$4,296/mo
Single Family Residence
Built in 2005
8,276 Square Feet Lot
$-- Zestimate®
$235/sqft
$489/mo HOA
What's special
Large screened private patioGranite countersSpacious gourmet kitchenOpen floor planUpdated bathroomsStainless steel appliances
- 48 days |
- 206 |
- 7 |
Zillow last checked:
Listing updated:
Listed by:
Loretta A DiRosa 516-639-3926,
Coldwell Banker Realty
Source: BeachesMLS,MLS#: B26041255 Originating MLS: BeachesMLS
Originating MLS: BeachesMLSFacts & features
Interior
Bedrooms & bathrooms
- Bedrooms: 3
- Bathrooms: 2
- Full bathrooms: 2
- Main level bathrooms: 2
- Main level bedrooms: 2
Primary bedroom
- Level: Main
- Area: 224
- Dimensions: 14 X 16
Bedroom 2
- Level: Main
- Area: 132
- Dimensions: 12 X 11
Den
- Level: Main
- Area: 168
- Dimensions: 14 X 12
Dining room
- Level: Main
- Area: 144
- Dimensions: 12 X 12
Kitchen
- Level: Main
- Area: 144
- Dimensions: 12 X 12
Living room
- Level: Main
- Area: 368
- Dimensions: 16 X 23
Heating
- Central, Electric
Cooling
- Central Air
Appliances
- Included: Dryer, Dishwasher, Electric Range, Electric Water Heater, Disposal, Microwave, Oven, Water Heater, Wine Refrigerator, Washer
- Laundry: Inside, Laundry Room
Features
- Breakfast Bar, Built-in Features, Breakfast Area, Bathtub, Dining Area, Separate/Formal Dining Room, Dual Sinks, High Ceilings, Pantry, Split Bedrooms, Soaking Tub, Separate Shower, Bar, Walk-In Closet(s)
- Flooring: Carpet, Ceramic Tile, Wood
- Windows: Plantation Shutters, Storm Window(s), Shutters, Tinted Windows
- Has fireplace: No
Interior area
- Total structure area: 3,248
- Total interior livable area: 2,322 sqft
Video & virtual tour
Property
Parking
- Total spaces: 4
- Parking features: Attached, Garage, Paver Block
- Attached garage spaces: 2
- Uncovered spaces: 2
Accessibility
- Accessibility features: None
Features
- Levels: One
- Stories: 1
- Patio & porch: Patio, Screened
- Exterior features: Outdoor Living Area
- Pool features: Association
- Has view: Yes
- View description: Golf Course, Preserve
Lot
- Size: 8,276 Square Feet
- Features: Sprinklers Automatic, < 1/4 Acre
Details
- Parcel number: 333450100380008
- Zoning: Planned Un
- Special conditions: Standard,Listed As-Is
Construction
Type & style
- Home type: SingleFamily
- Architectural style: Mediterranean
- Property subtype: Single Family Residence
Materials
- Block
- Foundation: Block
- Roof: Barrel,Spanish Tile
Condition
- Resale
- New construction: No
- Year built: 2005
Details
- Builder model: Wentworth extended
- Builder name: Kolter Homes
Utilities & green energy
- Sewer: Public Sewer
- Water: Public
- Utilities for property: Cable Available, Sewer Connected, Water Connected
Community & HOA
Community
- Features: Home Owners Association, Gated
- Security: Security System Owned, Security Gate, Gated Community, Security Guard
- Subdivision: LAKES AT PGA VILLAGE
HOA
- Has HOA: Yes
- Amenities included: Clubhouse, Fitness Center, Pickleball, Pool, Security, Tennis Court(s)
- Services included: Common Areas, Cable TV, Recreation Facilities, Security
- HOA fee: $505 quarterly
- HOA name: The Lakes at PGA Village
- HOA phone: 772-234-3005
- Second HOA fee: $964 quarterly
- Second HOA name: PGA village
- Second HOA phone: 772-467-7503
Location
- Region: Port Saint Lucie
Financial & listing details
- Price per square foot: $235/sqft
- Tax assessed value: $282,209
- Annual tax amount: $468
- Date on market: 6/15/2026
- Cumulative days on market: 48 days
- Listing terms: Cash,Conventional,FHA,VA Loan
Estimated market value
Not available
Estimated sales range
Not available
Not available
Price history
| Date | Event | Price |
|---|---|---|
| 7/13/2026 | Price change | $545,000-8.4%$235/sqft |
Source:  BeachesMLS #B26041255 Report a problem BeachesMLS #B26041255 Report a problem | ||
| 7/1/2026 | Price change | $595,000-2.3%$256/sqft |
Source: BeachesMLS #B26041255 Report a problem | ||
| 6/15/2026 | Listed for sale | $609,000+83.7%$262/sqft |
Source: BeachesMLS #B26041255 Report a problem | ||
| 4/27/2005 | Sold | $331,500$143/sqft |
Source: Public Record Report a problem | ||
Public tax history
| Year | Property taxes | Tax assessment |
|---|---|---|
| 2025 | $468 +21.4% | $282,209 +2.9% |
| 2024 | $385 | $274,256 +3% |
| 2023 | $385 +37.7% | $266,268 +3% |
| 2022 | $280 +1.4% | $258,513 +3% |
| 2021 | $276 | $250,984 +1.4% |
| 2020 | $276 | $247,519 +2.3% |
| 2019 | $276 | $241,955 +1.9% |
| 2018 | $276 +9.6% | $237,444 -5.8% |
| 2017 | $252 -93.9% | $252,000 +5.7% |
| 2016 | $4,116 +3.1% | $238,500 +4.8% |
| 2015 | $3,993 -1.5% | $227,500 +1.4% |
| 2014 | $4,055 | $224,400 -0.1% |
| 2013 | -- | $224,600 +0.4% |
| 2012 | -- | $223,600 -0.9% |
| 2011 | -- | $225,600 +0.8% |
| 2010 | -- | $223,700 -4.1% |
| 2009 | -- | $233,300 -11.7% |
| 2008 | -- | $264,300 -13.7% |
| 2007 | -- | $306,100 -6% |
| 2006 | -- | $325,600 +160.5% |
| 2005 | -- | $125,000 +354.5% |
| 2004 | -- | $27,500 |
Find assessor info on the county website
Monthly payment
Est. payment
Payment breakdown
Explore the cost of this home by adjusting the details. Changes won't be saved.Climate risks
Neighborhood: 34986
Nearby schools
GreatSchools rating
- 5/10Manatee Academy K-8Grades: K-8Distance: 1.4 mi
- 4/10Fort Pierce Central High SchoolGrades: 9-12Distance: 7.4 mi
- 6/10St. Lucie West K-8 SchoolGrades: K-8Distance: 2.5 mi
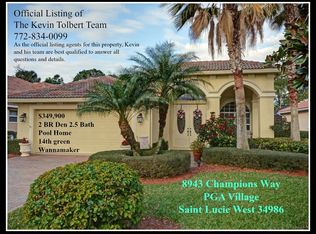
- $538,4003 bd3 ba2.2k sqft8943 Champions Way, Port Saint Lucie, FL 34986Off Market
- $536,6002 bd2 ba2.1k sqft8937 Champions Way, Port Saint Lucie, FL 34986Off Market

- $421,8003 bd2 ba2k sqft8948 Champions Way, Port Saint Lucie, FL 34986Off Market
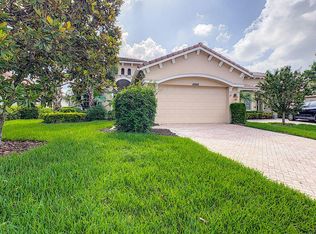
- $410,6003 bd2 ba1.7k sqft8952 Champions Way, Port Saint Lucie, FL 34986Off Market
- $512,0003 bd2 ba2.1k sqft8933 Champions Way, Port Saint Lucie, FL 34986Off Market
- $515,4003 bd2 ba2.2k sqft8944 Champions Way, Port Saint Lucie, FL 34986Off Market
- $538,4003 bd4 ba2.2k sqft9000 Champions Way, Port Saint Lucie, FL 34986Off Market
- $458,9002 bd3 ba2.2k sqft8940 Champions Way, Port Saint Lucie, FL 34986Off Market
A local agent can set up tours, give advice and negotiate with sellers.
A local lender can help you make sure your offer is ready when you are.
Similar homes
- $575,0003 bd3 ba2.2k sqft9955 SW TORRIENTE Lane, Port St Lucie, FL 34986For Sale

 MLS ID #B26055223, Alfred R. Marrone III, Berkshire Hathaway Florida Realty. BeachesMLS
 - $535,0003 bd3 ba2k sqft9556 SW Nuova Way, Port St Lucie, FL 34986For Sale
 MLS ID #B26046338, Isabelle Pollock, Lang Realty. BeachesMLS
 - $599,0003 bd3 ba2.6k sqft9029 One Putt Place, Port St Lucie, FL 34986For Sale
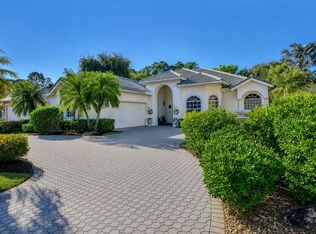 MLS ID #R11160521, Christine Lahiff, Pristine Property Group, LLC. BeachesMLS
 - $489,0002 bd3 ba2k sqft8901 Champions Way, Port St Lucie, FL 34986For Sale
 MLS ID #B26020033, John H. Slivon, LAER Realty Partners Bowen/PSL. BeachesMLS
 - $589,9993 bd3 ba2k sqft10730 SW Visconti Way, Port St Lucie, FL 34986For SaleMLS ID #B26002428, Patricia A Conner, Coldwell Banker Realty. BeachesMLS
- $524,9003 bd2 ba2.5k sqft376 NW Shoreview Drive, Port St Lucie, FL 34986For SaleMLS ID #B26021785, Robert Mancuso, Masters Realty Associates. BeachesMLS
- $615,0004 bd3 ba2.5k sqft1306 SW Cottonwood Cove, Port St Lucie, FL 34986For SaleMLS ID #B26034421, Amanda Kelly, Keller Williams Realty of PSL. BeachesMLS
- $599,9003 bd3 ba2.8k sqft5545 NW KAPPA Court, Port St Lucie, FL 34986For SaleMLS ID #B26053367, Vijay Siripurapu, Keller Williams Realty Of The Treasure Coast. BeachesMLS
- $400,0002 bd3 ba2.2k sqft8918 First Tee Road, Port St Lucie, FL 34986For SaleMLS ID #R11156861, Cesar Trujillo, Keller Williams Realty of PSL. BeachesMLS
- $519,9003 bd3 ba2.5k sqft11360 SW Aspen Lane, Port St Lucie, FL 34987For SaleMLS ID #B26034986, Frank J Gesualdo, LAER Realty Partners Bowen/PSL. BeachesMLS
- $475,0003 bd2 ba2.3k sqft827 SW Grand Reserves Boulevard, Port St Lucie, FL 34986For SaleMLS ID #R11122343, Timothy P Doody, United Realty Group, Inc. BeachesMLS
- $418,0002 bd4 ba2.1k sqft8929 First Tee Road, Port St Lucie, FL 34986For SaleMLS ID #R11144322, Daniel Arthur Hammer, Compass Florida LLC. BeachesMLS
- $539,9005 bd3 ba2.5k sqft10542 SW Westlawn Boulevard, Port St Lucie, FL 34987For SaleMLS ID #B26041261, Rachel S Hooker, LoKation. BeachesMLS
- $480,0003 bd2 ba1.8k sqft10937 SW Visconti Way, Port St Lucie, FL 34986For SaleMLS ID #R11128713, Lora B Harper, Coldwell Banker Realty. BeachesMLS
- $449,0003 bd3 ba2.3k sqft665 SW Lake Charles Circle, Port St Lucie, FL 34986For SaleMLS ID #R11143762, Burt Hogan, RE/MAX Gold. BeachesMLS
- $434,9953 bd2 ba1.9k sqft512 SW Lake Manatee Way, Port St Lucie, FL 34986For SaleMLS ID #B26035895, Theodore Brehmer, True Options Realty. BeachesMLS
- $565,0004 bd3 ba3k sqft286 NW Bayshore Boulevard, Port St Lucie, FL 34983For SaleMLS ID #B26051145, Christian Parsons, Keyes Co. BeachesMLS
- $384,9003 bd2 ba1.6k sqft148 NW Pleasant Grove Way, Port St Lucie, FL 34986For SaleMLS ID #R11154253, Mark A Doring, VantaSure Realty LLC. BeachesMLS
- $459,0003 bd2 ba2.2k sqft504 NW Serene Meadow Way, Port St Lucie, FL 34986For SaleMLS ID #R11169026, Loretta A DiRosa, Coldwell Banker Realty. BeachesMLS
- $329,9002 bd2 ba1.6k sqft653 SW Munjack Cove, Port St Lucie, FL 34986For SaleMLS ID #B26015816, Christine Michelle Miret, Keller Williams Realty of PSL. BeachesMLS
