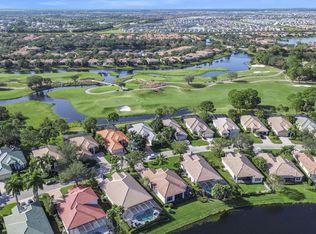
Lovely Furnished Home with Golf Course View. This 2 possible 3BD and 3BA Fairview Model is found in the Lakes of PGA Village. Home has cathedral and tray ceilings. Wonderful floor plan open and perfect for entertaining. Large Kitchen with loads of cabinets, granite counter tops and SS Appliances. Kitchen opens to dining area that can handle a large group. Grand family room with large sliding doors that open to the extended patio and exotic waterfall. Spacious Master Bedroom, cabana bath, generous closets and Master Bath complete with Roman tub, dual sinks, and separate shower, Comfortable 2nd BD, poss 3rd Bedroom or Den. Great Location close to Clubhouse. Situated along Wannamaker Golf Course, Best deal in PGA, just bring your toothbrush!
For sale
$489,000
8901 Champions Way, Port St Lucie, FL 34986
2beds
2,086sqft
:
Get pre-qualified$3,905/mo
Single Family Residence
Built in 2005
8,276 Square Feet Lot
$467,700 Zestimate®
$234/sqft
$489/mo HOA
What's special
Granite counter topsExotic waterfallGolf course viewExtended patioCathedral and tray ceilingsCabana bathSpacious master bedroom
- 99 days |
- 152 |
- 6 |
Zillow last checked:
Listing updated:
Listed by:
John H. Slivon 772-486-0801,
LAER Realty Partners Bowen/PSL
Source: BeachesMLS,MLS#: B26020033 Originating MLS: BeachesMLS
Originating MLS: BeachesMLSFacts & features
Interior
Bedrooms & bathrooms
- Bedrooms: 2
- Bathrooms: 3
- Full bathrooms: 3
- Main level bathrooms: 3
- Main level bedrooms: 2
Primary bedroom
- Level: First
- Area: 255
- Dimensions: 17 X 15
Bedroom 2
- Area: 156
- Dimensions: 13 X 12
Den
- Area: 168
- Dimensions: 12 X 14
Dining room
- Area: 195
- Dimensions: 13 X 15
Kitchen
- Level: First
- Area: 144
- Dimensions: 9 X 16
Living room
- Level: First
- Area: 288
- Dimensions: 18 X 16
Heating
- Central, Electric
Cooling
- Central Air, Ceiling Fan(s), Electric
Appliances
- Included: Dryer, Dishwasher, Electric Range, Electric Water Heater, Disposal, Microwave, Refrigerator, Water Heater, Washer
- Laundry: Laundry Room, Laundry Tub, Washer Dryer Install Allowed
Features
- Breakfast Bar, Bathtub, Cathedral Ceiling(s), Dual Sinks, Entrance Foyer, High Ceilings, Living/Dining Room, Pantry, Split Bedrooms, Soaking Tub, Separate Shower, Vaulted Ceiling(s), Walk-In Closet(s)
- Flooring: Carpet, Ceramic Tile
- Windows: Blinds
Interior area
- Total structure area: 2,996
- Total interior livable area: 2,086 sqft
Video & virtual tour
Property
Parking
- Total spaces: 2
- Parking features: Attached, Driveway, Garage, Garage Door Opener
- Attached garage spaces: 2
- Has uncovered spaces: Yes
Accessibility
- Accessibility features: None
Features
- Levels: One
- Stories: 1
- Patio & porch: Covered, Patio
- Exterior features: Lighting, Outdoor Living Area
- Pool features: Association, Heated
- Has view: Yes
- View description: Golf Course
- Waterfront features: None
Lot
- Size: 8,276 Square Feet
- Dimensions: 0.17
- Features: On Golf Course, Sprinklers Automatic, < 1/4 Acre
Details
- Parcel number: 333450100270008
- Zoning: Planned
- Special conditions: Standard,Listed As-Is
Construction
Type & style
- Home type: SingleFamily
- Architectural style: Mediterranean
- Property subtype: Single Family Residence
Materials
- Block
- Roof: Barrel
Condition
- Resale
- New construction: No
- Year built: 2005
Details
- Builder model: Fairview
- Builder name: Kolter Homes
Utilities & green energy
- Sewer: Public Sewer
- Water: Public
- Utilities for property: Cable Available, Electricity Connected, Sewer Available, Underground Utilities, Water Available
Community & HOA
Community
- Features: Home Owners Association, Gated, Property Manager On-Site, Street Lights
- Security: Gated with Guard, Gated Community, Smoke Detector(s), Security Guard
- Subdivision: LAKES AT PGA VILLAGE
HOA
- Has HOA: Yes
- Amenities included: Basketball Court, Billiard Room, Clubhouse, Fitness Center, Golf Course, Library, Management, Playground, Pickleball, Pool, Recreation Facilities, Sidewalks, Tennis Court(s), Trail(s)
- Services included: Common Areas, Cable TV, Maintenance Grounds, Recreation Facilities, Security, Internet
- HOA fee: $505 quarterly
- HOA name: The Lakes Reserve at PGA Village
- HOA phone: 772-234-3005
- Second HOA fee: $964 quarterly
- Second HOA name: PGA Master Association
- Second HOA phone: 772-467-1503
Location
- Region: Port Saint Lucie
Financial & listing details
- Price per square foot: $234/sqft
- Tax assessed value: $422,500
- Annual tax amount: $8,381
- Date on market: 4/24/2026
- Cumulative days on market: 100 days
- Listing terms: Cash,Conventional,FHA,VA Loan
- Electric utility on property: Yes
Estimated market value
$467,700
$444,000 - $491,000
$3,054/mo
Price history
| Date | Event | Price |
|---|---|---|
| 6/9/2026 | Listed for rent | $3,200-7.2%$2/sqft |
Source: BeachesMLS #B26038324 Report a problem | ||
| 4/24/2026 | Listed for sale | $489,000$234/sqft |
Source:  BeachesMLS #B26020033 Report a problem BeachesMLS #B26020033 Report a problem | ||
| 11/7/2024 | Listing removed | $3,450$2/sqft |
Source: BeachesMLS #R11003036 Report a problem | ||
| 11/6/2024 | Listing removed | $489,000-7.6%$234/sqft |
Source: BeachesMLS #RX-11003022 Report a problem | ||
| 7/10/2024 | Listed for rent | $3,450$2/sqft |
Source: BeachesMLS #R11003036 Report a problem | ||
| 7/14/2023 | Listing removed | -- |
Source: BeachesMLS #R10901061 Report a problem | ||
| 6/30/2023 | Listed for rent | $3,450+76.9%$2/sqft |
Source: BeachesMLS #R10901061 Report a problem | ||
| 7/27/2022 | Listing removed | -- |
Source: BeachesMLS #RX-10807483 Report a problem | ||
| 6/28/2022 | Listed for sale | $529,000$254/sqft |
Source: BeachesMLS #RX-10807483 Report a problem | ||
| 6/14/2022 | Contingent | $529,000$254/sqft |
Source: BeachesMLS #RX-10807483 Report a problem | ||
| 6/10/2022 | Listed for sale | $529,000$254/sqft |
Source: BeachesMLS #RX-10807483 Report a problem | ||
| 6/10/2022 | Listing removed | -- |
Source: Owner Report a problem | ||
| 5/6/2022 | Listed for sale | $529,000+32.7%$254/sqft |
Source: Owner Report a problem | ||
| 4/24/2019 | Listing removed | $1,950$1/sqft |
Source: Lang Realty #RX-10521957 Report a problem | ||
| 4/16/2019 | Listed for rent | $1,950$1/sqft |
Source: Lang Realty #RX-10521957 Report a problem | ||
| 12/15/2005 | Sold | $398,500$191/sqft |
Source: Public Record Report a problem | ||
Public tax history
| Year | Property taxes | Tax assessment |
|---|---|---|
| 2025 | $8,382 +4.4% | $408,776 +10% |
| 2024 | $8,030 +4.8% | $371,615 +10% |
| 2023 | $7,662 +14.9% | $337,832 +10% |
| 2022 | $6,667 +12.3% | $307,120 +10% |
| 2021 | $5,935 +1.6% | $279,200 +2.9% |
| 2020 | $5,842 | $271,200 +0.4% |
| 2019 | $5,842 -0.8% | $270,200 +1.3% |
| 2018 | $5,892 +5.4% | $266,700 +6.8% |
| 2017 | $5,589 +5.2% | $249,800 +9.8% |
| 2016 | $5,314 +10.3% | $227,600 +8% |
| 2015 | $4,820 +5.1% | $210,800 +7.7% |
| 2014 | $4,584 | $195,800 +0.2% |
| 2013 | -- | $195,400 +0.9% |
| 2012 | -- | $193,700 +0.3% |
| 2011 | -- | $193,200 -4.7% |
| 2010 | -- | $202,700 -5% |
| 2009 | -- | $213,400 -17.4% |
| 2008 | -- | $258,500 -11% |
| 2007 | -- | $290,300 -6.3% |
| 2006 | -- | $309,900 +147.9% |
| 2005 | -- | $125,000 +354.5% |
| 2004 | -- | $27,500 |
Find assessor info on the county website
Monthly payment
Est. payment
Payment breakdown
Explore the cost of this home by adjusting the details. Changes won't be saved.Climate risks
Neighborhood: 34986
Nearby schools
GreatSchools rating
- 5/10Manatee Academy K-8Grades: K-8Distance: 1.5 mi
- 4/10Fort Pierce Central High SchoolGrades: 9-12Distance: 7.4 mi
- 7/10Allapattah Flats K-8Grades: PK-8Distance: 2.5 mi
- $538,0003 bd3 ba2k sqft8905 Champions Way, Port Saint Lucie, FL 34986Off Market
- $500,0003 bd3 ba1.8k sqft8845 Champions Way, Port Saint Lucie, FL 34986Sold

- $477,3002 bd3 ba2k sqft8905 Champions Port St, Port Saint Lucie, FL 34986Off Market

- $567,6003 bd4 ba2.2k sqft8841 Champions Way, Port Saint Lucie, FL 34986Off Market
- $449,2003 bd2 ba1.9k sqft8909 Champions Way, Port Saint Lucie, FL 34986Off Market
- $599,9003 bd3 ba2.2k sqft8837 Champions Way, Port Saint Lucie, FL 34986Sold
- $455,7003 bd3 ba2.2k sqft8904 Champions Way, Port Saint Lucie, FL 34986Off Market
- $402,0003 bd3 ba-- sqft8904 Champions Way, St Lucie West, FL 34986Off Market
A local agent can set up tours, give advice and negotiate with sellers.
A local lender can help you make sure your offer is ready when you are.
Similar homes
- $545,0003 bd2 ba2.3k sqft8949 Champions Way, Port St Lucie, FL 34986For Sale

 MLS ID #B26041255, Loretta A DiRosa, Coldwell Banker Realty. BeachesMLS
 - $535,0003 bd3 ba2k sqft9556 SW Nuova Way, Port St Lucie, FL 34986For Sale
 MLS ID #B26046338, Isabelle Pollock, Lang Realty. BeachesMLS
 - $400,0002 bd3 ba2.2k sqft8918 First Tee Road, Port St Lucie, FL 34986For Sale
 MLS ID #R11156861, Cesar Trujillo, Keller Williams Realty of PSL. BeachesMLS
 - $575,0003 bd3 ba2.2k sqft9955 SW TORRIENTE Lane, Port St Lucie, FL 34986For Sale
 MLS ID #B26055223, Alfred R. Marrone III, Berkshire Hathaway Florida Realty. BeachesMLS
 - $418,0002 bd4 ba2.1k sqft8929 First Tee Road, Port St Lucie, FL 34986For SaleMLS ID #R11144322, Daniel Arthur Hammer, Compass Florida LLC. BeachesMLS
- $475,0003 bd2 ba2.3k sqft827 SW Grand Reserves Boulevard, Port St Lucie, FL 34986For SaleMLS ID #R11122343, Timothy P Doody, United Realty Group, Inc. BeachesMLS
- $480,0003 bd2 ba1.8k sqft10937 SW Visconti Way, Port St Lucie, FL 34986For SaleMLS ID #R11128713, Lora B Harper, Coldwell Banker Realty. BeachesMLS
- $599,0003 bd3 ba2.6k sqft9029 One Putt Place, Port St Lucie, FL 34986For SaleMLS ID #R11160521, Christine Lahiff, Pristine Property Group, LLC. BeachesMLS
- $419,9003 bd2 ba1.8k sqft1507 SW Mockingbird Circle, Port St Lucie, FL 34986For SaleMLS ID #R11162404, Crystal Michelle Cardenas PA, Southern Key Realty. BeachesMLS
- $589,9993 bd3 ba2k sqft10730 SW Visconti Way, Port St Lucie, FL 34986For SaleMLS ID #B26002428, Patricia A Conner, Coldwell Banker Realty. BeachesMLS
- $329,9002 bd2 ba1.6k sqft653 SW Munjack Cove, Port St Lucie, FL 34986For SaleMLS ID #B26015816, Christine Michelle Miret, Keller Williams Realty of PSL. BeachesMLS
- $499,9002 bd2 ba1.7k sqft9617 SW Gum Tree Court, Port St Lucie, FL 34987For SaleMLS ID #B26043944, Joan Tabano, Balistreri Real Estate Inc. BeachesMLS
- $409,9003 bd3 ba1.8k sqft769 SW Munjack Circle, Port St Lucie, FL 34986For SaleMLS ID #B26026659, Christine Michelle Miret, Keller Williams Realty of PSL. BeachesMLS
- $449,0003 bd3 ba2.3k sqft665 SW Lake Charles Circle, Port St Lucie, FL 34986For SaleMLS ID #R11143762, Burt Hogan, RE/MAX Gold. BeachesMLS
- $384,9003 bd2 ba1.6k sqft148 NW Pleasant Grove Way, Port St Lucie, FL 34986For SaleMLS ID #R11154253, Mark A Doring, VantaSure Realty LLC. BeachesMLS
- $519,9003 bd3 ba2.5k sqft11360 SW Aspen Lane, Port St Lucie, FL 34987For SaleMLS ID #B26034986, Frank J Gesualdo, LAER Realty Partners Bowen/PSL. BeachesMLS
- $389,9002 bd2 ba1.6k sqft20015 SW Caserta Way, Port St Lucie, FL 34986For SaleMLS ID #B26056165, Isabelle Pollock, Lang Realty. BeachesMLS
- $369,0002 bd3 ba1.8k sqft10118 SW Canossa Way, Port St Lucie, FL 34986For SaleMLS ID #B26010140, Elise Danielian, Lang Realty. BeachesMLS
- $424,9003 bd3 ba2.4k sqft120 NW Willow Grove Avenue, Port St Lucie, FL 34986For SaleMLS ID #R11165173, Tiffany Salvador Acevedo, Sheehan Realty Corp. BeachesMLS
- $434,9953 bd2 ba1.9k sqft512 SW Lake Manatee Way, Port St Lucie, FL 34986For SaleMLS ID #B26035895, Theodore Brehmer, True Options Realty. BeachesMLS
