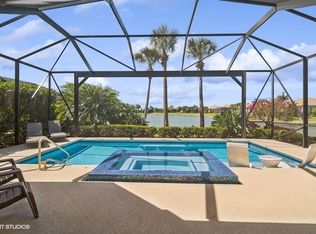
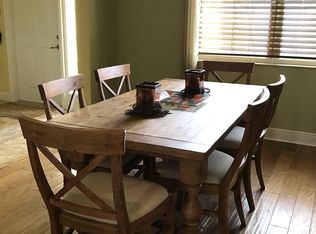
Welcome to this beautifully maintained lakefront home in the highly desirable gated community of Verano in Port St. Lucie. This spacious one-story residence offers 3 bedrooms, 2.5 baths, and approximately 2,016 square feet of living space designed for comfort and easy Florida living. The open floor plan features a bright great room, formal dining area, and a well-appointed kitchen with breakfast bar, pantry, and ample cabinetry—perfect for entertaining or everyday living. The split-bedroom design provides privacy for guests, while the primary suite offers a relaxing retreat with a large bath and generous closet space. Enjoy peaceful lake views from the backyard with plenty of room to add a pool if desired. Additional features include tile flooring in main living areas, carpet in bedrooms, plantation shutters, foyer entry, and a spacious 3-car garage. Located in Verano, residents enjoy resort-style amenities including a clubhouse, fitness center, tennis and pickleball courts, indoor pool and spa, walking trails, and a gated entrance with security. Conveniently located near shopping, dining, medical facilities, and major highways. Experience the best of Florida living in this beautiful home. Schedule your private showing today.
For sale
Price cut: $5K (6/4)
$589,999
10730 SW Visconti Way, Port St Lucie, FL 34986
3beds
2,016sqft
:
Get pre-qualified$4,334/mo
Single Family Residence
Built in 2013
10,019 Square Feet Lot
$-- Zestimate®
$293/sqft
$187/mo HOA
What's special
Breakfast barSplit-bedroom designCarpet in bedroomsLarge bathOpen floor planLakefront homeBright great room
- 31 days |
- 276 |
- 11 |
Zillow last checked:
Listing updated:
Listed by:
Patricia A Conner 678-677-4487,
Coldwell Banker Realty
Source: BeachesMLS,MLS#: B26002428 Originating MLS: BeachesMLS
Originating MLS: BeachesMLSFacts & features
Interior
Bedrooms & bathrooms
- Bedrooms: 3
- Bathrooms: 3
- Full bathrooms: 2
- 1/2 bathrooms: 1
- Main level bathrooms: 3
- Main level bedrooms: 3
Primary bedroom
- Level: First
- Area: 2528
- Dimensions: 16 X 158
Bedroom 2
- Level: First
- Area: 121
- Dimensions: 11 X 11
Bedroom 3
- Level: First
- Area: 126540
- Dimensions: 1110 X 114
Dining room
- Level: First
- Area: 13552
- Dimensions: 112 X 121
Kitchen
- Level: First
- Area: 11640
- Dimensions: 120 X 97
Living room
- Level: First
- Area: 30609
- Dimensions: 19 X 1611
Heating
- Central, Electric, Heat Pump
Cooling
- Central Air, Ceiling Fan(s), Heat Pump
Appliances
- Included: Cooktop, Dryer, Dishwasher, Electric Cooktop, Electric Water Heater, Disposal, Microwave, Oven, Refrigerator, Vented Exhaust Fan, Water Heater, Washer
- Laundry: Inside, Laundry Room, Laundry Tub, Washer Dryer Install Allowed
Features
- Attic, Breakfast Bar, Bedroom on Main Level, Breakfast Area, Bathtub, Dining Area, Separate/Formal Dining Room, Dual Sinks, Entrance Foyer, High Ceilings, Kitchen Island, Main Level Primary, Pantry, Pull Down Attic Stairs, Split Bedrooms, Soaking Tub, Separate Shower
- Flooring: Carpet, Tile
- Windows: Double Hung, Metal, Plantation Shutters, Sliding, Storm Window(s)
- Attic: Pull Down Stairs
- Has fireplace: No
Interior area
- Total structure area: 2,937
- Total interior livable area: 2,016 sqft
Video & virtual tour
Property
Parking
- Total spaces: 3
- Parking features: Attached, Driveway, Garage, Garage Door Opener, Paver Block
- Attached garage spaces: 3
- Has uncovered spaces: Yes
Accessibility
- Accessibility features: None
Features
- Levels: One
- Stories: 1
- Entry location: Front of the house
- Patio & porch: Covered, Patio
- Exterior features: Garden, Lighting, Outdoor Living Area, Room For Pool
- Pool features: Association
- Has view: Yes
- View description: Pond, Water
- Has water view: Yes
- Water view: Pond,Water
- Waterfront features: Pond
Lot
- Size: 10,019 Square Feet
- Features: Cul-De-Sac, Landscaped, Sprinklers Automatic, Sprinkler System, < 1/4 Acre
Details
- Parcel number: 333350200930001
- Zoning: Planned Un
- Special conditions: Standard
Construction
Type & style
- Home type: SingleFamily
- Architectural style: Mediterranean,Ranch
- Property subtype: Single Family Residence
Materials
- Blown-In Insulation, Block, Stone, Stucco
- Foundation: Slab
- Roof: Barrel,Spanish Tile,Tile,Ridge Vents
Condition
- Resale
- New construction: No
- Year built: 2013
Details
- Builder model: Alessa
- Builder name: Kolter Homes
Utilities & green energy
- Electric: Circuit Breakers
- Sewer: Public Sewer
- Water: Public
- Utilities for property: Cable Connected, Electricity Connected, Phone Available, Sewer Available, Underground Utilities, Water Available
Community & HOA
Community
- Features: Home Owners Association, Gated, Street Lights, Sidewalks
- Security: Closed Circuit Camera(s), Security Gate, Gated with Guard, Gated Community, Smoke Detector(s), Security Guard
- Membership fee: $1
- Subdivision: VERANO PUD NO 1 PLAT NO 9
HOA
- Has HOA: Yes
- Amenities included: Bocce Court, Clubhouse, Fitness Center, Golf Course, Indoor Pool, Pickleball, Pool, Sidewalks, Tennis Court(s)
- Services included: Common Areas, Recreation Facilities, Reserve Fund
- HOA fee: $560 quarterly
- HOA name: Lang Property Management
- HOA phone: 772-345-1880
- Second HOA name: PGA Villagle Verano
- Second HOA phone: 772-467-1503
- Additional fee info: Membership Fee: 1
Location
- Region: Port Saint Lucie
Financial & listing details
- Price per square foot: $293/sqft
- Tax assessed value: $512,972
- Annual tax amount: $12,480
- Date on market: 7/1/2026
- Cumulative days on market: 134 days
- Listing terms: Cash,Conventional,FHA,VA Loan
- Electric utility on property: Yes
- Road surface type: Asphalt, Paved
Estimated market value
Not available
Estimated sales range
Not available
Not available
Price history
| Date | Event | Price |
|---|---|---|
| 6/4/2026 | Price change | $589,999-0.8%$293/sqft |
Source:  BeachesMLS #B26002428 Report a problem BeachesMLS #B26002428 Report a problem | ||
| 5/15/2026 | Price change | $594,999-0.8%$295/sqft |
Source: BeachesMLS #B26002428 Report a problem | ||
| 3/20/2026 | Listed for sale | $599,900+11.3%$298/sqft |
Source: BeachesMLS #B26002428 Report a problem | ||
| 11/15/2021 | Sold | $539,000$267/sqft |
Source: BeachesMLS #R10751767 Report a problem | ||
| 10/13/2021 | Contingent | $539,000$267/sqft |
Source: BeachesMLS #RX-10751767 Report a problem | ||
| 10/13/2021 | Listed for sale | $539,000+19.9%$267/sqft |
Source: BeachesMLS #RX-10751767 Report a problem | ||
| 5/26/2021 | Sold | $449,500+20.4%$223/sqft |
Source: BeachesMLS #R10705239 Report a problem | ||
| 8/23/2017 | Sold | $373,200-4.3%$185/sqft |
Source: BeachesMLS #R10288797 Report a problem | ||
| 3/16/2017 | Price change | $389,900-1.3%$193/sqft |
Source: Lang Realty #RX-10288797 Report a problem | ||
| 12/4/2016 | Price change | $394,900-1.3%$196/sqft |
Source: Lang Realty #RX-10288797 Report a problem | ||
| 8/16/2016 | Price change | $399,900-2.2%$198/sqft |
Source: Cann Realty #RX-10212365 Report a problem | ||
| 3/1/2016 | Listed for sale | $409,000+37.3%$203/sqft |
Source: Cann Realty #RX-10212365 Report a problem | ||
| 9/11/2013 | Sold | $297,900$148/sqft |
Source: Public Record Report a problem | ||
Public tax history
| Year | Property taxes | Tax assessment |
|---|---|---|
| 2025 | $12,480 +2.6% | $512,972 +2.9% |
| 2024 | $12,165 +1.5% | $498,516 +3% |
| 2023 | $11,988 +2.3% | $483,997 +3% |
| 2022 | $11,717 +32.3% | $469,900 +39.7% |
| 2021 | $8,859 -0.9% | $336,343 +1.4% |
| 2020 | $8,936 | $331,700 -0.7% |
| 2019 | $8,936 -12.5% | $334,000 +6.5% |
| 2018 | $10,215 +7.4% | $313,500 +1.6% |
| 2017 | $9,513 +29.8% | $308,500 +0.3% |
| 2016 | $7,328 -0.8% | $307,700 +16.4% |
| 2015 | $7,390 -1% | $264,300 +3.3% |
| 2014 | $7,463 | $255,835 +837.1% |
| 2013 | -- | $27,300 +8.3% |
| 2012 | -- | $25,200 |
Find assessor info on the county website
Monthly payment
Est. payment
Payment breakdown
Explore the cost of this home by adjusting the details. Changes won't be saved.Climate risks
Neighborhood: Verano
Nearby schools
GreatSchools rating
- 7/10Allapattah Flats K-8Grades: PK-8Distance: 1.8 mi
- 4/10Fort Pierce Central High SchoolGrades: 9-12Distance: 7.7 mi
- 5/10Manatee Academy K-8Grades: K-8Distance: 2.4 mi
Schools provided by the listing agent
- Elementary: Windmill Point
- Middle: Manatee Academy K-8
- High: Fort Pierce Central
Source: BeachesMLS. This data may not be complete. We recommend contacting the local school district to confirm school assignments for this home.
- $607,0003 bd3 ba2.2k sqft10744 SW Visconti Way, Port Saint Lucie, FL 34986Off Market
- $670,0002 bd2 ba1.8k sqft10716 SW Visconti Way, Port Saint Lucie, FL 34986Sold
- $463,2002 bd2 ba1.8k sqft10758 SW Visconti Way, Port Saint Lucie, FL 34986Off Market
- $628,4003 bd3 ba2k sqft10702 SW Visconti Way, Port Saint Lucie, FL 34986Off Market
- $---- bd-- ba-- sqft10702 SW Visconti Way, Pt Saint Lucie, FL 34986Off Market
- $511,0003 bd2 ba2k sqft10772 SW Visconti Way, Port Saint Lucie, FL 34986Off Market
- $---- bd-- ba-- sqft10772 SW Visconti Way, Pt Saint Lucie, FL 34986Off Market
- $466,5002 bd2 ba1.8k sqft10717 SW Visconti Way, Port Saint Lucie, FL 34986Off Market
A local agent can set up tours, give advice and negotiate with sellers.
A local lender can help you make sure your offer is ready when you are.
Similar homes
- $575,0003 bd3 ba2.2k sqft9955 SW TORRIENTE Lane, Port St Lucie, FL 34986For Sale

 MLS ID #B26055223, Alfred R. Marrone III, Berkshire Hathaway Florida Realty. BeachesMLS
 - $545,0003 bd2 ba2.3k sqft8949 Champions Way, Port St Lucie, FL 34986For Sale
 MLS ID #B26041255, Loretta A DiRosa, Coldwell Banker Realty. BeachesMLS
 - $535,0003 bd3 ba2k sqft9556 SW Nuova Way, Port St Lucie, FL 34986For Sale
 MLS ID #B26046338, Isabelle Pollock, Lang Realty. BeachesMLS
 - $597,7003 bd3 ba2.4k sqft11126 SW Vitalia Court, Port St Lucie, FL 34987For Sale
 MLS ID #B26041010, Zully Soraya Hunter, Coldwell Banker Paradise. BeachesMLS
 - $540,0002 bd2 ba2k sqft9036 Champions Way, Port St Lucie, FL 34986For SaleMLS ID #B26046771, Isabelle Pollock, Lang Realty. BeachesMLS
- $480,0003 bd2 ba1.8k sqft10937 SW Visconti Way, Port St Lucie, FL 34986For SaleMLS ID #R11128713, Lora B Harper, Coldwell Banker Realty. BeachesMLS
- $599,0004 bd3 ba2.7k sqft5681 NW Croton Avenue, Port St Lucie, FL 34986For SaleMLS ID #R11153362, Natalia Rhinehart, EXP Realty LLC. BeachesMLS
- $578,0004 bd3 ba2.7k sqft5744 NW Cahaba Street, Port St Lucie, FL 34986For SaleMLS ID #B26005663, Julia Kocovski, Keller Williams Realty of PSL. BeachesMLS
- $489,0002 bd3 ba2k sqft8901 Champions Way, Port St Lucie, FL 34986For SaleMLS ID #B26020033, John H. Slivon, LAER Realty Partners Bowen/PSL. BeachesMLS
- $479,9004 bd3 ba2.7k sqft7432 NW GREENSPRING Street, Port St Lucie, FL 34987For SaleMLS ID #B26056772, Niv Nativ, RE/MAX Gold. BeachesMLS
- $583,0004 bd3 ba1.9k sqft707 NW Leonardo Circle, Port St Lucie, FL 34986For SaleMLS ID #B26012891, Daryl Fathauer, One Sotheby's Intl. Realty. BeachesMLS
- $789,0004 bd3 ba2.6k sqft8055 Kiawah Trace, Port St Lucie, FL 34986For SaleMLS ID #B26031028, Rebecca Claire Hartley, The Keyes Company (PBG). BeachesMLS
- $519,9003 bd3 ba2.5k sqft11360 SW Aspen Lane, Port St Lucie, FL 34987For SaleMLS ID #B26034986, Frank J Gesualdo, LAER Realty Partners Bowen/PSL. BeachesMLS
- $875,0003 bd3 ba3k sqft21833 SW Tivolo Way, Port St Lucie, FL 34986For SaleMLS ID #B26008976, Cesar Trujillo, Keller Williams Realty of PSL. BeachesMLS
- $635,0003 bd2 ba2.2k sqft10352 SW Westlawn Boulevard, Port St Lucie, FL 34987For SaleMLS ID #R11152922, Megan Hamilton, Hamilton Properties Group. BeachesMLS
- $529,0002 bd2 ba1.9k sqft9318 SW Miracoli Way, Port St Lucie, FL 34987For SaleMLS ID #B26010727, Arthur L Bimonte, Signature Best Florida Realty. BeachesMLS
- $524,9003 bd2 ba2.5k sqft376 NW Shoreview Drive, Port St Lucie, FL 34986For SaleMLS ID #B26021785, Robert Mancuso, Masters Realty Associates. BeachesMLS
- $578,5003 bd3 ba2.1k sqft8629 SW Cantante Way, Port St Lucie, FL 34987For SaleMLS ID #B26015196, Ann Chauss, Coldwell Banker Realty. BeachesMLS
- $571,0005 bd4 ba2.7k sqft2241 SW Abalon Circle, Port St Lucie, FL 34953For SaleMLS ID #B26045975, Rebekah Scott, Blue Marlin Real Estate. BeachesMLS
- $545,0003 bd3 ba2.2k sqft9309 SW Pepoli Way, Port St Lucie, FL 34987For SaleMLS ID #R11067679, Isabelle Pollock, Lang Realty. BeachesMLS
