Welcome to 8055 Kiawah Trace, a beautifully maintained home nestled in the desirable PGA Village community of Port St. Lucie. This inviting residence offers a perfect blend of comfort, style, and Florida charm. From the moment you arrive, you'll be captivated by the manicured landscaping and elegant curb appeal. Step inside to find a spacious open-concept floor plan, ideal for both relaxing and entertaining. The living area features abundant natural light and seamless flow into the dining and kitchen spaces. The kitchen is a chef's delight, complete with modern appliances, ample cabinetry, and a breakfast bar for casual meals. Enjoy a peaceful retreat in the primary suite, which boasts a walk-in closet and a well-appointed en-suite bath. Additional bedrooms provide flexibility for family, guests, or a home office. Outside, a stunning pool with new LED lights that add extra ambiance in the evening, with a private screened patio overlooks a lush backyard perfect for enjoying Florida's year-round sunshine. Located in a gated, golf course community, this home also includes access to resort-style amenities such as pools, tennis courts, fitness centers, and more. With close proximity to shopping, dining, and beaches, this home offers a truly exceptional lifestyle. HOA includes Internet and Cable. This home is snowbird / everybody turnkey sold with most of the furniture. This home is not to be missed.
For sale
$789,000
8055 Kiawah Trace, Port St Lucie, FL 34986
4beds
2,679sqft
Single Family Residence
Built in 1999
0.33 Acres Lot
$754,400 Zestimate®
$295/sqft
$314/mo HOA
What's special
Additional bedrooms provide flexibilityAbundant natural lightSpacious open-concept floor planPrivate screened patioManicured landscapingWell-appointed en-suite bathModern appliances
- 89 days |
- 468 |
- 26 |
Zillow last checked:
Listing updated:
Listed by:
Rebecca Claire Hartley (561)309-9092,
The Keyes Company (PBG)
Source: BeachesMLS,MLS#: B26031028 Originating MLS: BeachesMLS
Originating MLS: BeachesMLSFacts & features
Interior
Bedrooms & bathrooms
- Bedrooms: 4
- Bathrooms: 3
- Full bathrooms: 3
- Main level bathrooms: 3
- Main level bedrooms: 4
Primary bedroom
- Level: Main
- Area: 280.8
- Dimensions: 18 X 15.6
Bedroom 2
- Level: Main
- Area: 157.3
- Dimensions: 13 X 12.1
Bedroom 3
- Level: Main
- Area: 144
- Dimensions: 12 X 12
Bedroom 4
- Level: Main
- Area: 154.7
- Dimensions: 13 X 11.9
Dining room
- Level: Main
- Area: 150.8
- Dimensions: 13 X 11.6
Kitchen
- Level: Main
- Area: 322
- Dimensions: 23 X 14
Living room
- Level: Main
- Area: 361
- Dimensions: 19 X 19
Heating
- Central, Electric
Cooling
- Central Air, Electric
Appliances
- Included: Cooktop, Dishwasher, Microwave, Oven, Refrigerator
Features
- Breakfast Area, Cathedral Ceiling(s), Central Vacuum, Dining Area, Separate/Formal Dining Room, Dual Sinks, Main Level Primary, Split Bedrooms, Separate Shower, Tub Shower, Vaulted Ceiling(s), Walk-In Closet(s)
- Flooring: Carpet
- Windows: Blinds
Interior area
- Total structure area: 5,033
- Total interior livable area: 2,679 sqft
Video & virtual tour
Property
Parking
- Total spaces: 3
- Parking features: Attached, Circular Driveway, Driveway, Garage, Garage Door Opener
- Attached garage spaces: 3
- Has uncovered spaces: Yes
Accessibility
- Accessibility features: Accessibility Features, Accessible Entrance
Features
- Levels: One
- Stories: 1
- Patio & porch: Covered, Patio, Screened
- Exterior features: Outdoor Living Area
- Has private pool: Yes
- Pool features: In Ground, Screen Enclosure, Association, Outside Bath Access
- Has view: Yes
- View description: Garden, Pool
- Waterfront features: None
Lot
- Size: 0.33 Acres
- Features: Corner Lot, Landscaped, 1/4 to 1/2 Acre Lot
Details
- Parcel number: 332770500450004
- Zoning: Planne
- Special conditions: Standard
Construction
Type & style
- Home type: SingleFamily
- Architectural style: Mediterranean
- Property subtype: Single Family Residence
Materials
- Block
- Roof: Concrete,Spanish Tile,Tile
Condition
- Resale
- New construction: No
- Year built: 1999
Utilities & green energy
- Sewer: Public Sewer
- Water: Public
- Utilities for property: Cable Available, Sewer Available, Water Available
Community & HOA
Community
- Features: Home Owners Association, Gated, Property Manager On-Site, Street Lights
- Security: Gated with Guard, Gated Community
- Subdivision: PGA VILLAGE, PINEHURST
HOA
- Has HOA: Yes
- Amenities included: Basketball Court, Clubhouse, Fitness Center, Library, Management, Playground, Pickleball, Pool, Recreation Facilities, Tennis Court(s)
- Services included: Common Areas, Cable TV, Maintenance Grounds, Security
- HOA fee: $314 monthly
- HOA name: PGA Village / Castle Group
- HOA phone: 772-467-1503
Location
- Region: Port Saint Lucie
Financial & listing details
- Price per square foot: $295/sqft
- Tax assessed value: $655,900
- Annual tax amount: $11,729
- Date on market: 5/20/2026
- Cumulative days on market: 89 days
- Listing terms: Cash,Conventional,FHA,VA Loan
Estimated market value
$754,400
$717,000 - $792,000
$4,139/mo
Price history
| Date | Event | Price |
|---|---|---|
| 5/20/2026 | Listed for sale | $789,000-7.1%$295/sqft |
Source:  BeachesMLS #B26031028 Report a problem BeachesMLS #B26031028 Report a problem | ||
| 10/31/2025 | Listing removed | $849,000$317/sqft |
Source: BeachesMLS #RX-11083142 Report a problem | ||
| 7/29/2025 | Price change | $849,000-5.6%$317/sqft |
Source: BeachesMLS #RX-11083142 Report a problem | ||
| 6/27/2025 | Price change | $899,000-3.2%$336/sqft |
Source: BeachesMLS #RX-11083142 Report a problem | ||
| 5/24/2025 | Price change | $929,000-4.7%$347/sqft |
Source: BeachesMLS #RX-11083142 Report a problem | ||
| 4/26/2025 | Listed for sale | $975,000+72.6%$364/sqft |
Source: BeachesMLS #RX-11083142 Report a problem | ||
| 2/28/2022 | Sold | $565,000+13%$211/sqft |
Source: BeachesMLS #R10771707 Report a problem | ||
| 1/31/2022 | Contingent | $499,900$187/sqft |
Source: BeachesMLS #RX-10771707 Report a problem | ||
| 1/28/2022 | Listed for sale | $499,900$187/sqft |
Source: BeachesMLS #RX-10771707 Report a problem | ||
| 1/26/2022 | Contingent | $499,900$187/sqft |
Source: BeachesMLS #RX-10771707 Report a problem | ||
| 1/22/2022 | Listed for sale | $499,900+1107.5%$187/sqft |
Source: BeachesMLS #RX-10771707 Report a problem | ||
| 7/23/1997 | Sold | $41,400$15/sqft |
Source: Public Record Report a problem | ||
Public tax history
| Year | Property taxes | Tax assessment |
|---|---|---|
| 2025 | $12,218 -1% | $655,900 -1.7% |
| 2024 | $12,346 +1.9% | $667,337 +3% |
| 2023 | $12,115 +15.2% | $647,900 +23.5% |
| 2022 | $10,517 +28.5% | $524,600 +34.4% |
| 2021 | $8,187 +2865% | $390,300 +7.5% |
| 2020 | $276 | $363,228 +2.3% |
| 2019 | $276 | $355,062 +1.9% |
| 2018 | $276 +9.6% | $348,442 +1.9% |
| 2017 | $252 | $342,100 +1.2% |
| 2016 | $252 | $338,100 +1.2% |
| 2015 | $252 | $334,000 +1.4% |
| 2014 | $252 | $329,300 +0.6% |
| 2013 | -- | $327,400 +0.6% |
| 2012 | -- | $325,500 -6.5% |
| 2011 | -- | $348,300 -1.8% |
| 2010 | -- | $354,504 +2.7% |
| 2009 | -- | $345,184 +0.1% |
| 2008 | -- | $344,839 +3% |
| 2007 | -- | $334,795 +2.5% |
| 2006 | -- | $326,629 +3% |
| 2005 | -- | $317,116 +3% |
| 2004 | -- | $307,880 |
| 2003 | -- | -- |
| 2002 | -- | -- |
| 2001 | -- | -- |
| 2000 | -- | -- |
Find assessor info on the county website
Monthly payment
Est. payment
Payment breakdown
Explore the cost of this home by adjusting the details. Changes won't be saved.Climate risks
Neighborhood: 34986
Nearby schools
GreatSchools rating
- 7/10Allapattah Flats K-8Grades: PK-8Distance: 1.2 mi
- 4/10Fort Pierce Central High SchoolGrades: 9-12Distance: 7.1 mi
- 5/10Manatee Academy K-8Grades: K-8Distance: 2.7 mi
Schools provided by the listing agent
- Elementary: Windmill Point
- Middle: Manatee Academy K-8
- High: Fort Pierce Central
Source: BeachesMLS. This data may not be complete. We recommend contacting the local school district to confirm school assignments for this home.
- $---- bd-- ba-- sqft8063 Kiawah Trce, Pt Saint Lucie, FL 34986Off Market
- $777,4004 bd3 ba2.8k sqft8063 Kiawah Trce, Port Saint Lucie, FL 34986Off Market
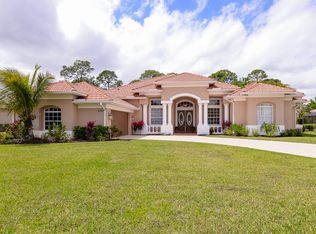
- $180,0000.66 acres8039 Kiawah Trce, Port Saint Lucie, FL 34986Sold

- $829,0003 bd3 ba3k sqft8060 Kiawah Trce, Port Saint Lucie, FL 34986For Sale
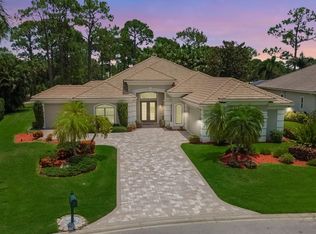
- $820,5004 bd4 ba3.6k sqft8056 Kiawah Trce, Port Saint Lucie, FL 34986Off Market
- $---- bd-- ba-- sqft8056 Kiawah Trce, Pt Saint Lucie, FL 34986Off Market
- $912,1004 bd3 ba2.9k sqft8052 Kiawah Trce, Port Saint Lucie, FL 34986Off Market
- $856,8004 bd4 ba3.3k sqft8048 Kiawah Trce, Port Saint Lucie, FL 34986Off Market
A local agent can set up tours, give advice and negotiate with sellers.
A local lender can help you make sure your offer is ready when you are.
Similar homes
- $878,9804 bd5 ba3.2k sqft8761 Bally Bunion Road, Port St Lucie, FL 34986For Sale
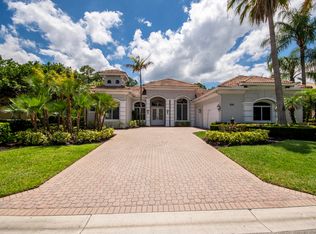
 MLS ID #B26030554, Brian Cooperman, Echo Fine Properties. BeachesMLS
 - $599,0004 bd4 ba2.5k sqft1402 SW Bent Pine Cove, Port St Lucie, FL 34986For Sale
 MLS ID #B26064966, Jennifer Noel, RE/MAX Gold. BeachesMLS
 - $719,7505 bd4 ba3.7k sqft1402 SW Osprey Cove, Port St Lucie, FL 34986For Sale
 MLS ID #B26023408, Susan F Brown, Florida Areawide Real Estate. BeachesMLS
 - $607,0004 bd3 ba2.6k sqft5476 NW BOYDGA Avenue, Port St Lucie, FL 34986For Sale
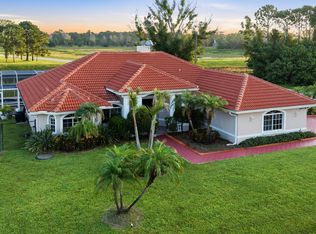 MLS ID #B26056688, Heather Lin Price, The Price is Right Real Estate LLC. BeachesMLS
 - $875,0003 bd3 ba3k sqft21833 SW Tivolo Way, Port St Lucie, FL 34986For SaleMLS ID #B26008976, Cesar Trujillo, Keller Williams Realty of PSL. BeachesMLS
- $615,0004 bd3 ba2.5k sqft1306 SW Cottonwood Cove, Port St Lucie, FL 34986For SaleMLS ID #B26034421, Amanda Kelly, Keller Williams Realty of PSL. BeachesMLS
- $949,0004 bd5 ba3.2k sqft21852 SW Tivolo Way, Port St Lucie, FL 34986For SaleMLS ID #B26011997, Michael Angell, Exit TwoAndAHalfMen Real Estate, LLC. BeachesMLS
- $550,0003 bd3 ba2.6k sqft412 NW Aqua Vista Lane, Port St Lucie, FL 34986For SaleMLS ID #B26063544, John Foley, Keyes Co. BeachesMLS
- $555,9003 bd2 ba1.7k sqft7664 Greenbrier Circle, Port St Lucie, FL 34986For SaleMLS ID #B26058316, Isabelle Pollock, Lang Realty. BeachesMLS
- $649,0003 bd4 ba2.6k sqft923 SW Grand Reserves Boulevard, Port St Lucie, FL 34986For SaleMLS ID #B26048071, Robert Johnson, Southern Key Realty. BeachesMLS
- $625,0004 bd3 ba2.3k sqft6462 NW Colgate Street, Port St Lucie, FL 34986For SaleMLS ID #B26046899, Benito M. Permuy, Southern Key Realty. BeachesMLS
- $599,9003 bd3 ba2.8k sqft5545 NW KAPPA Court, Port St Lucie, FL 34986For SaleMLS ID #B26053367, Vijay Siripurapu, Keller Williams Realty Of The Treasure Coast. BeachesMLS
- $599,0003 bd3 ba2.6k sqft9029 One Putt Place, Port St Lucie, FL 34986For SaleMLS ID #R11160521, Christine Lahiff, Pristine Property Group, LLC. BeachesMLS
- $799,0004 bd3 ba2.5k sqft12150 SW Aventino Drive, Port St Lucie, FL 34987For SaleMLS ID #B26001964, Lis Hernandez Comas, Exit TwoAndAHalfMen Real Estate, LLC. BeachesMLS
- $575,0003 bd3 ba2.2k sqft9955 SW TORRIENTE Lane, Port St Lucie, FL 34986For SaleMLS ID #B26055223, Alfred R. Marrone III, Berkshire Hathaway Florida Realty. BeachesMLS
- $545,0003 bd2 ba2.3k sqft8949 Champions Way, Port St Lucie, FL 34986For SaleMLS ID #B26041255, Loretta A DiRosa, Coldwell Banker Realty. BeachesMLS
- $825,0003 bd2 ba2k sqft2624 SW River Shore Drive, Port St Lucie, FL 34984For SaleMLS ID #B26057238, Richard L. McKinney, RE/MAX Gold. BeachesMLS
- $419,9003 bd3 ba1.8k sqft609 SW Saint Thomas Cove, Port St Lucie, FL 34986For SaleMLS ID #B26051064, Connor McKinney, RE/MAX Gold. BeachesMLS
- $749,9004 bd3 ba2.5k sqft2598 SE Hamden Road, Port St Lucie, FL 34952For SaleMLS ID #B26044701, Thomas Edward Anton PA, The Keyes Company. BeachesMLS
- $547,0002 bd2 ba1.8k sqft7226 Marsh Terrace, Port St Lucie, FL 34986For SaleMLS ID #B26046318, Elise Danielian, Lang Realty. BeachesMLS
