Stunning! Welcome home to this gorgeous 3-bedroom, 3.5-bathroom waterfront residence in the desirable Vineyards at St. Lucie West, offering 2,621 square feet of sophisticated single-story living. This exceptional upgraded pool home showcases thoughtfully designed spaces across its open floor plan, perfect for entertaining and everyday comfort. Beautiful renovated kitchen with a walk in pantry and a 3 car garage. Views galore!! Wake up everyday to the breathtaking waterfront scenery on the lanai. Located in the desirable St. Lucie West community, this residence provides an outstanding opportunity to enjoy waterfront living with modern comfort and a spacious feel. Convenient to I-95, shopping, restaurants, schools, golf, beaches and the Mets Stadium!
For sale
$649,000
923 SW Grand Reserves Boulevard, Port St Lucie, FL 34986
3beds
2,621sqft
:
Get pre-qualified$4,876/mo
Single Family Residence
Built in 2003
0.25 Acres Lot
$-- Zestimate®
$248/sqft
$343/mo HOA
What's special
Beautiful renovated kitchenOpen floor planWaterfront residenceThoughtfully designed spacesUpgraded pool homeWalk in pantry
- 31 days |
- 471 |
- 17 |
Zillow last checked:
Listing updated:
Listed by:
Robert Johnson 772-528-1525,
Southern Key Realty,
Robert L O'Neal Jr 772-971-4805,
Southern Key Realty
Source: BeachesMLS,MLS#: B26048071 Originating MLS: BeachesMLS
Originating MLS: BeachesMLSFacts & features
Interior
Bedrooms & bathrooms
- Bedrooms: 3
- Bathrooms: 4
- Full bathrooms: 3
- 1/2 bathrooms: 1
- Main level bathrooms: 3
- Main level bedrooms: 3
Primary bedroom
- Level: Main
- Area: 308
- Dimensions: 22 X 14
Bedroom 2
- Level: Main
- Area: 156
- Dimensions: 13 X 12
Bedroom 3
- Level: Main
- Area: 144
- Dimensions: 12 X 12
Den
- Level: Main
- Area: 132
- Dimensions: 12 X 11
Dining room
- Level: Main
- Area: 210
- Dimensions: 15 X 14
Family room
- Level: Main
- Area: 169
- Dimensions: 13 X 13
Kitchen
- Level: Main
- Area: 238
- Dimensions: 17 X 14
Laundry
- Level: Main
- Area: 42
- Dimensions: 7 X 6
Living room
- Level: Main
- Area: 156
- Dimensions: 13 X 12
Heating
- Central, Electric
Cooling
- Central Air, Ceiling Fan(s), Electric
Appliances
- Included: Cooktop, Dryer, Dishwasher, Electric Cooktop, Electric Range, Electric Water Heater, Disposal, Ice Maker, Microwave, Oven, Refrigerator, Vented Exhaust Fan, Water Heater, Washer, Owned Water Heater
- Laundry: Electric Dryer Hookup, Inside, Laundry Room, Laundry Tub
Features
- Attic, Breakfast Bar, Bedroom on Main Level, Breakfast Area, Bathtub, Dining Area, Separate/Formal Dining Room, Dual Sinks, Entrance Foyer, High Ceilings, Kitchen Island, Main Level Primary, Pantry, Pull Down Attic Stairs, Sitting Area in Primary, Split Bedrooms, Soaking Tub, Separate Shower, Vaulted Ceiling(s), Walk-In Closet(s)
- Flooring: Ceramic Tile, Tile
- Windows: Blinds, Metal, Plantation Shutters, Single Hung, Storm Window(s)
- Attic: Pull Down Stairs
- Has fireplace: No
Interior area
- Total structure area: 3,570
- Total interior livable area: 2,621 sqft
Video & virtual tour
Property
Parking
- Total spaces: 7
- Parking features: Attached, Driveway, Garage, Paver Block
- Attached garage spaces: 3
- Uncovered spaces: 3
Accessibility
- Accessibility features: None
Features
- Levels: One
- Stories: 1
- Patio & porch: Covered, Patio, Porch, Screened
- Exterior features: Outdoor Living Area, Porch
- Has private pool: Yes
- Pool features: Concrete, Free Form, Heated, In Ground, Other, Pool Equipment, Private, Screen Enclosure, Solar Heat, Pool/Spa Combo, Salt Water, Association
- Has spa: Yes
- Spa features: Gunite, Heated, In Ground
- Fencing: None
- Has view: Yes
- View description: Lake, Water
- Has water view: Yes
- Water view: Lake,Water
- Waterfront features: Lake Front, None
- Frontage type: Waterfront
- Frontage length: 74.00,74.00
Lot
- Size: 0.25 Acres
- Features: Landscaped, 1/4 to 1/2 Acre Lot, Many Trees, Sprinklers Automatic, Sprinkler System, Zero Lot Line
Details
- Parcel number: 332394000400000
- Zoning: Planned Un
- Special conditions: Standard,Listed As-Is
Construction
Type & style
- Home type: SingleFamily
- Architectural style: Mediterranean,Traditional
- Property subtype: Single Family Residence
Materials
- Block, Stucco
- Foundation: Slab
- Roof: Barrel,Tile
Condition
- Resale
- New construction: No
- Year built: 2003
Details
- Builder name: Hanover Homes
Utilities & green energy
- Sewer: Public Sewer
- Water: Public
- Utilities for property: Cable Available, Electricity Available, Sewer Available, Underground Utilities, Water Available
Community & HOA
Community
- Features: Home Owners Association, Gated, Street Lights, Sidewalks
- Security: Security System, Security Gate, Gated Community, Smoke Detector(s)
- Subdivision: TORTOISE CAY AT ST LUCIE WEST PLAT NO 136
HOA
- Has HOA: Yes
- Amenities included: Clubhouse, Gated, Pool, Sidewalks
- Services included: Common Areas, Cable TV, Internet, Maintenance Grounds, Reserve Fund, Security
- HOA fee: $1,028 quarterly
- HOA name: The Vineyards
Location
- Region: Port Saint Lucie
Financial & listing details
- Price per square foot: $248/sqft
- Tax assessed value: $330,865
- Annual tax amount: $7,406
- Date on market: 7/2/2026
- Cumulative days on market: 32 days
- Listing terms: Cash,Conventional,FHA,VA Loan
- Electric utility on property: Yes
- Road surface type: Asphalt, Paved
Estimated market value
Not available
Estimated sales range
Not available
Not available
Price history
| Date | Event | Price |
|---|---|---|
| 7/2/2026 | Listed for sale | $649,000+77.2%$248/sqft |
Source:  BeachesMLS #B26048071 Report a problem BeachesMLS #B26048071 Report a problem | ||
| 4/22/2003 | Sold | $366,300$140/sqft |
Source: Public Record Report a problem | ||
Public tax history
| Year | Property taxes | Tax assessment |
|---|---|---|
| 2025 | $7,407 +2.3% | $330,865 +2.9% |
| 2024 | $7,243 +2.2% | $321,541 +3% |
| 2023 | $7,087 +3.2% | $312,176 +3% |
| 2022 | $6,865 +1% | $303,084 +3% |
| 2021 | $6,797 -0.9% | $294,257 +1.4% |
| 2020 | $6,860 | $290,195 +2.3% |
| 2019 | $6,860 +0.7% | $283,671 +1.9% |
| 2018 | $6,814 | $278,382 -10.5% |
| 2017 | -- | $310,900 -0.5% |
| 2016 | -- | $312,400 +8.4% |
| 2015 | -- | $288,200 +9.5% |
| 2014 | -- | $263,088 +1.5% |
| 2013 | -- | $259,200 0% |
| 2012 | -- | $259,300 +0.3% |
| 2011 | -- | $258,419 +1.5% |
| 2010 | -- | $254,600 -4.8% |
| 2009 | -- | $267,400 -5.8% |
| 2008 | -- | $283,820 +3% |
| 2007 | -- | $275,553 +2.5% |
| 2006 | -- | $268,832 +3% |
| 2005 | -- | $261,002 +3% |
| 2004 | -- | $253,400 |
| 2003 | -- | -- |
| 2002 | -- | -- |
| 2001 | -- | -- |
Find assessor info on the county website
Monthly payment
Est. payment
Payment breakdown
Explore the cost of this home by adjusting the details. Changes won't be saved.Climate risks
Neighborhood: St. Lucie West
Nearby schools
GreatSchools rating
- 5/10Northport K-8 SchoolGrades: PK-8Distance: 2.9 mi
- 3/10St. Lucie West Centennial High SchoolGrades: PK,9-12Distance: 0.5 mi
- 6/10Parkway Elementary SchoolGrades: PK-5Distance: 3.7 mi
Schools provided by the listing agent
- Elementary: St. Lucie West K-8
- High: St. Lucie West Centennial
Source: BeachesMLS. This data may not be complete. We recommend contacting the local school district to confirm school assignments for this home.
- $569,7003 bd2 ba2.5k sqft925 SW Grand Reserves Blvd, Port Saint Lucie, FL 34986Off Market
- $---- bd-- ba-- sqft925 SW Grand Reserves Blvd, Pt Saint Lucie, FL 34986Off Market
- $546,1004 bd3 ba2.6k sqft921 SW Grand Reserves Blvd, Port Saint Lucie, FL 34986Off Market
- $665,0004 bd3 ba2.6k sqft927 SW Grand Reserves Blvd, Port Saint Lucie, FL 34986Sold

- $590,9004 bd3 ba2.6k sqft919 SW Grand Reserves Blvd, Port Saint Lucie, FL 34986Off Market
- $501,0004 bd3 ba2.6k sqft919 SW Grand Reserve Blvd, Port St Lucie, FL 34986Off Market
- $545,4004 bd3 ba2.6k sqft919 SW Grand Reserve Blvd, Port Saint Lucie, FL 34986Off Market
- $598,1004 bd3 ba2.6k sqft926 SW Grand Reserves Blvd, Port Saint Lucie, FL 34986Off Market
A local agent can set up tours, give advice and negotiate with sellers.
A local lender can help you make sure your offer is ready when you are.
Similar homes
- $615,0004 bd3 ba2.5k sqft1306 SW Cottonwood Cove, Port St Lucie, FL 34986For Sale

 MLS ID #B26034421, Amanda Kelly, Keller Williams Realty of PSL. BeachesMLS
 - $650,0004 bd3 ba2.3k sqft6462 NW Colgate Street, Port St Lucie, FL 34986For Sale
 MLS ID #B26046899, Benito M. Permuy, Southern Key Realty. BeachesMLS
 - $599,9002 bd3 ba2.3k sqft728 SW Lake Charles Circle, Port St Lucie, FL 34986For Sale
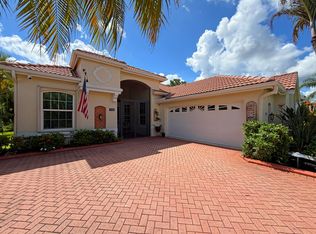 MLS ID #B26049611, Erik Nikolah Rosa-Turner, South Florida Realty Prop. BeachesMLS
 - $599,0003 bd3 ba2.6k sqft9029 One Putt Place, Port St Lucie, FL 34986For Sale
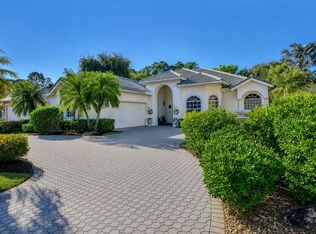 MLS ID #R11160521, Christine Lahiff, Pristine Property Group, LLC. BeachesMLS
 - $575,0003 bd3 ba2.2k sqft9955 SW TORRIENTE Lane, Port St Lucie, FL 34986For SaleMLS ID #B26055223, Alfred R. Marrone III, Berkshire Hathaway Florida Realty. BeachesMLS
- $660,0004 bd4 ba2.9k sqft2301 SW Vale, Port St Lucie, FL 34953For SaleMLS ID #B26038304, Sheila Clark, LPT Realty, LLC. BeachesMLS
- $545,0003 bd2 ba2.3k sqft8949 Champions Way, Port St Lucie, FL 34986For SaleMLS ID #B26041255, Loretta A DiRosa, Coldwell Banker Realty. BeachesMLS
- $535,0003 bd3 ba2k sqft9556 SW Nuova Way, Port St Lucie, FL 34986For SaleMLS ID #B26046338, Isabelle Pollock, Lang Realty. BeachesMLS
- $649,9903 bd3 ba2.1k sqft10841 SW Sunray Street, Port St Lucie, FL 34987For SaleMLS ID #B26048416, Susan DeMaille, Echo Fine Properties. BeachesMLS
- $419,9003 bd2 ba1.8k sqft1507 SW Mockingbird Circle, Port St Lucie, FL 34986For SaleMLS ID #R11162404, Crystal Michelle Cardenas PA, Southern Key Realty. BeachesMLS
- $565,0004 bd3 ba3k sqft286 NW Bayshore Boulevard, Port St Lucie, FL 34983For SaleMLS ID #B26051145, Christian Parsons, Keyes Co. BeachesMLS
- $465,0003 bd2 ba2.2k sqft625 SW Long Key Court, Port St Lucie, FL 34986For SaleMLS ID #R11165785, Nereida McAlister, McAlister Properties LLC. BeachesMLS
- $789,0004 bd3 ba2.6k sqft8055 Kiawah Trace, Port St Lucie, FL 34986For SaleMLS ID #B26031028, Rebecca Claire Hartley, The Keyes Company (PBG). BeachesMLS
- $430,0004 bd2 ba2.2k sqft6173 NW East Deville Circle, Port St Lucie, FL 34986For SaleMLS ID #B26056311, Margaret E. Good, m.e.Good Realty, inc. BeachesMLS
- $597,7003 bd3 ba2.4k sqft11126 SW Vitalia Court, Port St Lucie, FL 34987For SaleMLS ID #B26041010, Zully Soraya Hunter, Coldwell Banker Paradise. BeachesMLS
- $579,9004 bd3 ba2.4k sqft2301 SW Lawford Street, Port St Lucie, FL 34953For SaleMLS ID #R11166300, Ivan Neil Danziger, REDFIN CORPORATION. BeachesMLS
- $583,0004 bd3 ba1.9k sqft707 NW Leonardo Circle, Port St Lucie, FL 34986For SaleMLS ID #B26012891, Daryl Fathauer, One Sotheby's Intl. Realty. BeachesMLS
- $529,9004 bd3 ba2.2k sqft631 SE Stow Terrace, Port St Lucie, FL 34984For SaleMLS ID #B26056763, Niv Nativ, RE/MAX Gold. BeachesMLS
- $434,9953 bd2 ba1.9k sqft512 SW Lake Manatee Way, Port St Lucie, FL 34986For SaleMLS ID #B26035895, Theodore Brehmer, True Options Realty. BeachesMLS
- $599,9003 bd3 ba2.9k sqft391 NW Sheffield Circle, Port St Lucie, FL 34983For SaleMLS ID #B26031942, Karen N. Sandler, Berkshire Hathaway Florida Realty. BeachesMLS
