This beautifully appointed Atlantica model in Valencia Cay features an extensive list of upgrades and sits on an oversized .23-acre lot with room for a future pool. The open layout offers 2 bedrooms plus a den with built-ins and a Murphy bed, 2.5 baths, plank tile flooring, and a bright kitchen with soft-close cabinetry, stainless steel appliances, and ample storage. The primary suite features two custom walk-in closets and an upgraded bath with quartz counters, custom mirrors, and a frameless shower. Enjoy sunsets from the screened lanai with privacy landscaping. Additional features include a whole-house water filtration system and whole-house generator. Valencia Cay offers a private clubhouse, restaurant, bar, and resort-style pool, plus access to Riverland's extensive amenities.
For sale
$650,000
10841 SW Sunray Street, Port St Lucie, FL 34987
3beds
2,167sqft
:
Get pre-qualified$5,037/mo
Single Family Residence
Built in 2019
10,019 Square Feet Lot
$624,300 Zestimate®
$300/sqft
$497/mo HOA
What's special
Open layoutAmple storagePlank tile flooringStainless steel appliances
- 27 days |
- 641 |
- 12 |
Zillow last checked:
Listing updated:
Listed by:
Susan DeMaille 561-768-4454,
Echo Fine Properties,
Jeffrey M Lichtenstein 561-500-3246,
Echo Fine Properties
Source: BeachesMLS,MLS#: B26048416 Originating MLS: BeachesMLS
Originating MLS: BeachesMLSFacts & features
Interior
Bedrooms & bathrooms
- Bedrooms: 3
- Bathrooms: 3
- Full bathrooms: 2
- 1/2 bathrooms: 1
- Main level bathrooms: 3
- Main level bedrooms: 3
Primary bedroom
- Level: Main
- Area: 238
- Dimensions: 17 X 14
Bedroom 2
- Level: Main
- Area: 144
- Dimensions: 12 X 12
Bedroom 3
- Level: Main
- Area: 143
- Dimensions: 13 X 11
Dining room
- Level: First
- Area: 182
- Dimensions: 14 X 13
Great room
- Level: Main
- Area: 420
- Dimensions: 21 X 20
Kitchen
- Level: Main
- Area: 144
- Dimensions: 12 X 12
Heating
- Central, Electric
Cooling
- Central Air, Ceiling Fan(s), Electric
Appliances
- Included: Dryer, Dishwasher, Disposal, Gas Range, Gas Water Heater, Microwave, Oven, Water Purifier Owned, Refrigerator, Water Heater, Water Purifier, Washer
- Laundry: Inside, Main Level
Features
- Breakfast Bar, Built-in Features, Bedroom on Main Level, Breakfast Area, Closet Cabinetry, Cathedral Ceiling(s), Dual Sinks, High Ceilings, Kitchen Island, Custom Mirrors, Main Level Primary, Pantry, Split Bedrooms, Separate Shower, Walk-In Closet(s), Bar
- Flooring: Carpet, Ceramic Tile, Other
- Windows: Plantation Shutters, Storm Window(s), Tinted Windows
- Has fireplace: No
Interior area
- Total structure area: 2,947
- Total interior livable area: 2,167 sqft
Property
Parking
- Total spaces: 4
- Parking features: Attached, Driveway, Garage, Garage Door Opener
- Attached garage spaces: 2
- Uncovered spaces: 2
Accessibility
- Accessibility features: Accessibility Features, Grip-Accessible Features
Features
- Levels: One
- Stories: 1
- Patio & porch: Covered, Patio, Screened
- Exterior features: Lighting, Outdoor Living Area, Room For Pool
- Pool features: Association, Heated
- Has view: Yes
- View description: Garden, Preserve
Lot
- Size: 10,019 Square Feet
- Features: Landscaped, Oversized Lot, Sprinklers Automatic, < 1/4 Acre
Details
- Parcel number: 431680000300007
- Zoning: Master Pla
- Special conditions: Standard,Listed As-Is
- Other equipment: Generator
Construction
Type & style
- Home type: SingleFamily
- Architectural style: Contemporary,Ranch
- Property subtype: Single Family Residence
Materials
- Block
- Foundation: Slab
- Roof: Concrete,Flat
Condition
- Resale
- New construction: No
- Year built: 2019
Details
- Builder model: Atlantica
- Builder name: GL Homes
Utilities & green energy
- Electric: Generator, Underground
- Sewer: Public Sewer
- Water: Public
- Utilities for property: Cable Available, Electricity Available, Natural Gas Available, Sewer Available, Water Available
Community & HOA
Community
- Features: Home Owners Association, Gated, Property Manager On-Site, Street Lights
- Security: Security System, Gated with Guard, Gated Community, Smoke Detector(s)
- Senior community: Yes
- Subdivision: Valencia Cay at Riverland
HOA
- Has HOA: Yes
- Amenities included: Basketball Court, Bocce Court, Clubhouse, Dog Park, Fitness Center, Gated, Indoor Pool, Management, Maintenance, Pickleball, Pool, Recreation Facilities, Restaurant, Sports Fields, Sauna, Spa/Hot Tub, Security, Sidewalks, Tennis Court(s), Trail(s)
- Services included: Common Areas, Maintenance Grounds, Recreation Facilities, Security
- HOA fee: $497 monthly
- HOA name: Valencia Cay at Riverland
- HOA phone: 561-750-8800
Location
- Region: Port Saint Lucie
Financial & listing details
- Price per square foot: $300/sqft
- Tax assessed value: $492,000
- Annual tax amount: $9,893
- Date on market: 7/3/2026
- Cumulative days on market: 28 days
- Listing terms: Cash,Conventional,FHA
- Electric utility on property: Yes
- Road surface type: Paved
Estimated market value
$624,300
$593,000 - $656,000
$3,261/mo
Price history
| Date | Event | Price |
|---|---|---|
| 7/3/2026 | Listed for sale | $650,000+42.9%$300/sqft |
Source:  BeachesMLS #B26048416 Report a problem BeachesMLS #B26048416 Report a problem | ||
| 5/21/2021 | Sold | $455,000+21%$210/sqft |
Source: BeachesMLS #R10694702 Report a problem | ||
| 11/21/2019 | Sold | $375,900$173/sqft |
Source: Public Record Report a problem | ||
Public tax history
| Year | Property taxes | Tax assessment |
|---|---|---|
| 2025 | $9,894 +3% | $462,527 +2.9% |
| 2024 | $9,608 +1.7% | $449,492 +3% |
| 2023 | $9,443 -4% | $436,400 +8% |
| 2022 | $9,840 +52.9% | $404,000 +38.5% |
| 2021 | $6,434 -1% | $291,626 +1.4% |
| 2020 | $6,496 | $287,600 +1591.8% |
| 2019 | $6,496 +1079.2% | $17,000 |
| 2018 | $551 | -- |
Find assessor info on the county website
Monthly payment
Est. payment
Payment breakdown
Explore the cost of this home by adjusting the details. Changes won't be saved.Climate risks
Neighborhood: 34987
Nearby schools
GreatSchools rating
- 5/10Oak Hammock K-8 SchoolGrades: PK-8Distance: 3.6 mi
- 3/10St. Lucie West Centennial High SchoolGrades: PK,9-12Distance: 4.6 mi
- 6/10Windmill Point Elementary SchoolGrades: PK-5Distance: 4 mi
- $540,5004 bd2 ba2.1k sqft10835 SW Sunray St, Port Saint Lucie, FL 34987Off Market
- $675,0004 bd3 ba2.3k sqft10847 SW Sunray St, Port Saint Lucie, FL 34987Sold
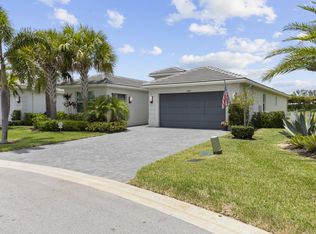
- $505,1003 bd2 ba2.1k sqft10829 SW Sunray St, Port Saint Lucie, FL 34987Off Market
- $568,5004 bd3 ba2.3k sqft10853 SW Sunray St, Port Saint Lucie, FL 34987Off Market
- $594,5004 bd2 ba2.1k sqft10823 SW Sunray St, Port Saint Lucie, FL 34987Off Market
- $741,7004 bd3 ba2.3k sqft10840 SW Sunray St, Port Saint Lucie, FL 34987Off Market
- $559,3004 bd3 ba2.3k sqft10859 SW Sunray St, Port Saint Lucie, FL 34987Off Market
- $528,6003 bd2 ba2.1k sqft10846 SW Sunray St, Port Saint Lucie, FL 34987Off Market
A local agent can set up tours, give advice and negotiate with sellers.
A local lender can help you make sure your offer is ready when you are.
Similar homes
- $689,0004 bd3 ba2.3k sqft12200 SW SANDPIPER Way, Port St Lucie, FL 34987For Sale

 MLS ID #B26056102, Stephanie Gagnon, The Keyes Company. BeachesMLS
 - $635,0003 bd2 ba2.2k sqft10352 SW Westlawn Boulevard, Port St Lucie, FL 34987For Sale
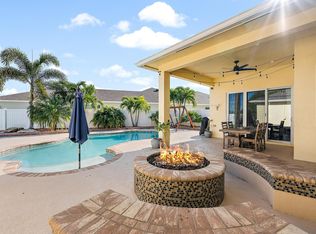 MLS ID #R11152922, Megan Hamilton, Hamilton Properties Group. BeachesMLS
 - $675,0005 bd3 ba2.4k sqft1890 SW Penrose Avenue, Port St Lucie, FL 34953For Sale
 MLS ID #B26057991, Alisabet Falu Valdes, Arium Real Estate, LLC. BeachesMLS
 - $675,0003 bd4 ba2.7k sqft8639 SW Flutto Way, Port St Lucie, FL 34987For Sale
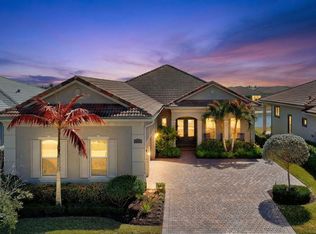 MLS ID #F10551987, Luz Amparo Starrett, McAlister Properties LLC. BeachesMLS
 - $649,0003 bd4 ba2.6k sqft923 SW Grand Reserves Boulevard, Port St Lucie, FL 34986For SaleMLS ID #B26048071, Robert Johnson, Southern Key Realty. BeachesMLS
- $539,9005 bd3 ba2.5k sqft10542 SW Westlawn Boulevard, Port St Lucie, FL 34987For SaleMLS ID #B26041261, Rachel S Hooker, LoKation. BeachesMLS
- $519,9003 bd3 ba2.5k sqft11360 SW Aspen Lane, Port St Lucie, FL 34987For SaleMLS ID #B26034986, Frank J Gesualdo, LAER Realty Partners Bowen/PSL. BeachesMLS
- $575,0003 bd3 ba2.2k sqft9955 SW TORRIENTE Lane, Port St Lucie, FL 34986For SaleMLS ID #B26055223, Alfred R. Marrone III, Berkshire Hathaway Florida Realty. BeachesMLS
- $650,0004 bd3 ba2.3k sqft6462 NW Colgate Street, Port St Lucie, FL 34986For SaleMLS ID #B26046899, Benito M. Permuy, Southern Key Realty. BeachesMLS
- $415,0003 bd2 ba1.8k sqft10731 SW Westlawn Boulevard, Port St Lucie, FL 34987For SaleMLS ID #B26046617, Catherine Figueroa, Glass Realty, LLC. BeachesMLS
- $420,0003 bd2 ba1.7k sqft10771 SW Waterway Lane, Port St Lucie, FL 34987For SaleMLS ID #B26040619, Daniel W Kittrell, Coldwell Banker Realty. BeachesMLS
- $389,9003 bd2 ba1.8k sqft11379 SW Lake Park Drive, Port St Lucie, FL 34987For SaleMLS ID #B26009534, Patricia A. Ritchie Johnson, RE/MAX Masterpiece Realty. BeachesMLS
- $774,0003 bd3 ba2.3k sqft9086 SW Roccia Way, Port St Lucie, FL 34987For SaleMLS ID #B26014481, Eydie Lopez, Lang Realty. BeachesMLS
- $679,0003 bd3 ba2.4k sqft604 SE Monteiro Drive, Port St Lucie, FL 34984For SaleMLS ID #B26050315, Denise Copeland, NextGen Realty Services. BeachesMLS
- $700,0003 bd2 ba2k sqft3881 SW Janiga Street, Port St Lucie, FL 34953For SaleMLS ID #B26046219, Shaneza Panlall, EXP Realty LLC. BeachesMLS
- $459,9003 bd2 ba1.6k sqft10454 SW Captiva Drive, Port St Lucie, FL 34987For SaleMLS ID #B26047230, Anthony Musso Jr, LPT Realty, LLC. BeachesMLS
- $599,0003 bd3 ba2.6k sqft9029 One Putt Place, Port St Lucie, FL 34986For SaleMLS ID #R11160521, Christine Lahiff, Pristine Property Group, LLC. BeachesMLS
- $395,0003 bd3 ba2.2k sqft11741 SW Bennington Circle, Port St Lucie, FL 34987For SaleMLS ID #B26012167, Dannie Thompson, Southern Key Realty. BeachesMLS
- $615,0004 bd3 ba2.5k sqft1306 SW Cottonwood Cove, Port St Lucie, FL 34986For SaleMLS ID #B26034421, Amanda Kelly, Keller Williams Realty of PSL. BeachesMLS
- $499,0004 bd3 ba2.5k sqft11251 SW Apple Blossom Trail, Port St Lucie, FL 34987For SaleMLS ID #R11104206, Kevin Richard Kohloff, TradeWind Real Estate Corp. BeachesMLS
