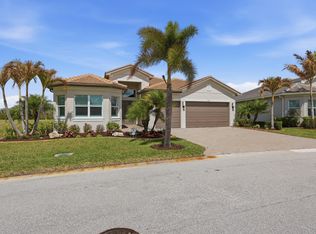
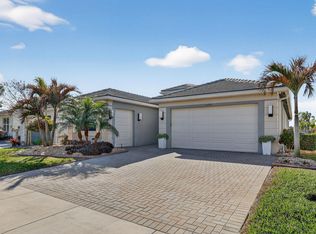
Welcome to this stunning 2022 GL Homes Bimini model in the highly sought-after 55+ community of Valencia Grove at Riverland in Port St. Lucie. Situated on an oversized corner lot, this meticulously upgraded 4-bedroom, 3-bath residence offers a 2-car garage with a dedicated golf cart bay. The gourmet kitchen is designed to impress with 42-inch wood cabinetry featuring soft-close doors, pull-out drawers, lazy Susan corner cabinets, quartz countertops with a full-height backsplash, upgraded LG stainless steel appliances, natural gas range with vented hood, custom 48-inch double pantry with pull-out shelving, and center island with additional storage and seating. The desirable triple-split floor plan features soaring ceilings, elegant porcelain tile flooring, crown molding, abundant recessed lighting, spacious walk-in closets, a dramatic 12-foot foyer ceiling, expansive great room, dining area, and casual dining space. The primary suite offers coffered ceilings, custom his-and-her walk-in closets with plantation shutters, an oversized custom wood dual-sink vanity with quartzite countertops, expanded walk-in shower with seamless glass enclosure, linen closet, and private water closet. Guest bathrooms are appointed with wood vanities, quartz countertops, walk-in shower and soaking tub. Additional upgrades include an expanded paver driveway and walkway, seamless gutters, Hurricane-impact windows and doors, natural GAS, dedicated laundry room with cabinetry and front-load washer and dryer, garage sink, whole house Allini water filtration system and a 220-volt outlet, ideal for electric vehicle charging. Relax or entertain year-round on the screened covered patio, complete with a natural gas connection ready for your future outdoor summer kitchen. Valencia Grove at Riverland offers resort-style living with a spectacular clubhouse featuring multiple pools, a full-service restaurant, card rooms, billiards, and an Arts & Culture Center offering art, pottery, and cooking classes. The impressive 24-acre Sports & Racquet Club includes a state-of-the-art wellness and fitness center, more than 50 pickleball courts, tennis courts, bocce, dog park, and an exceptional lineup of clubs, activities, and social events. ASK FOR FEATURE LIST FOR MORE PROPERTY DETAILS
For sale
$689,000
12200 SW SANDPIPER Way, Port St Lucie, FL 34987
4beds
2,358sqft
:
Get pre-qualified$5,258/mo
Single Family Residence
Built in 2022
10,019 Square Feet Lot
$667,100 Zestimate®
$292/sqft
$445/mo HOA
What's special
Garage sinkOversized corner lotGourmet kitchenSoaring ceilingsLazy susan corner cabinetsAbundant recessed lightingElegant porcelain tile flooring
- 10 days |
- 246 |
- 10 |
Zillow last checked:
Listing updated:
Listed by:
Stephanie Gagnon 561-252-3356,
The Keyes Company
Source: BeachesMLS,MLS#: B26056102 Originating MLS: BeachesMLS
Originating MLS: BeachesMLSFacts & features
Interior
Bedrooms & bathrooms
- Bedrooms: 4
- Bathrooms: 3
- Full bathrooms: 3
- Main level bathrooms: 3
- Main level bedrooms: 4
Primary bedroom
- Level: Main
- Area: 221
- Dimensions: 13 X 17
Bedroom 2
- Level: Main
- Area: 132
- Dimensions: 11 X 12
Bedroom 3
- Level: Main
- Area: 132
- Dimensions: 11 X 12
Bedroom 4
- Level: Main
- Area: 144
- Dimensions: 12 X 12
Dining room
- Level: Main
- Area: 110
- Dimensions: 10 X 11
Foyer
- Level: Main
- Area: 156
- Dimensions: 12 X 13
Great room
- Level: Main
- Area: 360
- Dimensions: 18 X 20
Kitchen
- Level: Main
- Area: 156
- Dimensions: 12 X 13
Heating
- Central, Electric
Cooling
- Central Air, Ceiling Fan(s), Electric
Appliances
- Included: Dryer, Dishwasher, Disposal, Gas Range, Gas Water Heater, Ice Maker, Microwave, Refrigerator, Water Heater, Washer
- Laundry: Washer Hookup, Inside, Main Level, Laundry Room
Features
- Breakfast Bar, Breakfast Area, Closet Cabinetry, Dining Area, Separate/Formal Dining Room, Dual Sinks, Entrance Foyer, High Ceilings, Kitchen Island, Main Level Primary, Split Bedrooms, Separate Shower, Walk-In Closet(s), Bar
- Flooring: Tile
- Windows: Blinds, Plantation Shutters, Storm Window(s)
- Has fireplace: No
Interior area
- Total structure area: 3,282
- Total interior livable area: 2,358 sqft
Video & virtual tour
Property
Parking
- Total spaces: 5
- Parking features: Attached, Driveway, Garage, Garage Door Opener
- Attached garage spaces: 3
- Uncovered spaces: 2
Accessibility
- Accessibility features: None
Features
- Levels: One
- Stories: 1
- Patio & porch: Covered, Patio, Screened
- Exterior features: Outdoor Living Area, Other
- Pool features: Association, Heated
- Fencing: None
- Has view: Yes
- View description: Garden
- Waterfront features: None
Lot
- Size: 10,019 Square Feet
- Features: Corner Lot, Landscaped, Oversized Lot, Sprinklers Automatic, < 1/4 Acre
Details
- Parcel number: 432050000600008
- Zoning: Master Pla
- Special conditions: Standard,Listed As-Is
- Other equipment: Other
Construction
Type & style
- Home type: SingleFamily
- Architectural style: Traditional
- Property subtype: Single Family Residence
Materials
- Block, Stucco
- Foundation: Slab
- Roof: Concrete,Tile
Condition
- Resale
- New construction: No
- Year built: 2022
Details
- Builder model: Bimini
- Builder name: GL Homes
Utilities & green energy
- Electric: 220 Volts in Garage
- Sewer: Public Sewer
- Water: Public
- Utilities for property: Cable Available, Electricity Connected, Natural Gas Connected, Phone Connected, Sewer Available, Water Connected
Community & HOA
Community
- Features: Home Owners Association, Gated, Sidewalks
- Security: Security Gate, Gated with Guard, Gated Community
- Senior community: Yes
- Subdivision: RIVERLAND PARCEL C - PLAT THREE
HOA
- Has HOA: Yes
- Amenities included: Bocce Court, Clubhouse, Dog Park, Fitness Center, Maintenance Grounds, Gated, Hobby Room, Library, Maintenance, Pickleball, Pool, Parking, Recreation Facilities, Restaurant, Security, Sidewalks, Tennis Court(s), Trail(s)
- Services included: Common Areas, Maintenance Grounds, Pool(s), Recreation Facilities, Reserve Fund
- HOA fee: $1,335 quarterly
- HOA name: Valencia Grove
- HOA phone: 772-212-8206
Location
- Region: Port Saint Lucie
Financial & listing details
- Price per square foot: $292/sqft
- Tax assessed value: $268,392
- Annual tax amount: $5,674
- Date on market: 7/24/2026
- Cumulative days on market: 10 days
- Listing terms: Cash,Conventional
- Electric utility on property: Yes
Estimated market value
$667,100
$634,000 - $700,000
$3,450/mo
Price history
| Date | Event | Price |
|---|---|---|
| 7/24/2026 | Listed for sale | $689,000+58.4%$292/sqft |
Source:  BeachesMLS #B26056102 Report a problem BeachesMLS #B26056102 Report a problem | ||
| 8/8/2022 | Sold | $434,900$184/sqft |
Source: Public Record Report a problem | ||
Public tax history
| Year | Property taxes | Tax assessment |
|---|---|---|
| 2025 | $5,674 +3.2% | $268,392 +2.9% |
| 2024 | $5,501 +2% | $260,828 +3% |
| 2023 | $5,392 +528.6% | $253,232 +1208% |
| 2022 | $858 +56.1% | $19,360 +10% |
| 2021 | $549 -39.2% | $17,600 -44.3% |
| 2020 | $904 | $31,600 |
Find assessor info on the county website
Monthly payment
Est. payment
Payment breakdown
Explore the cost of this home by adjusting the details. Changes won't be saved.Climate risks
Neighborhood: 34987
Nearby schools
GreatSchools rating
- 5/10Oak Hammock K-8 SchoolGrades: PK-8Distance: 4.5 mi
- 3/10St. Lucie West Centennial High SchoolGrades: PK,9-12Distance: 5.5 mi
- 6/10Windmill Point Elementary SchoolGrades: PK-5Distance: 4.8 mi
- $667,1003 bd3 ba2.1k sqft12206 SW Sandpiper Way, Port Saint Lucie, FL 34987Off Market
- $606,1003 bd2 ba2.1k sqft11924 SW Seahorse Springs Ter, Port Saint Lucie, FL 34987Off Market
- $646,6003 bd3 ba2.3k sqft12212 SW Sandpiper Way, Port Saint Lucie, FL 34987Off Market
- $589,9003 bd3 ba2.1k sqft11917 SW Seahorse Springs Ter, Port Saint Lucie, FL 34987For Sale

- $706,5003 bd3 ba2.3k sqft11911 SW Seahorse Springs Ter, Port Saint Lucie, FL 34987Off Market
- $648,6003 bd3 ba2.3k sqft11930 SW Seahorse Springs Ter, Port Saint Lucie, FL 34987Off Market
- $777,8003 bd3 ba2.3k sqft12218 SW Sandpiper Way, Port Saint Lucie, FL 34987Off Market
- $533,1003 bd2 ba2.1k sqft11923 SW Seahorse Springs Ter, Port Saint Lucie, FL 34987Off Market
A local agent can set up tours, give advice and negotiate with sellers.
A local lender can help you make sure your offer is ready when you are.
Similar homes
- $730,0003 bd2 ba2k sqft12454 SW Alongshore Drive, Port St Lucie, FL 34987For Sale

 MLS ID #B26058567, Natalia Hatfield, Keller Williams Realty of PSL. BeachesMLS
 - $749,0003 bd4 ba2.7k sqft11711 SW Coronado Springs Drive, Port St Lucie, FL 34987For Sale
 MLS ID #B26005070, Kate Ward, RE/MAX Gold. BeachesMLS
 - $749,0003 bd3 ba2.3k sqft11790 SW Sailfish Isles Way, Port St Lucie, FL 34987For Sale
 MLS ID #R11165653, Arthur L Bimonte, Signature Best Florida Realty. BeachesMLS
 - $649,9903 bd3 ba2.1k sqft10841 SW Sunray Street, Port St Lucie, FL 34987For Sale
 MLS ID #B26048416, Susan DeMaille, Echo Fine Properties. BeachesMLS
 - $499,9002 bd2 ba1.7k sqft11455 SW Golden Mountain Way, Port St Lucie, FL 34987For SaleMLS ID #R11165862, Andrea Horner, Holland Real Estate & Home Advisory. BeachesMLS
- $815,0003 bd3 ba2.3k sqft11949 SW Coral Cove Parkway, Port St Lucie, FL 34987For SaleMLS ID #B26021168, Matthew Celidonio, LYNQ Real Estate. BeachesMLS
- $850,0002 bd3 ba2.7k sqft11990 SW Still Waters Avenue, Port St Lucie, FL 34987For SaleMLS ID #R11142764, Robert L O'Neal Jr, Southern Key Realty. BeachesMLS
- $635,0003 bd2 ba2.2k sqft10352 SW Westlawn Boulevard, Port St Lucie, FL 34987For SaleMLS ID #R11152922, Megan Hamilton, Hamilton Properties Group. BeachesMLS
- $539,9005 bd3 ba2.5k sqft10542 SW Westlawn Boulevard, Port St Lucie, FL 34987For SaleMLS ID #B26041261, Rachel S Hooker, LoKation. BeachesMLS
- $750,0003 bd3 ba2.2k sqftIris, Port St Lucie, FL 34987New ConstructionMLS ID #B26050769, Brooke Harris, Keller Williams Realty of PSL. BeachesMLS
- $619,9004 bd3 ba2.2k sqft1174 SW Edinburgh Drive, Port St Lucie, FL 34953For SaleMLS ID #B26055871, Blake Potts, One Sotheby's Intl. Realty. BeachesMLS
- $799,0004 bd3 ba2.5k sqft12150 SW Aventino Drive, Port St Lucie, FL 34987For SaleMLS ID #B26001964, Lis Hernandez Comas, Exit TwoAndAHalfMen Real Estate, LLC. BeachesMLS
- $774,0003 bd3 ba2.3k sqft9086 SW Roccia Way, Port St Lucie, FL 34987For SaleMLS ID #B26014481, Eydie Lopez, Lang Realty. BeachesMLS
- $700,0003 bd2 ba2k sqft3881 SW Janiga Street, Port St Lucie, FL 34953For SaleMLS ID #B26046219, Shaneza Panlall, EXP Realty LLC. BeachesMLS
- $519,9003 bd3 ba2.5k sqft11360 SW Aspen Lane, Port St Lucie, FL 34987For SaleMLS ID #B26034986, Frank J Gesualdo, LAER Realty Partners Bowen/PSL. BeachesMLS
- $869,5003 bd3 ba2.5k sqft12902 SW Gingerline Drive, Port St Lucie, FL 34987For SaleMLS ID #R11164437, Joseph Shakra, Illustrated Properties LLC. BeachesMLS
- $459,9004 bd3 ba2.4k sqft10912 SW Vasari Way, Port St Lucie, FL 34987For SaleMLS ID #B26051889, Woody Pierre, Luxe IQ Group. BeachesMLS
- $450,0004 bd3 ba2.5k sqft11534 SW Glengarry Court, Port St Lucie, FL 34987For SaleMLS ID #B26047638, Aubreigh Hutchison, EXP Realty LLC. BeachesMLS
- $679,0003 bd3 ba2.4k sqft604 SE Monteiro Drive, Port St Lucie, FL 34984For SaleMLS ID #B26050315, Denise Copeland, NextGen Realty Services. BeachesMLS
- $699,5004 bd2 ba2.3k sqft1225 SW Magnolia Bluff Drive, Palm City, FL 34990For SaleMLS ID #B26057516, Peter Hibberd, Real Estate of Florida Broward County Inc.. BeachesMLS
