BACK ON THE MARKET WITH BIG PRICE IMPROVEMENT! This beautifully updated Palm City property was under contract with buyers whose purchase was contingent upon selling their own home. When their home didn't sell, the transaction was unable to close creating a second chance for a fortunate new buyer. Nestled on a peaceful cul-de-sac, this 4-bedroom, 2-bath split floor plan features a new metal roof, rich wood flooring, a surround-sound living area, and a renovated gourmet kitchen with granite countertops, abundant cabinetry, two breakfast bars, and an oversized pantry. Step outside to a screened patio overlooking a fenced Astroturf dog run, while the spacious backyard offers room for a pool. Car enthusiasts and hobbyists will appreciate garage space for up to five vehicles plus a workshop. Car enthusiasts and hobbyists will appreciate garage space for up to five vehicles plus a workshop, along with dual driveways, a generator hookup, and expansive attic storage. Located in a top-rated school district, this home offers the perfect combination of quality, privacy, comfort, and convenience.
For sale
$699,500
1225 SW Magnolia Bluff Drive, Palm City, FL 34990
4beds
2,375sqft
:
Get pre-qualified$4,583/mo
Single Family Residence
Built in 1993
0.5 Acres Lot
$659,800 Zestimate®
$295/sqft
$21/mo HOA
What's special
Granite countertopsNew metal roofSpacious backyardRenovated gourmet kitchenFenced astroturf dog runPeaceful cul-de-sacRich wood flooring
- 12 days |
- 1,377 |
- 82 |
Likely to sell faster than
Zillow last checked:
Listing updated:
Listed by:
Peter Hibberd 954-296-7006,
Real Estate of Florida Broward County Inc.
Source: BeachesMLS,MLS#: B26057516 Originating MLS: BeachesMLS
Originating MLS: BeachesMLSFacts & features
Interior
Bedrooms & bathrooms
- Bedrooms: 4
- Bathrooms: 2
- Full bathrooms: 2
- Main level bathrooms: 2
- Main level bedrooms: 4
Primary bedroom
- Level: Main
- Area: 242
- Dimensions: 22 X 11
Kitchen
- Level: Main
- Area: 140
- Dimensions: 14 X 10
Living room
- Level: Main
- Area: 242
- Dimensions: 22 X 11
Heating
- Central, Electric
Cooling
- Central Air, Ceiling Fan(s), Electric
Appliances
- Included: Cooktop, Dryer, Dishwasher, Electric Range, Electric Water Heater, Disposal, Microwave, Oven, Refrigerator, Water Heater
- Laundry: Inside, Laundry Closet
Features
- Breakfast Bar, Breakfast Area, Bathtub, Cathedral Ceiling(s), Dual Sinks, Garden Tub/Roman Tub, High Ceilings, Kitchen Island, Living/Dining Room, Pantry, Split Bedrooms, Soaking Tub, Separate Shower, Vaulted Ceiling(s), Walk-In Closet(s)
- Flooring: Carpet, Ceramic Tile, Wood
- Windows: Blinds, Drapes, Plantation Shutters
- Has fireplace: No
Interior area
- Total structure area: 4,187
- Total interior livable area: 2,375 sqft
Video & virtual tour
Property
Parking
- Total spaces: 15
- Parking features: Attached, Covered, Garage, Golf Cart Garage, Garage Door Opener, RV Access/Parking
- Attached garage spaces: 5
- Uncovered spaces: 10
Accessibility
- Accessibility features: None
Features
- Levels: Multi/Split,One
- Stories: 1
- Entry location: Entry Level Living Area Y
- Patio & porch: Covered, Patio, Screened
- Exterior features: Outdoor Living Area
- Has view: Yes
- View description: Pond
- Has water view: Yes
- Water view: Pond
- Waterfront features: None
Lot
- Size: 0.5 Acres
Details
- Parcel number: 013840009000000808
- Zoning: Res
- Special conditions: Standard
Construction
Type & style
- Home type: SingleFamily
- Architectural style: Ranch
- Property subtype: Single Family Residence
Materials
- Block
- Roof: Metal
Condition
- Resale
- New construction: No
- Year built: 1993
Utilities & green energy
- Electric: 3 Phase
- Sewer: Septic Tank
- Water: Public, Well
- Utilities for property: Cable Available, Water Available
Community & HOA
Community
- Features: Home Owners Association
- Security: Closed Circuit Camera(s)
- Subdivision: MAGNOLIA BLUFF
HOA
- Has HOA: Yes
- Amenities included: None
- Services included: Common Areas
- HOA fee: $21 monthly
Location
- Region: Palm City
Financial & listing details
- Price per square foot: $295/sqft
- Tax assessed value: $611,400
- Annual tax amount: $10,113
- Date on market: 7/28/2026
- Listing terms: Cash,Conventional,VA Loan
Estimated market value
$659,800
$627,000 - $693,000
$4,006/mo
Price history
| Date | Event | Price |
|---|---|---|
| 7/28/2026 | Price change | $699,500-9.7%$295/sqft |
Source:  BeachesMLS #B26057516 Report a problem BeachesMLS #B26057516 Report a problem | ||
| 1/7/2026 | Price change | $775,000-2.8%$326/sqft |
Source: BeachesMLS #RX-11128271 Report a problem | ||
| 10/27/2025 | Price change | $797,000-1%$336/sqft |
Source: BeachesMLS #RX-11128271 Report a problem | ||
| 10/4/2025 | Listed for sale | $805,000+47.7%$339/sqft |
Source: BeachesMLS #RX-11128271 Report a problem | ||
| 2/18/2024 | Listing removed | -- |
Source: BeachesMLS #RX-10679652 Report a problem | ||
| 2/17/2021 | Sold | $545,000-5.9%$229/sqft |
Source: BeachesMLS #R10679652 Report a problem | ||
| 2/9/2021 | Pending sale | $579,000$244/sqft |
Source: BeachesMLS #RX-10679652 Report a problem | ||
| 1/16/2021 | Contingent | $579,000$244/sqft |
Source: BeachesMLS #RX-10679652 Report a problem | ||
| 12/24/2020 | Listed for sale | $579,000+141.3%$244/sqft |
Source: McAlister Properties LLC #RX-10679652 Report a problem | ||
| 12/2/2010 | Sold | $240,000+18.3%$101/sqft |
Source: Public Record Report a problem | ||
| 9/28/2001 | Sold | $202,800$85/sqft |
Source: Public Record Report a problem | ||
Public tax history
| Year | Property taxes | Tax assessment |
|---|---|---|
| 2025 | $10,113 -1.2% | $611,400 +4.5% |
| 2024 | $10,240 +6.8% | $584,938 +10% |
| 2023 | $9,585 +13.4% | $531,762 +10% |
| 2022 | $8,451 +147.3% | $483,420 +124% |
| 2021 | $3,417 +3% | $215,778 +1.4% |
| 2020 | $3,317 +1.3% | $212,799 +2.3% |
| 2019 | $3,273 | $208,016 +1.9% |
| 2018 | $3,273 +2.6% | $204,136 +2.1% |
| 2017 | $3,189 | $199,938 +2.1% |
| 2016 | -- | $195,826 +0.7% |
| 2015 | -- | $194,464 +0.8% |
| 2014 | -- | $192,921 +1.5% |
| 2013 | -- | $190,070 -1.1% |
| 2012 | -- | $192,180 -7.5% |
| 2011 | -- | $207,720 -10.3% |
| 2010 | -- | $231,510 -25% |
| 2009 | -- | $308,660 -2% |
| 2008 | -- | $315,092 +3% |
| 2007 | $3,521 -1.3% | $305,913 +2.5% |
| 2006 | $3,566 | $298,453 +6.9% |
| 2005 | -- | $279,070 +35.9% |
| 2004 | $3,779 | $205,330 |
| 2003 | $3,779 +3% | $205,330 +3.6% |
| 2002 | $3,669 +34% | $198,213 +15% |
| 2001 | $2,737 +2.9% | $172,401 +3% |
| 2000 | $2,660 +3.6% | $167,380 +2.7% |
| 1999 | $2,568 | $162,980 |
Find assessor info on the county website
Monthly payment
Est. payment
Payment breakdown
Explore the cost of this home by adjusting the details. Changes won't be saved.Climate risks
Neighborhood: 34990
Nearby schools
GreatSchools rating
- 9/10Bessey Creek Elementary SchoolGrades: PK-5Distance: 1.2 mi
- 8/10Hidden Oaks Middle SchoolGrades: 6-8Distance: 2 mi
- 6/10Martin County High SchoolGrades: 9-12Distance: 2.9 mi
Schools provided by the listing agent
- Elementary: Bessey Creek
- Middle: Hidden Oaks
- High: Martin County
Source: BeachesMLS. This data may not be complete. We recommend contacting the local school district to confirm school assignments for this home.
- $510,0003 bd2 ba1.5k sqft1102 SW Pine Tree Ln, Palm City, FL 34990Sold
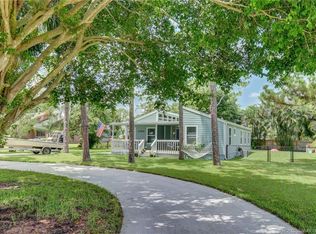
- $631,8003 bd2 ba2.3k sqft1122 SW Pine Tree Ln, Palm City, FL 34990Off Market
- $703,6003 bd2 ba2.3k sqft1205 SW Magnolia Bluff Dr, Palm City, FL 34990Off Market
- $680,1003 bd2 ba2.2k sqft1226 SW Magnolia Bluff Dr, Palm City, FL 34990Off Market
- $490,0003 bd2 ba1.3k sqft1082 SW Pine Tree Ln, Palm City, FL 34990Sold
- $586,7003 bd3 ba2.6k sqft1142 SW Pine Tree Ln, Palm City, FL 34990Off Market
- $696,9003 bd3 ba2.3k sqft1186 SW Magnolia Bluff Dr, Palm City, FL 34990Off Market
- $452,2003 bd2 ba2k sqft1062 SW Pine Tree Ln, Palm City, FL 34990Off Market
A local agent can set up tours, give advice and negotiate with sellers.
A local lender can help you make sure your offer is ready when you are.
Similar homes
- $730,0004 bd2 ba2.4k sqft2108 SW Oakwater Pt, Palm City, FL 34990For Sale

 MLS ID #B26058559, Corinne Misenar, William Raveis Florida, LLC. BeachesMLS
 - $685,0003 bd2 ba2k sqft1163 SW Sundew Court, Palm City, FL 34990For Sale
 MLS ID #B26048570, Matthew T Walsh, Illustrated Properties LLC (Jupiter). BeachesMLS
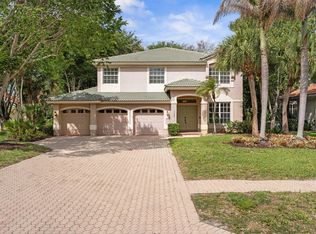
 - $720,0004 bd3 ba2.8k sqft5020 SW Elk River Court, Palm City, FL 34990For Sale
 MLS ID #B26016864, Danielle Miller, The Brokerage Treasure Coast. BeachesMLS
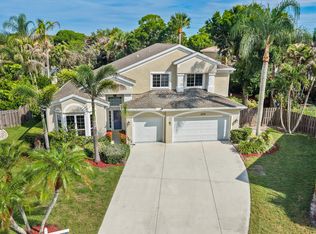
 - $739,0004 bd3 ba3k sqft3070 SW Captiva Court, Palm City, FL 34990For Sale
 MLS ID #B26040466, Rebecca Russotti, Premier Brokers International. BeachesMLS
 - $990,0004 bd4 ba2.9k sqft3247 SW BESSEY CREEK Trail, Palm City, FL 34990For SaleMLS ID #B26059550, Judith Serna, Paradise Homes Realty of the Treasure Coast. BeachesMLS
- $645,0004 bd3 ba2.5k sqft2750 SW Cornell Avenue, Palm City, FL 34990For SaleMLS ID #B26031960, John Morrow, Nicklaus Vance. BeachesMLS
- $885,0004 bd3 ba2.6k sqft5232 SW Bimini Circle N, Palm City, FL 34990For SaleMLS ID #B26049969, Richard Ruiz, Icon Realty Advisors LLC. BeachesMLS
- $489,0003 bd3 ba1.7k sqft2195 SW Shoal Creek Trace, Palm City, FL 34990For SaleMLS ID #B26057985, Jeannie Jacobson, RE/MAX Gold. BeachesMLS
- $888,0003 bd3 ba2.5k sqft4801 SW Gossamer Circle, Palm City, FL 34990For SaleMLS ID #B26023326, Lisa K Archuletta, NextHome Treasure Coast. BeachesMLS
- $735,0005 bd5 ba3.5k sqft1428 SE Summit Trail, Stuart, FL 34997For SaleMLS ID #B26061240, Bryce Miranda, Keller Williams Realty Of The Treasure Coast. BeachesMLS
- $524,9003 bd3 ba2.3k sqft2783 SW Butterfly Lane, Palm City, FL 34990For SaleMLS ID #B26010505, Dan Igo, The Corcoran Group. BeachesMLS
- $491,0003 bd2 ba1.9k sqft1866 SE HANBY Avenue, Port St Lucie, FL 34952For SaleMLS ID #B26058899, Andrea Anicito, LYNQ Real Estate. BeachesMLS
- $800,0004 bd3 ba2.4k sqft8780 SW Fishermans Wharf Drive, Stuart, FL 34997For SaleMLS ID #B26048291, Julie A Cline PA, RE/MAX of Stuart. BeachesMLS
- $669,0003 bd2 ba2.6k sqft3221 SE Quay Street, Port St Lucie, FL 34984For SaleMLS ID #B26039004, Sarah M Taylor, Local Exposure Realty. BeachesMLS
- $650,0003 bd2 ba1.9k sqft4603 NW RED MAPLE Drive, Jensen Beach, FL 34957For SaleMLS ID #B26059762, John Foley, Keyes Co. BeachesMLS
- $669,0004 bd3 ba2.2k sqft6001 S Citrus Avenue, Fort Pierce, FL 34982For SaleMLS ID #B26040083, Laura Krecic, The Brokerage Treasure Coast. BeachesMLS
- $607,0004 bd3 ba2.6k sqft5476 NW BOYDGA Avenue, Port St Lucie, FL 34986For SaleMLS ID #B26056688, Heather Lin Price, The Price is Right Real Estate LLC. BeachesMLS
- $765,0003 bd2 ba2.4k sqft508 SW Bradshaw Circle, Port St Lucie, FL 34953For SaleMLS ID #B26020110, Matthew Grant, Keller Williams Realty of PSL. BeachesMLS
- $534,9993 bd3 ba2.4k sqft5532 SE GRAHAM Drive, Stuart, FL 34997For SaleMLS ID #B26061509, Heidi Sanchez, Coldwell Banker Paradise. BeachesMLS
- $670,0005 bd4 ba2.9k sqft5606 Silver Oak Drive, Fort Pierce, FL 34982For SaleMLS ID #B26025255, Nancy Janette Taylor, Coldwell Banker Realty. BeachesMLS
