GORGEOUS Treasure Coast home close to Intercoastal, expressway and Crosstown Parkway. This thoughtfully designed single-story residence in Indian River Estates , offering 2,901 square feet of finished living space perfectly suited for those seeking comfort and functionality. This five-bedroom, four-bathroom home provides ample room for diverse living arrangements, whether you're establishing a primary residence or seeking a property with excellent versatility. The floor plan flows naturally across one level, eliminating stairs and promoting ease of movement throughout the home. A two-car garage adds convenient parking and storage options for your vehicles and belongings.ON 3/4 OF AN ACRE - LOW TAXES - LOW INSURANCE
For sale
Price cut: $5K (7/23)
$670,000
5606 Silver Oak Drive, Fort Pierce, FL 34982
5beds
2,901sqft
Single Family Residence
Built in 2004
0.76 Acres Lot
$650,300 Zestimate®
$231/sqft
$-- HOA
What's special
Two-car garageFive-bedroom four-bathroom homeSingle-story residence
- 123 days
- 496
- 41
Zillow last checked:
Listing updated:
Listed by:
Nancy Janette Taylor 772-403-3764,
Coldwell Banker Realty,
Laurie Barfield 772-631-3364,
Coldwell Banker Realty
Source: BeachesMLS,MLS#: B26025255 Originating MLS: BeachesMLS
Originating MLS: BeachesMLSFacts & features
Interior
Bedrooms & bathrooms
- Bedrooms: 5
- Bathrooms: 4
- Full bathrooms: 4
- Main level bathrooms: 4
- Main level bedrooms: 5
Primary bedroom
- Length: 1713
Kitchen
- Length: 1510.7
Living room
- Length: 1924
Heating
- Central, Electric
Cooling
- Central Air, Ceiling Fan(s), Electric
Appliances
- Included: Dishwasher, ENERGY STAR Qualified Dishwasher, ENERGY STAR Qualified Dryer, ENERGY STAR Qualified Refrigerator, ENERGY STAR Qualified Washer, Electric Range, Electric Water Heater, Disposal, Microwave, Refrigerator, Vented Exhaust Fan, Water Heater, Washer
- Laundry: Inside, Laundry Room, Laundry Tub
Features
- Breakfast Area, Bathtub, Closet Cabinetry, Cathedral Ceiling(s), Dining Area, Separate/Formal Dining Room, Dual Sinks, Entrance Foyer, Family/Dining Room, Garden Tub/Roman Tub, High Ceilings, Pantry, Split Bedrooms, Soaking Tub, Separate Shower, Vaulted Ceiling(s), Walk-In Closet(s)
- Flooring: Ceramic Tile, Tile
- Windows: Blinds
- Has fireplace: No
Interior area
- Total structure area: 3,711
- Total interior livable area: 2,901 sqft
Video & virtual tour
Property
Parking
- Total spaces: 12
- Parking features: Attached, Circular Driveway, Concrete, Driveway, Garage, Garage Door Opener, RV Access/Parking
- Attached garage spaces: 2
- Uncovered spaces: 10
Accessibility
- Accessibility features: None
Features
- Levels: One
- Stories: 1
- Patio & porch: Glass Enclosed, Patio, Porch, Screened
- Exterior features: Barbecue, Lighting, Outdoor Living Area, RV Hookup, Porch, Room For Pool
- Fencing: Back Yard,Chain Link,Electric,Fenced,Full,Front Yard,Gate
Lot
- Size: 0.76 Acres
- Features: Landscaped, Oversized Lot, Many Trees, Sprinklers Automatic, Sprinkler System
Details
- Additional structures: Pergola
- Parcel number: 340260702910002
- Zoning: RS-3 - Cou
- Special conditions: Standard
Construction
Type & style
- Home type: SingleFamily
- Architectural style: Ranch,Traditional
- Property subtype: Single Family Residence
Materials
- Block, Concrete, Stucco
- Roof: Aluminum,Metal
Condition
- Resale,Updated/Remodeled
- New construction: No
- Year built: 2004
Utilities & green energy
- Sewer: Septic Tank
- Water: Public
- Utilities for property: Cable Available, Electricity Available, Other, Water Connected
Green energy
- Energy efficient items: Appliances
Community & HOA
Community
- Security: Security Fence, Security Lights
- Subdivision: INDIAN RIVER ESTATES UNIT 6
HOA
- Has HOA: No
Location
- Region: Fort Pierce
Financial & listing details
- Price per square foot: $231/sqft
- Tax assessed value: $184,196
- Annual tax amount: $3,189
- Date on market: 5/9/2026
- Cumulative days on market: 124 days
- Listing terms: Cash,1031 Exchange,FHA,VA Loan
- Electric utility on property: Yes
- Road surface type: Asphalt
Estimated market value
$650,300
$618,000 - $683,000
$3,358/mo
Price history
| Date | Event | Price |
|---|---|---|
| 7/23/2026 | Price change | $670,000-0.7%$231/sqft |
Source:  BeachesMLS #B26025255 Report a problem BeachesMLS #B26025255 Report a problem | ||
| 5/9/2026 | Listed for sale | $675,000+176.6%$233/sqft |
Source: BeachesMLS #B26025255 Report a problem | ||
| 8/27/2015 | Sold | $244,000-0.3%$84/sqft |
Source:  Martin County REALTORS® of the Treasure Coast (MCRTC) #M383294 Report a problem Martin County REALTORS® of the Treasure Coast (MCRTC) #M383294 Report a problem | ||
| 7/28/2015 | Listed for sale | $244,750+26.8%$84/sqft |
Source: RE/MAX of Stuart #383294 Report a problem | ||
| 4/2/2014 | Sold | $192,945+66.3%$67/sqft |
Source: BeachesMLS #R9997143 Report a problem | ||
| 7/2/2013 | Sold | $116,000-33.7%$40/sqft |
Source: Public Record Report a problem | ||
| 11/2/2011 | Listing removed | $175,000$60/sqft |
Source: Century 21 Silva & Associates #R3189938 Report a problem | ||
| 4/16/2011 | Listed for sale | $175,000-36.4%$60/sqft |
Source: Century 21 Silva & Associates #R3189938 Report a problem | ||
| 10/15/2004 | Sold | $275,000$95/sqft |
Source: Public Record Report a problem | ||
Public tax history
| Year | Property taxes | Tax assessment |
|---|---|---|
| 2025 | $3,190 +5.9% | $184,196 +2.9% |
| 2024 | $3,013 +2.3% | $179,005 +3% |
| 2023 | $2,945 -8.9% | $173,792 +3% |
| 2022 | $3,233 +0.1% | $168,731 +3% |
| 2021 | $3,230 +0.4% | $163,817 +1.4% |
| 2020 | $3,216 | $161,556 +2.3% |
| 2019 | $3,216 +1.3% | $157,924 +1.9% |
| 2018 | $3,174 +6.2% | $154,980 -40.7% |
| 2017 | $2,988 +1.1% | $261,400 +14.2% |
| 2016 | $2,956 +2.6% | $228,800 +19.1% |
| 2015 | $2,882 -18% | $192,100 +15.7% |
| 2014 | $3,514 | $166,000 +4.5% |
| 2013 | -- | $158,900 +1% |
| 2012 | -- | $157,300 -4.7% |
| 2011 | -- | $165,100 -9.1% |
| 2010 | -- | $181,600 -10.1% |
| 2009 | -- | $202,100 -19.9% |
| 2008 | -- | $252,400 -11.1% |
| 2007 | -- | $283,786 +2.5% |
| 2006 | -- | $276,864 +3% |
| 2005 | -- | $268,800 +1073.8% |
| 2004 | -- | $22,900 |
| 2003 | -- | -- |
| 2002 | -- | -- |
Find assessor info on the county website
Monthly payment
Est. payment
Payment breakdown
Explore the cost of this home by adjusting the details. Changes won't be saved.Climate risks
Neighborhood: Indian River Estates

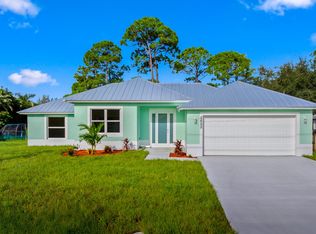
Similar homes
- $725,0004 bd4 ba3.6k sqft601 Dark Hammock Road, Fort Pierce, FL 34947For Sale
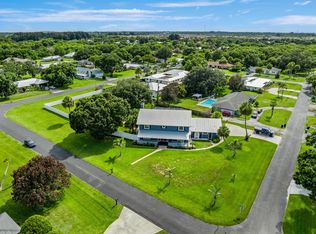
 MLS ID #B26053913, Christian Parsons, Keyes Co. BeachesMLS
 - $549,0003 bd2 ba2.6k sqft3601 Cottonwood Drive, Fort Pierce, FL 34981For Sale
 MLS ID #B26069425, Robert L O'Neal Jr, Southern Key Realty. BeachesMLS
 - $625,0004 bd3 ba2.3k sqft6462 NW Colgate Street, Port St Lucie, FL 34986For Sale
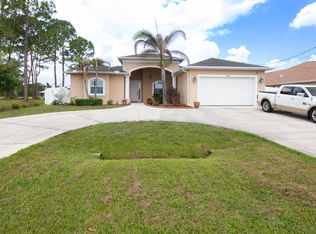 MLS ID #B26046899, Benito M. Permuy, Southern Key Realty. BeachesMLS
 - $649,0003 bd4 ba2.6k sqft923 SW Grand Reserves Boulevard, Port St Lucie, FL 34986For Sale
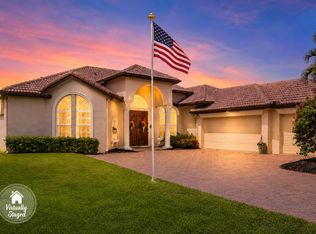 MLS ID #B26048071, Robert Johnson, Southern Key Realty. BeachesMLS
 - $590,0004 bd3 ba2.3k sqft5784 NW WESLEY Road, Port St Lucie, FL 34986For SaleMLS ID #B26060383, Chadria Armstrong, RE/MAX Gold. BeachesMLS
- $559,9005 bd3 ba2.6k sqft2621 SW Feather Terrace, Port St Lucie, FL 34953For SaleMLS ID #B26073109, Febsheka Campbell-Dunn, Real Estate Solutions Today. BeachesMLS
- $545,0004 bd3 ba3k sqft286 NW Bayshore Boulevard, Port St Lucie, FL 34983For SaleMLS ID #B26051145, Christian Parsons, Keyes Co. BeachesMLS
- $679,0003 bd3 ba2.4k sqft604 SE Monteiro Drive, Port St Lucie, FL 34984For SaleMLS ID #B26050315, Denise Copeland, NextGen Realty Services. BeachesMLS
- $599,0004 bd4 ba2.5k sqft1402 SW Bent Pine Cove, Port St Lucie, FL 34986For SaleMLS ID #B26064966, Jennifer Noel, RE/MAX Gold. BeachesMLS
- $865,0003 bd2 ba2.1k sqft108 Carlisle Lane, Port St Lucie, FL 34952For SaleMLS ID #B26026297, Richard L. McKinney, RE/MAX Gold. BeachesMLS
- $535,0004 bd3 ba2.6k sqft1640 SW Burlington Street, Port St Lucie, FL 34984For SaleMLS ID #B26047145, Carline Jeannot, LYNQ Real Estate. BeachesMLS
- $579,9004 bd3 ba2.4k sqft2301 SW Lawford Street, Port St Lucie, FL 34953For SaleMLS ID #R11166300, Ivan Neil Danziger, REDFIN CORPORATION. BeachesMLS
- $575,0003 bd3 ba2.6k sqft3608 TWIN LAKES Terrace, Fort Pierce, FL 34951For SaleMLS ID #B26059832, Zachary J. Leider, One Sotheby's Intl. Realty. BeachesMLS
- $659,0003 bd4 ba2.4k sqft224 Oak Hammock Circle SW, Vero Beach, FL 32962For SaleMLS ID #B26048671, Marguerite S Hewett, Berkshire Hathaway Florida. BeachesMLS
- $599,0003 bd3 ba2.6k sqft9029 One Putt Place, Port St Lucie, FL 34986For SaleMLS ID #R11160521, Christine Lahiff, Pristine Property Group, LLC. BeachesMLS
- $999,0005 bd4 ba3.4k sqft4381 SW Gossamer Circle, Palm City, FL 34990For SaleMLS ID #B26074292, Claudia Silva, Ferrarri International Realty. BeachesMLS
- $465,0004 bd2 ba2.1k sqft6988 NW Hartney Way, Port St Lucie, FL 34983For SaleMLS ID #B26008348, Friskot Dessalines, Preferred Properties Int'l Rea. BeachesMLS
- $630,0004 bd3 ba2.5k sqft2750 SW Cornell Avenue, Palm City, FL 34990For SaleMLS ID #B26031960, John Morrow, Nicklaus Vance. BeachesMLS
- $685,0003 bd2 ba2k sqft1163 SW Sundew Court, Palm City, FL 34990For SaleMLS ID #B26048570, Matthew T Walsh, Illustrated Properties. BeachesMLS
- $571,0005 bd4 ba2.7k sqft2241 SW Abalon Circle, Port St Lucie, FL 34953For SaleMLS ID #B26045975, Rebekah Scott, Blue Marlin Real Estate. BeachesMLS
