Exceptional DiVosta-built lakefront home situated on a premium homesite at the end of a quiet street in the highly sought-after gated community of Veranda Gardens. This beautifully maintained 3-bedroom, 3-bath residence with a spacious 3-car garage showcases the quality craftsmanship and thoughtful design DiVosta is known for. Built with CBS construction and impact glass throughout, this home offers peace of mind, energy efficiency, and lasting value. The open-concept split floor plan is filled with natural light and features a gourmet kitchen with natural gas, spacious living and dining areas, and seamless access to the covered screened lanai overlooking tranquil lake views. The luxurious owner's suite provides a private retreat, while two additional bedrooms and baths offer ideal accommodations for family and guests. Additional highlights include a natural gas tankless water heater, beautifully landscaped grounds, and an oversized lakefront homesite offering exceptional privacy. Veranda Gardens residents enjoy resort-style amenities including a clubhouse, fitness center, heated pool and spa, tennis and pickleball courts, scenic walking trails, and beautifully maintained green spaces. Ideally located just minutes from I-95, the Florida Turnpike, Cleveland Clinic Tradition Hospital, shopping, dining, golf, and the Treasure Coast's beautiful beaches. This is a rare opportunity to own one of the community's desirable DiVosta homes in an outstanding waterfront setting.
For sale
Price cut: $20K (7/27)
$679,000
604 SE Monteiro Drive, Port St Lucie, FL 34984
3beds
2,488sqft
Single Family Residence
Built in 2018
9,670 Square Feet Lot
$-- Zestimate®
$273/sqft
$333/mo HOA
What's special
Open-concept split floor planBeautifully landscaped groundsFilled with natural lightImpact glass throughout
- 38 days |
- 324 |
- 15 |
Zillow last checked:
Listing updated:
Listed by:
Denise Copeland 561-308-0007,
NextGen Realty Services
Source: BeachesMLS,MLS#: B26050315 Originating MLS: BeachesMLS
Originating MLS: BeachesMLSFacts & features
Interior
Bedrooms & bathrooms
- Bedrooms: 3
- Bathrooms: 3
- Full bathrooms: 3
- Main level bathrooms: 3
- Main level bedrooms: 3
Primary bedroom
- Description: Custom tray ceiling with recessed programable lighting
- Level: First
- Area: 252
- Dimensions: 14 X 18
Bedroom 2
- Level: First
- Area: 182
- Dimensions: 13 X 14
Bedroom 3
- Level: First
- Area: 121
- Dimensions: 11 X 11
Den
- Level: First
- Area: 156
- Dimensions: 12 X 13
Kitchen
- Description: Oversized granite island
- Level: First
- Area: 247
- Dimensions: 13 X 19
Living room
- Level: First
- Area: 480
- Dimensions: 20 X 24
Heating
- Central, Electric
Cooling
- Central Air, Ceiling Fan(s), Electric
Appliances
- Included: Cooktop, Dryer, Dishwasher, Gas Cooktop, Disposal, Gas Water Heater, Ice Maker, Microwave, Oven, Refrigerator, Tankless Water Heater, Water Heater, Wine Refrigerator
- Laundry: Inside, Laundry Room
Features
- Dining Area, Separate/Formal Dining Room, Dual Sinks, Eat-in Kitchen, High Ceilings, Kitchen Island, Kitchen/Dining Combo, Pantry, Split Bedrooms, Storage, Walk-In Closet(s), Instant Hot Water, Bar
- Flooring: Carpet, Tile, Wood
- Windows: Storm Window(s)
- Has fireplace: No
Interior area
- Total structure area: 3,382
- Total interior livable area: 2,488 sqft
Video & virtual tour
Property
Parking
- Total spaces: 6
- Parking features: Attached, Driveway, Garage, Garage Door Opener, Paver Block
- Attached garage spaces: 3
- Uncovered spaces: 3
Accessibility
- Accessibility features: None
Features
- Levels: One
- Stories: 1
- Patio & porch: Covered, Patio, Porch, Screened
- Exterior features: Outdoor Living Area, Room For Pool
- Pool features: Association
- Has view: Yes
- View description: Lake, Water
- Has water view: Yes
- Water view: Lake,Water
- Waterfront features: Lake Front
Lot
- Size: 9,670 Square Feet
- Features: Landscaped, Oversized Lot, Sprinklers Automatic, Sprinkler System, < 1/4 Acre
Details
- Parcel number: 44340100430007
- Zoning: RS-2-P
- Special conditions: Standard
Construction
Type & style
- Home type: SingleFamily
- Architectural style: Ranch
- Property subtype: Single Family Residence
Materials
- Block, Stucco
- Foundation: Concrete Perimeter, Slab
- Roof: Barrel,Tile
Condition
- Resale
- New construction: No
- Year built: 2018
Details
- Builder name: DiVosta Homes
Utilities & green energy
- Electric: Circuit Breakers
- Sewer: Public Sewer
- Water: Public
- Utilities for property: Cable Connected, Electricity Connected, Sewer Connected, Underground Utilities, Water Connected
Community & HOA
Community
- Features: Home Owners Association, Gated, Property Manager On-Site, Street Lights, Sidewalks
- Security: Security System Owned, Gated Community, Smoke Detector(s)
- Subdivision: VERANDA PLAT NO 4 VERANDA GARDENS WEST PHASE 2
HOA
- Has HOA: Yes
- Amenities included: Basketball Court, Bocce Court, Clubhouse, Community Kitchen, Fitness Center, Gated, Management, Picnic Area, Pickleball, Pool, Recreation Facilities, Sidewalks, Tennis Court(s), Trail(s)
- Services included: Common Areas, Maintenance Grounds, Recreation Facilities, Trash
- HOA fee: $333 monthly
- HOA name: First Service Residential
- HOA phone: 772-291-6364
Location
- Region: Port Saint Lucie
Financial & listing details
- Price per square foot: $273/sqft
- Tax assessed value: $396,568
- Annual tax amount: $10,187
- Date on market: 7/10/2026
- Cumulative days on market: 39 days
- Listing terms: Cash,Conventional,FHA,VA Loan
- Electric utility on property: Yes
Estimated market value
Not available
Estimated sales range
Not available
Not available
Price history
| Date | Event | Price |
|---|---|---|
| 7/27/2026 | Price change | $679,000-2.9%$273/sqft |
Source:  BeachesMLS #B26050315 Report a problem BeachesMLS #B26050315 Report a problem | ||
| 7/10/2026 | Listed for sale | $699,000+67.3%$281/sqft |
Source: BeachesMLS #B26050315 Report a problem | ||
| 5/1/2018 | Sold | $417,900$168/sqft |
Source: Public Record Report a problem | ||
Public tax history
| Year | Property taxes | Tax assessment |
|---|---|---|
| 2025 | $10,187 +2.5% | $396,568 +2.9% |
| 2024 | $9,940 +1.5% | $385,392 +3% |
| 2023 | $9,795 +2.4% | $374,167 +3% |
| 2022 | $9,568 +0.1% | $363,269 +3% |
| 2021 | $9,557 -0.9% | $352,689 +1.4% |
| 2020 | $9,639 | $347,820 +2.3% |
| 2019 | $9,639 +0.5% | $340,000 +1136.4% |
| 2018 | $9,591 +279.1% | $27,500 +96.4% |
| 2017 | $2,530 +19.4% | $14,000 +16.7% |
| 2016 | $2,118 | $12,000 |
Find assessor info on the county website
Monthly payment
Est. payment
Payment breakdown
Explore the cost of this home by adjusting the details. Changes won't be saved.Climate risks
Neighborhood: Southbend Lakes
Nearby schools
GreatSchools rating
- 9/10Morningside Elementary SchoolGrades: PK-5Distance: 4.7 mi
- 7/10Southport Middle SchoolGrades: 6-8Distance: 4.2 mi
- 4/10Port St. Lucie High SchoolGrades: 9-12Distance: 7 mi
Schools provided by the listing agent
- Elementary: Windmill Point
- Middle: Southport
- High: Treasure Coast
Source: BeachesMLS. This data may not be complete. We recommend contacting the local school district to confirm school assignments for this home.
- $598,7003 bd3 ba2.5k sqft600 Monteiro Dr, Port Saint Lucie, FL 34953Off Market
- $595,9003 bd3 ba2.8k sqft600 SE Monteiro Dr, Port Saint Lucie, FL 34984Off Market
- $573,9003 bd3 ba2.5k sqft608 SE Monteiro Dr, Port Saint Lucie, FL 34984Off Market

- $550,5008,625 sqft612 SE Monteiro Dr, Port Saint Lucie, FL 34984Off Market
- $728,5003 bd3 ba2.5k sqft596 SE Monteiro Dr, Port Saint Lucie, FL 34984Off Market
- $820,0004 bd4 ba3.8k sqft605 SE Monteiro Dr, Port Saint Lucie, FL 34984Sold
- $589,2003 bd3 ba2.4k sqft616 SE Monteiro Dr, Port Saint Lucie, FL 34984Off Market
- $614,5003 bd3 ba2.4k sqft609 SE Monteiro Dr, Port Saint Lucie, FL 34984Off Market
A local agent can set up tours, give advice and negotiate with sellers.
A local lender can help you make sure your offer is ready when you are.
Similar homes
- $650,0004 bd2 ba1.8k sqft770 SE Courances Drive, Port St Lucie, FL 34984For Sale

 MLS ID #B26056539, Pamella Queiroga, Douglas Elliman. BeachesMLS
 - $534,9903 bd3 ba2.1k sqft786 SE Courances Drive, Port St Lucie, FL 34984For Sale
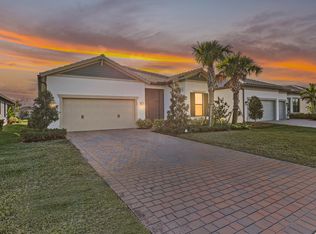 MLS ID #B26025727, Kelly Lynne McCarthy, EXP Realty LLC. BeachesMLS
 - $439,9003 bd2 ba1.6k sqft560 SE Monet Drive, Port St Lucie, FL 34984For Sale
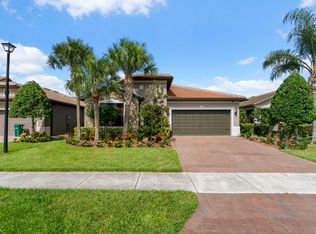 MLS ID #B26039666, Elise Danielian, Lang Realty. BeachesMLS
 - $699,5004 bd2 ba2.3k sqft1225 SW Magnolia Bluff Drive, Palm City, FL 34990For Sale
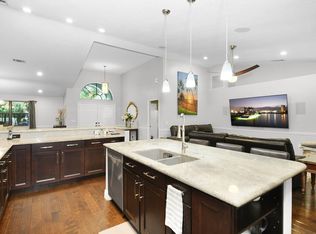 MLS ID #B26057516, Peter Hibberd, Real Estate of Florida Broward County Inc.. BeachesMLS
 - $765,0003 bd2 ba2.4k sqft508 SW Bradshaw Circle, Port St Lucie, FL 34953For SaleMLS ID #B26020110, Matthew Grant, Keller Williams Realty of PSL. BeachesMLS
- $520,0003 bd2 ba2.1k sqft3273 SE W Snow Road, Port St Lucie, FL 34984For SaleMLS ID #B26058875, Crystal M Moore, Dominion Realty Group. BeachesMLS
- $795,0004 bd3 ba2.5k sqft2480 SW BERRY PARK Circle, Palm City, FL 34990For SaleMLS ID #B26061340, James G McLane, Blue Ocean Realty LLC. BeachesMLS
- $699,0003 bd3 ba2k sqft7120 Shanas Trail, Port St Lucie, FL 34952For SaleMLS ID #B26040223, George R Arnold Jr, Sand Dollar Realty Group. BeachesMLS
- $685,0003 bd2 ba2k sqft1163 SW Sundew Court, Palm City, FL 34990For SaleMLS ID #B26048570, Matthew T Walsh, Illustrated Properties LLC (Jupiter). BeachesMLS
- $649,9903 bd3 ba2.1k sqft10841 SW Sunray Street, Port St Lucie, FL 34987For SaleMLS ID #B26048416, Susan DeMaille, Echo Fine Properties. BeachesMLS
- $845,0003 bd3 ba2.4k sqft941 SW Sea Green Street, Palm City, FL 34990For SaleMLS ID #B26036945, Teresa Turrin, RE/MAX Masterpiece Realty. BeachesMLS
- $730,0004 bd2 ba2.4k sqft2108 SW Oakwater Pt, Palm City, FL 34990For SaleMLS ID #B26058559, Corinne Misenar, William Raveis Florida, LLC. BeachesMLS
- $689,0004 bd3 ba2.3k sqft12200 SW SANDPIPER Way, Port St Lucie, FL 34987For SaleMLS ID #B26056102, Stephanie Gagnon, The Keyes Company. BeachesMLS
- $649,0003 bd4 ba2.6k sqft923 SW Grand Reserves Boulevard, Port St Lucie, FL 34986For SaleMLS ID #B26048071, Robert Johnson, Southern Key Realty. BeachesMLS
- $579,9003 bd2 ba2k sqft2773 SE Pine Valley Street, Port St Lucie, FL 34952For SaleMLS ID #B26034790, Ryan Michael Binner, Cornerstone Coastal Realty. BeachesMLS
- $599,0004 bd4 ba2.5k sqft1402 SW Bent Pine Cove, Port St Lucie, FL 34986For SaleMLS ID #B26064966, Jennifer Noel, RE/MAX Gold. BeachesMLS
- $670,0005 bd4 ba2.9k sqft5606 Silver Oak Drive, Fort Pierce, FL 34982For SaleMLS ID #B26025255, Nancy Janette Taylor, Coldwell Banker Realty. BeachesMLS
- $599,8883 bd2 ba1.9k sqft2872 SW BRIGHTON Way, Palm City, FL 34990For SaleMLS ID #B26059116, Patrick A Stracuzzi Sr, RE/MAX Select Group. BeachesMLS
- $630,0004 bd3 ba2.5k sqft2750 SW Cornell Avenue, Palm City, FL 34990For SaleMLS ID #B26031960, John Morrow, Nicklaus Vance. BeachesMLS
- $615,0004 bd3 ba2.5k sqft1306 SW Cottonwood Cove, Port St Lucie, FL 34986For SaleMLS ID #B26034421, Amanda Kelly, Keller Williams Realty of PSL. BeachesMLS
