Premium Location, Immaculate Condition + Outstanding Value! Discover this Beautifully Re-imagined "Hampton" model Built by DiVosta Homes. The Open & Inviting floor plan is light & bright with Volume Ceilings, Gorgeous Luxury Laminate Plank Flooring & features a Large- 45'x 20' Screened Lanai overlooking peaceful water views with an Eastern exposure. The Stunning Kitchen offers White Wood Cabinetry w/soft close drawers & cabinets, Quartz Countertops, Beverage Cooler, Stainless Steel Appliances + an Induction Cook Top! Full Impact Windows, Impact Sliders ++ Accordion Shutters ensure Optimized Insurability & Security. The Guard Gated Neighborhood is Pet Friendly & Truck Friendly too! The low HOA dues fully include Cable, WIFI, Front Lawn maintenance plus access to a Community Pool, Pickleball /Tennis Courts & a Covered play area. Close to Top-Rated Martin County Schools, Quick to I-95 & the Turnpike, Historic Downtown Stuart PLUS Hutchinson Island Beaches.
For sale
$599,888
2872 SW BRIGHTON Way, Palm City, FL 34990
3beds
1,952sqft
Single Family Residence
Built in 1989
5,701 Square Feet Lot
$-- Zestimate®
$307/sqft
$400/mo HOA
What's special
Eastern exposureQuartz countertopsCommunity poolOverlooking peaceful water viewsCovered play areaAccordion shuttersStunning kitchen
- 76 days
- 325
- 8
Zillow last checked:
Listing updated:
Listed by:
Patrick A Stracuzzi Sr 772-283-9991,
RE/MAX Select Group
Source: BeachesMLS,MLS#: B26059116 Originating MLS: BeachesMLS
Originating MLS: BeachesMLSFacts & features
Interior
Bedrooms & bathrooms
- Bedrooms: 3
- Bathrooms: 2
- Full bathrooms: 2
- Main level bathrooms: 2
- Main level bedrooms: 3
Heating
- Electric
Cooling
- Central Air, Ceiling Fan(s), Electric
Appliances
- Included: Dryer, Dishwasher, Disposal, Microwave, Range, Refrigerator, Washer
- Laundry: Lower Level, Laundry Room, Laundry Tub, Sink
Features
- Breakfast Area, Bathtub, Cathedral Ceiling(s), Dual Sinks, Entrance Foyer, Eat-in Kitchen, Family/Dining Room, Main Level Primary, Split Bedrooms, Soaking Tub, Separate Shower, Walk-In Closet(s)
- Flooring: Engineered Hardwood
- Has fireplace: No
Interior area
- Total structure area: 2,393
- Total interior livable area: 1,952 sqft
Video & virtual tour
Property
Parking
- Total spaces: 2
- Parking features: Attached, Driveway, Garage
- Attached garage spaces: 2
- Has uncovered spaces: Yes
Accessibility
- Accessibility features: None
Features
- Levels: One
- Stories: 1
- Patio & porch: Patio, Screened
- Exterior features: Outdoor Living Area
- Pool features: Association
- Has view: Yes
- View description: Lake
- Has water view: Yes
- Water view: Lake
- Waterfront features: Lake Front
Lot
- Size: 5,701 Square Feet
- Features: < 1/4 Acre
Details
- Parcel number: 123840005000012707
- Zoning: PUD-R
- Special conditions: Standard
Construction
Type & style
- Home type: SingleFamily
- Architectural style: Contemporary
- Property subtype: Single Family Residence
Materials
- Concrete, Stucco
- Roof: Metal
Condition
- Resale
- New construction: No
- Year built: 1989
Details
- Builder model: HAMPTON
- Builder name: DiVosta Homes
Utilities & green energy
- Sewer: Public Sewer
- Water: Public
- Utilities for property: Cable Connected, Electricity Connected, Sewer Connected, Underground Utilities, Water Connected
Community & HOA
Community
- Features: Home Owners Association, Gated, Property Manager On-Site, Street Lights
- Security: Gated with Guard, Gated Community, Security Guard
- Subdivision: THE MEADOWS AT MARTIN DOWNS
HOA
- Has HOA: Yes
- Amenities included: Clubhouse, Management, Pool, Sidewalks
- Services included: Common Areas, Cable TV, Internet, Maintenance Grounds, Recreation Facilities, Reserve Fund, Security
- HOA fee: $400 monthly
Location
- Region: Palm City
Financial & listing details
- Price per square foot: $307/sqft
- Tax assessed value: $452,750
- Annual tax amount: $5,301
- Date on market: 8/1/2026
- Cumulative days on market: 76 days
- Listing terms: Assumable,Cash,Conventional,FHA,VA Loan
- Electric utility on property: Yes
Estimated market value
Not available
Estimated sales range
Not available
Not available
Price history
| Date | Event | Price |
|---|---|---|
| 8/1/2026 | Listed for sale | $599,8880%$307/sqft |
Source:  Martin County REALTORS® of the Treasure Coast (MCRTC) #M20056456 Report a problem Martin County REALTORS® of the Treasure Coast (MCRTC) #M20056456 Report a problem | ||
| 8/10/2025 | Listing removed | $599,900$307/sqft |
Source:  BeachesMLS #RX-11045651 Report a problem BeachesMLS #RX-11045651 Report a problem | ||
| 1/6/2025 | Listed for sale | $599,900+64.4%$307/sqft |
Source: BeachesMLS #RX-11045651 Report a problem | ||
| 11/25/2020 | Listing removed | $364,900$187/sqft |
Source: RE/MAX Ultimate Realty #RX-10649850 Report a problem | ||
| 11/25/2020 | Pending sale | $364,900+1.4%$187/sqft |
Source: RE/MAX Ultimate Realty #RX-10649850 Report a problem | ||
| 11/23/2020 | Sold | $360,000-1.3%$184/sqft |
Source: BeachesMLS #R10649850 Report a problem | ||
| 9/11/2020 | Price change | $364,900-1.4%$187/sqft |
Source: RE/MAX Ultimate Realty #RX-10649850 Report a problem | ||
| 8/26/2020 | Listed for sale | $369,900+13.9%$189/sqft |
Source: RE/MAX Ultimate Realty #RX-10649850 Report a problem | ||
| 7/5/2018 | Sold | $324,900$166/sqft |
Source: Martin County REALTORS® of the Treasure Coast (MCRTC) #M20010980 Report a problem | ||
| 4/5/2018 | Listed for sale | $324,900+27.4%$166/sqft |
Source: RE/MAX of Stuart - Palm City #M20010980 Report a problem | ||
| 5/8/2014 | Sold | $255,000-8.9%$131/sqft |
Source: Public Record Report a problem | ||
| 3/9/2014 | Listed for sale | $279,900$143/sqft |
Source: Coldwell Banker Residential Real Estate - Jupiter Beach #RX-10022567 Report a problem | ||
Public tax history
| Year | Property taxes | Tax assessment |
|---|---|---|
| 2025 | $5,301 -0.7% | $348,770 +2.9% |
| 2024 | $5,337 +2% | $338,941 +3% |
| 2023 | $5,230 +3.8% | $329,069 +3% |
| 2022 | $5,040 -0.2% | $319,485 +3% |
| 2021 | $5,051 +11% | $310,180 +9.4% |
| 2020 | $4,550 -12.2% | $283,420 +2.8% |
| 2019 | $5,185 | $275,590 +25.7% |
| 2018 | $5,185 +1577.4% | $219,225 +2.1% |
| 2017 | $309 -87.1% | $214,716 +2.1% |
| 2016 | $2,403 | $210,300 +0.5% |
| 2015 | $2,403 | $209,190 +24.2% |
| 2014 | $2,403 | $168,446 +1.7% |
| 2013 | -- | $165,710 -6.5% |
| 2012 | -- | $177,260 -2.1% |
| 2011 | -- | $181,050 -0.8% |
| 2010 | -- | $182,446 +2.7% |
| 2009 | -- | $177,624 +0.1% |
| 2008 | -- | $177,474 +3% |
| 2007 | $3,041 -2.1% | $172,304 +2.5% |
| 2006 | $3,107 | $168,101 +9.5% |
| 2005 | -- | $153,520 -1.4% |
| 2004 | $2,406 | $155,701 |
| 2003 | $2,406 +2.3% | $155,701 +2.4% |
| 2002 | $2,352 +1.6% | $152,052 +1.6% |
| 2001 | $2,315 +3% | $149,657 +3% |
| 2000 | $2,248 +3.7% | $145,298 +2.7% |
| 1999 | $2,168 | $141,478 |
Find assessor info on the county website
Monthly payment
Est. payment
Payment breakdown
Explore the cost of this home by adjusting the details. Changes won't be saved.Climate risks
Neighborhood: 34990
Nearby schools
Schools provided by the listing agent
- Elementary: Bessey Creek
- Middle: Hidden Oaks
- High: Martin County
Source: BeachesMLS. This data may not be complete. We recommend contacting the local school district to confirm school assignments for this home.


Similar homes
- $524,9003 bd3 ba2.3k sqft2783 SW Butterfly Lane, Palm City, FL 34990For Sale
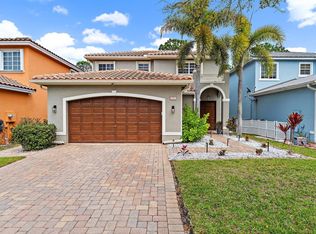
 MLS ID #B26010505, Dan Igo, The Corcoran Group. BeachesMLS
 - $564,0004 bd3 ba2.1k sqft4825 SE Chiles Court, Stuart, FL 34997For Sale
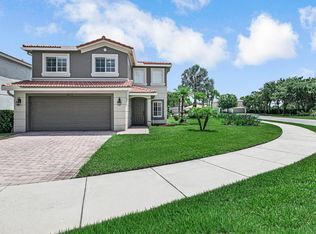 MLS ID #B26054521, Maria Yolanda Aguilar, Real Estate of Florida. BeachesMLS
 - $829,0004 bd3 ba2k sqft10352 SW FIDDLERS Way, Palm City, FL 34990For Sale
 MLS ID #B26061407, Steven Koleno, Beycome of Florida LLC. BeachesMLS
 - $570,0003 bd3 ba2.1k sqft11917 SW SEAHORSE SPRINGS Terrace, Port St Lucie, FL 34987For Sale
 MLS ID #B26087948, Judith Waldkirch, Keller Williams Realty of PSL. BeachesMLS
 - $588,9003 bd3 ba2.4k sqft13892 SE RIVERSWAY Street, Port St Lucie, FL 34984For SaleMLS ID #B26054639, Bernadette M Bunch, LoKation. BeachesMLS
- $489,9994 bd2 ba1.4k sqft422 SW TULIP Boulevard, Port St Lucie, FL 34953For SaleMLS ID #B26085724, Sabrina K McClover, Home Free Today Realty. BeachesMLS
- $699,0003 bd2 ba2.1k sqft2781 SE Bluem Way, Port St Lucie, FL 34952For SaleMLS ID #R11103828, Anise McGarity, A & D Realty. BeachesMLS
- $669,0003 bd3 ba2.4k sqft604 SE Monteiro Drive, Port St Lucie, FL 34984For SaleMLS ID #B26050315, Denise Copeland, NextGen Realty Services. BeachesMLS
- $534,9993 bd3 ba2.1k sqft786 SE COURANCES Drive, Port St Lucie, FL 34984For SaleMLS ID #B26072876, Kelly Lynne McCarthy, Real Broker, LLC. BeachesMLS
- $589,0003 bd3 ba2.2k sqft7225 Mystic Way, Port St Lucie, FL 34986For SaleMLS ID #B26072913, AnnMarie L Napolitano, Keller Williams Realty of PSL. BeachesMLS
- $594,9004 bd3 ba2.5k sqft562 SW Souris Avenue, Port St Lucie, FL 34953For SaleMLS ID #R11159804, Rhea Dunn, RE/MAX Masterpiece Realty. BeachesMLS
- $714,9003 bd3 ba2.1k sqft415 SE Crathes Street SE, Port St Lucie, FL 34984For SaleMLS ID #B26043718, Niv Nativ, RE/MAX Gold. BeachesMLS
- $599,0003 bd3 ba2.3k sqft11553 SW Half Moon Lake Lane, Port St Lucie, FL 34987For SaleMLS ID #B26058272, Arthur L Bimonte, Signature Best Florida Realty. BeachesMLS
- $625,0003 bd2 ba1.6k sqft160 NE Twylite Terrace, Port St Lucie, FL 34983For SaleMLS ID #B26046435, Nader Hamdan, Keller Williams Realty of PSL. BeachesMLS
- $485,0003 bd2 ba2.1k sqft3273 SE W Snow Road, Port St Lucie, FL 34984For SaleMLS ID #B26058875, Crystal M Moore, Dominion Realty Group. BeachesMLS
- $499,9003 bd2 ba2.1k sqft3941 SW KABANE Street, Port St Lucie, FL 34953For SaleMLS ID #B26064807, Niv Nativ, RE/MAX Gold. BeachesMLS
- $600,0004 bd4 ba2.4k sqft11423 SW Olmstead Drive, Port St Lucie, FL 34987For SaleMLS ID #B26068724, Sheryl Glants Pina, Real Broker, LLC. BeachesMLS
- $564,9003 bd2 ba2.2k sqft482 NW Blue Lake Drive, Port St Lucie, FL 34986For SaleMLS ID #B26028427, Cynthia I Jenkins, Atlantic Shores ERA Powered. BeachesMLS
- $464,0003 bd2 ba1.5k sqft6193 SE WINDSONG Lane, Stuart, FL 34997For SaleMLS ID #B26075262, Mandy Sze Wan Chan, Premier Brokers International. BeachesMLS
- $619,0003 bd3 ba2.1k sqft8605 SW CANTANTE Way, Port St Lucie, FL 34987For SaleMLS ID #B26088471, Babette Haggerty, Coldwell Banker Realty. BeachesMLS
