
Welcome to this thoughtfully designed single-story residence in Port St. Lucie Section 41, offering 2,536 square feet of finished living space across four bedrooms and three full bathrooms. The open floor plan maximizes the practical layout, making efficient use of every room while maintaining comfortable proportions throughout. Two-car garage parking provides convenient vehicle storage and protection from the elements. This straightforward, well-organized home delivers the functional layout and room count that today's buyers seek, ready for immediate occupancy in an established Port St. Lucie community.
For sale
Price cut: $5K (6/30)
$594,900
562 SW Souris Avenue, Port St Lucie, FL 34953
4beds
2,536sqft
:
Get pre-qualified$4,111/mo
Single Family Residence
Built in 2020
0.29 Acres Lot
$585,900 Zestimate®
$235/sqft
$-- HOA
What's special
Four bedroomsOpen floor planFunctional layoutTwo-car garage parking
- 188 days |
- 191 |
- 13 |
Zillow last checked:
Listing updated:
Listed by:
Rhea Dunn 772-349-8219,
RE/MAX Masterpiece Realty,
Mark Glennon Mullaney 772-267-8909,
RE/MAX Masterpiece Realty
Source: BeachesMLS,MLS#: R11159804 Originating MLS: BeachesMLS
Originating MLS: BeachesMLSFacts & features
Interior
Bedrooms & bathrooms
- Bedrooms: 4
- Bathrooms: 3
- Full bathrooms: 3
- Main level bathrooms: 3
- Main level bedrooms: 4
Primary bedroom
- Level: Main
- Area: 260
- Dimensions: 20 X 13
Bedroom 2
- Level: Main
- Area: 156
- Dimensions: 12 X 13
Bedroom 3
- Level: Main
- Area: 156
- Dimensions: 12 X 13
Bedroom 4
- Level: Main
- Area: 156
- Dimensions: 12 X 13
Dining room
- Level: Main
- Area: 120
- Dimensions: 12 X 10
Kitchen
- Level: Main
- Area: 150
- Dimensions: 10 X 15
Living room
- Level: Main
- Area: 144
- Dimensions: 12 X 12
Heating
- Central, Electric
Cooling
- Central Air, Electric
Appliances
- Included: Dryer, Dishwasher, Electric Range, Electric Water Heater, Free-Standing Freezer, Gas Range, Microwave, Refrigerator, Water Heater, Washer
- Laundry: Inside, In Hall
Features
- Breakfast Area, Dual Sinks, Family/Dining Room, Kitchen Island, Main Level Primary, Split Bedrooms, Tub Shower, Walk-In Closet(s)
- Flooring: Ceramic Tile
- Windows: Blinds
Interior area
- Total structure area: 3,462
- Total interior livable area: 2,536 sqft
Video & virtual tour
Property
Parking
- Total spaces: 6
- Parking features: Attached, Driveway, Garage, Garage Door Opener, Paver Block
- Attached garage spaces: 2
- Has uncovered spaces: Yes
Features
- Levels: One
- Stories: 1
- Patio & porch: Covered, Patio, Porch
- Exterior features: Garden, Outdoor Living Area, Room For Pool
- Fencing: Fenced,Wood
- Has view: Yes
- View description: Garden
- Waterfront features: None
Lot
- Size: 0.29 Acres
- Features: Fruit Trees, 1/4 to 1/2 Acre Lot, Sprinklers Automatic
Details
- Parcel number: 342070508880001
- Zoning: RS-2PS
- Special conditions: Listed As-Is
Construction
Type & style
- Home type: SingleFamily
- Architectural style: Colonial
- Property subtype: Single Family Residence
Materials
- Block
- Roof: Metal
Condition
- Resale
- New construction: No
- Year built: 2020
Utilities & green energy
- Electric: 3 Phase
- Sewer: Public Sewer
- Water: Public
- Utilities for property: Cable Available, Sewer Available, Water Available
Community & HOA
Community
- Security: Security System Owned, Smoke Detector(s)
- Subdivision: PORT ST LUCIE SECTION 41
HOA
- Has HOA: No
Location
- Region: Port Saint Lucie
Financial & listing details
- Price per square foot: $235/sqft
- Tax assessed value: $485,500
- Annual tax amount: $11,487
- Date on market: 2/2/2026
- Cumulative days on market: 191 days
- Listing terms: Cash,Conventional,FHA,VA Loan
- Road surface type: Gravel
Estimated market value
$585,900
$557,000 - $615,000
$2,860/mo
Price history
| Date | Event | Price |
|---|---|---|
| 6/30/2026 | Price change | $594,900-0.8%$235/sqft |
Source:  BeachesMLS #R11159804 Report a problem BeachesMLS #R11159804 Report a problem | ||
| 2/2/2026 | Listed for sale | $599,900+60%$237/sqft |
Source: BeachesMLS #RX-11159804 Report a problem | ||
| 8/27/2020 | Sold | $375,000+5257.1%$148/sqft |
Source: Public Record Report a problem | ||
| 1/31/2001 | Sold | $7,000$3/sqft |
Source: Public Record Report a problem | ||
Public tax history
| Year | Property taxes | Tax assessment |
|---|---|---|
| 2025 | $11,488 +8.7% | $485,500 +14.6% |
| 2024 | $10,565 +3.6% | $423,657 +10% |
| 2023 | $10,194 +14.3% | $385,143 +10% |
| 2022 | $8,915 +5.9% | $350,130 +10% |
| 2021 | $8,416 +994.5% | $318,300 +1199.2% |
| 2020 | $769 | $24,500 |
| 2019 | $769 +3.9% | $24,500 +55.1% |
| 2018 | $740 | $15,800 |
Find assessor info on the county website
Monthly payment
Est. payment
Payment breakdown
Explore the cost of this home by adjusting the details. Changes won't be saved.Climate risks
Neighborhood: Whispering Pines
Nearby schools
GreatSchools rating
- 4/10Floresta Elementary SchoolGrades: PK-5Distance: 3.6 mi
- 7/10Southport Middle SchoolGrades: 6-8Distance: 3.9 mi
- 5/10Treasure Coast High SchoolGrades: 9-12Distance: 0.8 mi
Schools provided by the listing agent
- Elementary: Windmill Point
- Middle: Manatee Academy K-8
- High: Treasure Coast
Source: BeachesMLS. This data may not be complete. We recommend contacting the local school district to confirm school assignments for this home.
- $478,1004 bd3 ba2.4k sqft468 SW Cherry Hill Rd, Port Saint Lucie, FL 34953Off Market
- $454,1004 bd3 ba2k sqft542 SW Souris Ave, Port Saint Lucie, FL 34953Off Market
- $370,4003 bd2 ba1.7k sqft474 SW Cherryhill Rd, Port Saint Lucie, FL 34953Off Market
- $606,0004 bd3 ba2.4k sqft468 SW Cherryhill Rd, Port Saint Lucie, FL 34953Off Market
- $473,3003 bd2 ba2.5k sqft480 SW Cherryhill Rd, Port Saint Lucie, FL 34953Off Market
- $374,8003 bd2 ba1.6k sqft264 SW Tulip Blvd, Port Saint Lucie, FL 34953Off Market
- $372,9003 bd2 ba1.5k sqft522 SW Souris Ave, Port Saint Lucie, FL 34953Off Market
- $364,0002 bd2 ba1.2k sqft266 SW Tulip Blvd, Port Saint Lucie, FL 34953Sold
A local agent can set up tours, give advice and negotiate with sellers.
Similar homes
- $619,9004 bd3 ba2.2k sqft1174 SW Edinburgh Drive, Port St Lucie, FL 34953For Sale
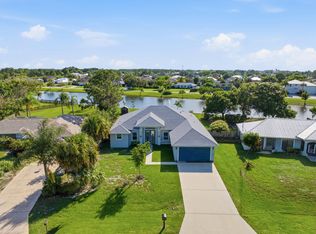
 MLS ID #B26055871, Blake Potts, One Sotheby's Intl. Realty. BeachesMLS
 - $549,0004 bd3 ba2.3k sqft448 SW Vista Lake Drive, Port St Lucie, FL 34953For Sale
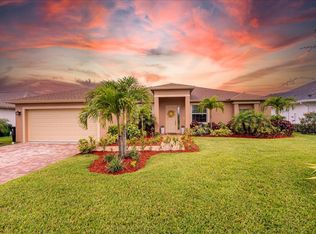 MLS ID #R11128981, David R Deschino, Golden Bridge Collective LLC. BeachesMLS
 - $535,0004 bd3 ba2k sqft719 SW Andrew Road, Port St Lucie, FL 34953For Sale
 MLS ID #B26015399, Joseph Rosen, EXP Realty LLC. BeachesMLS
 - $675,0005 bd3 ba2.4k sqft1890 SW Penrose Avenue, Port St Lucie, FL 34953For Sale
 MLS ID #B26057991, Alisabet Falu Valdes, Arium Real Estate, LLC. BeachesMLS
 - $435,0003 bd2 ba1.8k sqft1013 SW EUREKA Avenue, Port St Lucie, FL 34953For SaleMLS ID #B26060393, Nichole Wilmarth, Vic's Picks Realty, LLC.. BeachesMLS
- $530,0004 bd2 ba2.3k sqft4299 SW Hagaplan Street, Port St Lucie, FL 34953For SaleMLS ID #B26011252, Jean Claude Bessis, CENTURY 21 Tenace Realty. BeachesMLS
- $639,9004 bd2 ba1.7k sqft1980 SW AMERICANA STREET, PORT ST LUCIE, FL 34953For Sale
 MLS ID #C7527667, Rita DAntona, RE/MAX PALM REALTY. Stellar MLS
 - $483,9004 bd3 ba2.2k sqft3644 SW Ballweg Street, Port St Lucie, FL 34953For SaleMLS ID #B26034953, Joyce Bradley, EXP Realty LLC. BeachesMLS
- $518,9004 bd4 ba2.2k sqft1238 SW Milan Lane, Port St Lucie, FL 34953New ConstructionMLS ID #B26000006, Alex Luis Hernandez, Berkshire Hathaway Florida Realty. BeachesMLS
- $679,9994 bd3 ba2.9k sqft2198 SW ALMINAR Street, Port St Lucie, FL 34953For SaleMLS ID #B26053163, Heber Santiago, CENTURY 21 Tenace Realty. BeachesMLS
- $489,9005 bd3 ba1.9k sqft1381 SW Paar Drive, Port St Lucie, FL 34953For SaleMLS ID #B26027286, Rodney Bryant Bien-Aime, Realty One Group Engage. BeachesMLS
- $460,0003 bd2 ba2.1k sqft1740 SW Jamesport Drive, Port St Lucie, FL 34953For SaleMLS ID #B26006322, Elionay Imbert Hernandez, LoKation. BeachesMLS
- $574,9004 bd3 ba2.4k sqft5445 NW Briscoe Drive, Port St Lucie, FL 34986For SaleMLS ID #B26020114, Luciana De De Oliveira, Real Estate Solutions Today. BeachesMLS
- $450,0004 bd2 ba1.9k sqft3482 SW Rosser Boulevard, Port St Lucie, FL 34953For SaleMLS ID #B26017166, Ryan Irizarry, Realty ONE Group Innovation. BeachesMLS
- $450,0004 bd2 ba1.6k sqft1502 SW Herder Road, Port St Lucie, FL 34953For SaleMLS ID #B26044037, Robert Temelkoski, LoKation. BeachesMLS
- $438,0003 bd2 ba2k sqft557 SW Halkell Avenue, Port St Lucie, FL 34953For SaleMLS ID #B26000052, Elionay Imbert Hernandez, LoKation. BeachesMLS
- $549,0004 bd3 ba1.9k sqft10430 SW Captiva Drive, Port St Lucie, FL 34987For SaleMLS ID #B26057260, Saari Cohen, Lifestyle Homes Realty. BeachesMLS
- $699,0004 bd4 ba3.2k sqft376 SW Paar Drive, Port St Lucie, FL 34953New ConstructionMLS ID #B26009662, Sergio Luis Martinez, LPT Realty, LLC. BeachesMLS
- $484,9003 bd2 ba2k sqft1887 SW Hilola Lane, Port St Lucie, FL 34953For SaleMLS ID #B26004201, Linda Moore, RE/MAX of Stuart. BeachesMLS
- $450,0003 bd2 ba2k sqft1571 SW Hunnicut Avenue, Port St Lucie, FL 34953For SaleMLS ID #B26037225, Elionay Imbert Hernandez, LoKation. BeachesMLS
