Beautifully maintained CBS home built in 2019 offering 1,840 sq. ft. of thoughtfully designed living space with No HOA. This 3-bedroom, 2-bath home features an additional living area with an open-concept layout that showcases volume ceilings, white cabinetry, stainless steel appliances, and an impressive granite island. The split-bedroom design includes a spacious primary suite with a large walk-in closet. A screened patio overlooks the private, fully fenced backyard. The extended driveway offers room for an RV or boat parking and includes a 50-amp hookup. Energy-efficient solar panels add even more value to this move-in-ready home, conveniently located near shopping, restaurants, hospital, and highways access. This home offers the perfect blend of comfort, flexibility, and convenience.
For sale
$435,000
1013 SW EUREKA Avenue, Port St Lucie, FL 34953
3beds
1,840sqft
:
Get pre-qualified$3,038/mo
Single Family Residence
Built in 2019
10,000 Square Feet Lot
$426,900 Zestimate®
$236/sqft
$-- HOA
What's special
Impressive granite islandSpacious primary suiteVolume ceilingsThoughtfully designed living spaceScreened patioPrivate fully fenced backyardEnergy-efficient solar panels
- 9 days |
- 820 |
- 61 |
Likely to sell faster than
Zillow last checked:
Listing updated:
Listed by:
Nichole Wilmarth 863-812-9377,
Vic's Picks Realty, LLC.
Source: BeachesMLS,MLS#: B26060393 Originating MLS: BeachesMLS
Originating MLS: BeachesMLSFacts & features
Interior
Bedrooms & bathrooms
- Bedrooms: 3
- Bathrooms: 2
- Full bathrooms: 2
- Main level bathrooms: 2
- Main level bedrooms: 3
Primary bedroom
- Level: Main
- Area: 221
- Dimensions: 13 X 17
Great room
- Level: Main
- Area: 299
- Dimensions: 13 X 23
Kitchen
- Level: Main
- Area: 117
- Dimensions: 9 X 13
Heating
- Central, Electric
Cooling
- Central Air, Ceiling Fan(s), Electric
Appliances
- Included: Dishwasher, Electric Range, Electric Water Heater, Disposal, Ice Maker, Microwave, Range, Refrigerator, Water Heater
- Laundry: Electric Dryer Hookup, Inside, Main Level, Laundry Room
Features
- Bedroom on Main Level, Breakfast Area, Dual Sinks, Entrance Foyer, High Ceilings, Kitchen Island, Pantry, Split Bedrooms, Separate Shower, Walk-In Closet(s)
- Flooring: Carpet, Ceramic Tile, Tile
- Windows: Blinds
- Has fireplace: No
Interior area
- Total structure area: 2,590
- Total interior livable area: 1,840 sqft
Video & virtual tour
Property
Parking
- Total spaces: 7
- Parking features: Attached, Boat, Concrete, Driveway, Garage, Garage Door Opener, Gravel, RV Access/Parking
- Attached garage spaces: 2
- Uncovered spaces: 5
Accessibility
- Accessibility features: None
Features
- Levels: One
- Stories: 1
- Patio & porch: Patio, Porch, Screened
- Exterior features: Outdoor Living Area, RV Hookup, Storage, Room For Pool
- Fencing: Back Yard,Fenced,Full
- Has view: Yes
- View description: Garden
Lot
- Size: 10,000 Square Feet
- Features: Interior Lot, Landscaped, None, < 1/4 Acre
Details
- Additional structures: Shed(s), Storage
- Parcel number: 342057506870005
- Zoning: RS-2 PSL
- Special conditions: Standard,Listed As-Is
Construction
Type & style
- Home type: SingleFamily
- Architectural style: Colonial
- Property subtype: Single Family Residence
Materials
- Block, Stucco
- Roof: Shingle
Condition
- Resale
- New construction: No
- Year built: 2019
Details
- Builder name: Maronda Homes
Utilities & green energy
- Sewer: Public Sewer
- Water: Public
- Utilities for property: Electricity Available, Sewer Connected, Water Connected
Green energy
- Energy generation: Solar
Community & HOA
Community
- Security: Security System Owned, Security System, Smoke Detector(s)
- Subdivision: PORT ST LUCIE SECTION 16
HOA
- Has HOA: No
Location
- Region: Port Saint Lucie
Financial & listing details
- Price per square foot: $236/sqft
- Tax assessed value: $233,245
- Annual tax amount: $4,779
- Date on market: 8/5/2026
- Cumulative days on market: 9 days
- Listing terms: Cash,Conventional,FHA,VA Loan
- Electric utility on property: Yes
Estimated market value
$426,900
$406,000 - $448,000
$2,635/mo
Price history
| Date | Event | Price |
|---|---|---|
| 8/5/2026 | Listed for sale | $435,000+62.4%$236/sqft |
Source:  BeachesMLS #B26060393 Report a problem BeachesMLS #B26060393 Report a problem | ||
| 9/30/2019 | Sold | $267,900+823.8%$146/sqft |
Source: BeachesMLS #R10524386 Report a problem | ||
| 11/5/2018 | Sold | $29,000-16.9%$16/sqft |
Source: BeachesMLS #R10295407 Report a problem | ||
| 5/18/2018 | Price change | $34,900+25.1%$19/sqft |
Source: Premier Listings #RX-10295407 Report a problem | ||
| 5/18/2018 | Pending sale | $27,900$15/sqft |
Source: Premier Listings #RX-10295407 Report a problem | ||
| 4/19/2017 | Listed for sale | $27,900+59.4%$15/sqft |
Source: Premier Real Estate Advisors L #RX-10295407 Report a problem | ||
| 4/11/2016 | Sold | $17,500+25%$10/sqft |
Source: Public Record Report a problem | ||
| 5/10/2013 | Sold | $14,000-11.9%$8/sqft |
Source: BeachesMLS #R3358828 Report a problem | ||
| 4/11/2013 | Listed for sale | $15,900$9/sqft |
Source: Real Living All Florida Realty #R3358828 Report a problem | ||
Public tax history
| Year | Property taxes | Tax assessment |
|---|---|---|
| 2025 | $4,780 +3.2% | $227,113 +2.9% |
| 2024 | $4,629 +2.1% | $220,713 +3% |
| 2023 | $4,532 +3.7% | $214,285 +3% |
| 2022 | $4,371 +3.6% | $208,044 +4.9% |
| 2021 | $4,217 -0.7% | $198,393 +1.4% |
| 2020 | $4,247 | $195,654 +761.9% |
| 2019 | $4,247 +457.9% | $22,700 +26.1% |
| 2018 | $761 +32.9% | $18,000 +16.9% |
| 2017 | $573 -24.3% | $15,400 +7.7% |
| 2016 | $757 +15% | $14,300 +16.3% |
| 2015 | $658 +4.6% | $12,300 +43% |
| 2014 | $630 | $8,600 +26.5% |
| 2013 | -- | $6,800 -4.2% |
| 2012 | -- | $7,100 -19.3% |
| 2011 | -- | $8,800 |
| 2010 | -- | $8,800 -45% |
| 2009 | -- | $16,000 -37.3% |
| 2008 | -- | $25,500 -48.5% |
| 2007 | -- | $49,500 -27.6% |
| 2006 | -- | $68,400 +42.5% |
| 2005 | -- | $48,000 +114.3% |
| 2004 | -- | $22,400 |
| 2003 | -- | -- |
| 2002 | -- | -- |
| 2001 | -- | -- |
| 2000 | -- | -- |
Find assessor info on the county website
Monthly payment
Est. payment
Payment breakdown
Explore the cost of this home by adjusting the details. Changes won't be saved.Climate risks
Neighborhood: Hidden Oaks
Nearby schools
GreatSchools rating
- 4/10Floresta Elementary SchoolGrades: PK-5Distance: 4 mi
- 5/10Northport K-8 SchoolGrades: PK-8Distance: 4.7 mi
- 3/10St. Lucie West Centennial High SchoolGrades: PK,9-12Distance: 2.6 mi
Schools provided by the listing agent
- Elementary: Windmill Point
- Middle: Southport
- High: St. Lucie West Centennial
Source: BeachesMLS. This data may not be complete. We recommend contacting the local school district to confirm school assignments for this home.
- $409,5004 bd2 ba2.2k sqft1001 SW Eureka Ave, Port Saint Lucie, FL 34953Off Market
- $375,8004 bd2 ba2k sqft1025 SW Eureka Ave, Port Saint Lucie, FL 34953Off Market
- $393,2003 bd2 ba1.5k sqft1002 SW Consolata Ave, Port Saint Lucie, FL 34953Off Market
- $530,1005 bd3 ba2.7k sqft992 SW Consolata Ave, Port Saint Lucie, FL 34953Off Market
- $380,4003 bd2 ba2k sqft1014 SW Consolata Ave, Port Saint Lucie, FL 34953Off Market
- $405,0003 bd2 ba1.9k sqft997 SW Eureka Ave, Port Saint Lucie, FL 34953Sold
- $269,5002 bd2 ba908 sqft1037 SW Eureka Ave, Port Saint Lucie, FL 34953Off Market
- $430,6003 bd2 ba1.7k sqft1014 SW Eureka Ave, Port Saint Lucie, FL 34953Off Market
A local agent can set up tours, give advice and negotiate with sellers.
Similar homes
- $439,0004 bd2 ba2.1k sqft2832 SW GIRALDA, Port St Lucie, FL 34953For Sale

 MLS ID #B26054069, Steven T Koleno, Beycome of Florida LLC. BeachesMLS
 - $449,9004 bd3 ba2.4k sqft2256 SW Franklin Street, Port St Lucie, FL 34953For Sale
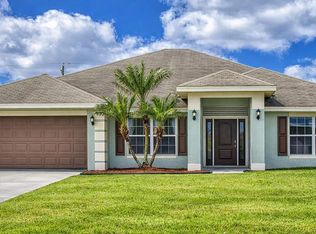 MLS ID #B26051968, Claudy Eugene, GMA Realty. BeachesMLS
 - $449,3504 bd2 ba2.2k sqft3408 SW Funtuna Street, Port St Lucie, FL 34953For Sale
 MLS ID #B26049995, Cheryl Schweigart, The Keyes Company. BeachesMLS
 - $415,0004 bd2 ba1.8k sqft1040 SW Canary Terrace, Port St Lucie, FL 34953For Sale
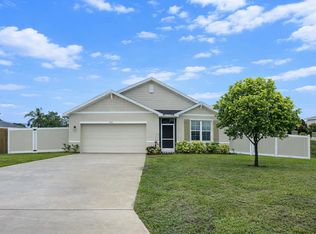 MLS ID #B26014073, Renee Box, All Properties Realty Group. BeachesMLS
 - $450,0003 bd2 ba2k sqft1571 SW Hunnicut Avenue, Port St Lucie, FL 34953For SaleMLS ID #B26037225, Elionay Imbert Hernandez, LoKation. BeachesMLS
- $409,9003 bd2 ba1.9k sqft188 SW Klee Circle, Port St Lucie, FL 34953For SaleMLS ID #B26046429, Lauren Anzalotti, Divito Real Estate Group. BeachesMLS
- $450,0004 bd2 ba1.9k sqft3482 SW Rosser Boulevard, Port St Lucie, FL 34953For SaleMLS ID #B26017166, Ryan Irizarry, Realty ONE Group Innovation. BeachesMLS
- $439,0003 bd2 ba1.5k sqft5435 NW Crista Street, Port St Lucie, FL 34986For SaleMLS ID #B26056443, Daniel Perez, Southern Key Realty. BeachesMLS
- $459,0004 bd2 ba2k sqft201 SW North Wakefield Circle, Port St Lucie, FL 34953For SaleMLS ID #B26045237, Kylie Fink, Compass Florida LLC. BeachesMLS
- $500,0005 bd3 ba2.2k sqft3958 SW BRUNSWICK Street, Port St Lucie, FL 34953For SaleMLS ID #B26062110, Tyler Douglas Standish, KW Innovations. BeachesMLS
- $379,9993 bd2 ba1.9k sqft2411 SE MORNINGSIDE Boulevard, Port St Lucie, FL 34952For SaleMLS ID #B26063389, Tiwana D Holmes, Preferred Properties Int'l Rea. BeachesMLS
- $471,3523 bd2 ba1.5k sqft4618 SW LEEWARD Street, Port St Lucie, FL 34953For SaleMLS ID #B26061552, Qiana Penn, Adams Homes Realty Inc. BeachesMLS
- $414,9004 bd2 ba1.8k sqft10953 SW Tessili Way, Port St Lucie, FL 34987For SaleMLS ID #B26045277, Christian Hill, Echo Fine Properties. BeachesMLS
- $535,0004 bd3 ba2k sqft719 SW Andrew Road, Port St Lucie, FL 34953For SaleMLS ID #B26015399, Joseph Rosen, EXP Realty LLC. BeachesMLS
- $409,9903 bd2 ba1.7k sqft11957 SW Lyra Drive, Port St Lucie, FL 34987For SaleMLS ID #B26046790, Raeann Laratro, Realty ONE Group Innovation. BeachesMLS
- $409,0002 bd2 ba1.9k sqft1332 NW Leonardo Circle, Port St Lucie, FL 34986For SaleMLS ID #B26060801, Lisa Jo LeRose, Keller Williams Realty Of The Treasure Coast. BeachesMLS
- $467,9004 bd2 ba1.9k sqft1817 SW Altman Avenue, Port St Lucie, FL 34953New ConstructionMLS ID #B26024229, Robert Bigone, Platinum Properties/The Keyes. BeachesMLS
- $499,0004 bd2 ba1.8k sqft2352 SW Plum Court, Port St Lucie, FL 34953For SaleMLS ID #B26021988, Damaris Alamo PA, Atlantic Shores ERA Powered. BeachesMLS
- $430,0003 bd2 ba1.9k sqft7472 NW Greenspring Street, Port St Lucie, FL 34987For SaleMLS ID #B26020945, Anthony Altino, My Listing Professionals Inc. BeachesMLS
- $535,5004 bd2 ba2.5k sqft1862 SW Monterrey Lane, Port St Lucie, FL 34953For SaleMLS ID #B26000039, Tyler OBrady, Realty OF America. BeachesMLS
