PRICE REDUCTION !!THE AMAZING VERONA MODEL BUILT BY AWARD WINNING SYNERGY HOMES. A 4/2/2 WITH 1915 SQ FT OF LIVING AREA. STAINLESS STEEL APPLIANCES. SOLID SURFACE COUNTER TOPS. UPGRADED FLOORING, WASHER AND DRYER INCLUDED. HUGE COVERED PATIO. READY EARLY JUNE 2026
New construction
Price cut: $3K (8/19)
$464,900
1817 SW Altman Avenue, Port St Lucie, FL 34953
4beds
1,915sqft
Single Family Residence
Built in 2026
10,000 Square Feet Lot
$-- Zestimate®
$243/sqft
$-- HOA
What's special
Solid surface countertopsWasher and dryer includedUpgraded flooringHuge covered patioStainless steel appliances
- 128 days
- 123
- 13
Zillow last checked:
Listing updated:
Listed by:
Robert Bigone 561-758-6320,
Keyes Platinum Group
Source: BeachesMLS,MLS#: B26024229 Originating MLS: BeachesMLS
Originating MLS: BeachesMLSFacts & features
Interior
Bedrooms & bathrooms
- Bedrooms: 4
- Bathrooms: 2
- Full bathrooms: 2
- Main level bathrooms: 2
- Main level bedrooms: 4
Primary bedroom
- Description: Room Dimensions are approximate
- Level: Main
- Area: 200.2
- Dimensions: 13 X 15.4
Bedroom 2
- Level: Main
- Area: 132
- Dimensions: 11 X 12
Bedroom 3
- Level: Main
- Area: 129.6
- Dimensions: 12 X 10.8
Bedroom 4
- Level: Main
- Area: 121.2
- Dimensions: 12 X 10.1
Dining room
- Level: Main
- Area: 125.4
- Dimensions: 11 X 11.4
Kitchen
- Description: Room Dimensions are approximate
- Level: Main
- Area: 126.72
- Dimensions: 9.6 X 13.2
Living room
- Description: Room Dimensions are approximate
- Level: Main
- Area: 366.08
- Dimensions: 20.8 X 17.6
Heating
- Central
Cooling
- Central Air, Ceiling Fan(s)
Appliances
- Included: Dryer, Dishwasher, Electric Range, Electric Water Heater, Disposal, Ice Maker, Microwave, Refrigerator, Water Heater, Washer
- Laundry: Inside, Laundry Room
Features
- Breakfast Bar, Built-in Features, Dual Sinks, Entrance Foyer, High Ceilings, Living/Dining Room, Pantry, Split Bedrooms, Separate Shower, Walk-In Closet(s)
- Flooring: Tile, Vinyl
- Windows: Blinds, Metal, Single Hung
- Has fireplace: No
Interior area
- Total structure area: 2,547
- Total interior livable area: 1,915 sqft
Video & virtual tour
Property
Parking
- Total spaces: 6
- Parking features: Attached, Garage, Garage Door Opener
- Attached garage spaces: 2
- Uncovered spaces: 4
Accessibility
- Accessibility features: None
Features
- Levels: One
- Stories: 1
- Patio & porch: Covered, Patio
- Exterior features: Outdoor Living Area
- Has view: Yes
- View description: Garden
- Waterfront features: None
Lot
- Size: 10,000 Square Feet
- Features: < 1/4 Acre
Details
- Parcel number: 342059505510005
- Zoning: RS-2 PSL
- Special conditions: Standard,Listed As-Is
Construction
Type & style
- Home type: SingleFamily
- Architectural style: Contemporary,Mediterranean
- Property subtype: Single Family Residence
Materials
- Block
- Foundation: Slab
- Roof: Composition,Shingle
Condition
- New Construction
- New construction: Yes
- Year built: 2026
Details
- Builder model: Verona
- Builder name: Synergy Homes, LLC
Utilities & green energy
- Electric: 220 Volts
- Sewer: Public Sewer
- Water: Public
- Utilities for property: Cable Connected, Electricity Connected, Phone Connected, Sewer Connected, Water Connected
Community & HOA
Community
- Security: None, Smoke Detector(s)
- Subdivision: PORT ST LUCIE SECTION 20
HOA
- Has HOA: No
Location
- Region: Port Saint Lucie
Financial & listing details
- Price per square foot: $243/sqft
- Tax assessed value: $25,696
- Annual tax amount: $1,265
- Date on market: 5/5/2026
- Cumulative days on market: 129 days
- Listing terms: Cash,Conventional,FHA,VA Loan
- Electric utility on property: Yes
Estimated market value
Not available
Estimated sales range
Not available
Not available
Price history
| Date | Event | Price |
|---|---|---|
| 8/19/2026 | Price change | $464,900-0.6%$243/sqft |
Source:  BeachesMLS #B26024229 Report a problem BeachesMLS #B26024229 Report a problem | ||
| 8/4/2026 | Price change | $467,900-0.4%$244/sqft |
Source: BeachesMLS #B26024229 Report a problem | ||
| 7/15/2026 | Price change | $469,900-0.6%$245/sqft |
Source: BeachesMLS #B26024229 Report a problem | ||
| 6/12/2026 | Price change | $472,900-1%$247/sqft |
Source: BeachesMLS #B26024229 Report a problem | ||
| 5/26/2026 | Price change | $477,900-0.4%$250/sqft |
Source: BeachesMLS #B26024229 Report a problem | ||
| 5/5/2026 | Listed for sale | $479,900+772.5%$251/sqft |
Source: BeachesMLS #B26024229 Report a problem | ||
| 12/12/2025 | Sold | $55,000+22.5%$29/sqft |
Source: Public Record Report a problem | ||
| 8/26/2020 | Listing removed | $44,900$23/sqft |
Source: GPS Real Estate Services #RX-10648334 Report a problem | ||
| 6/22/2020 | Price change | $44,900+12.5%$23/sqft |
Source: GPS Real Estate Services #RX-10648334 Report a problem | ||
| 4/6/2020 | Price change | $39,900-11.1%$21/sqft |
Source: GPS Real Estate Services #RX-10648334 Report a problem | ||
| 2/28/2020 | Price change | $44,900+12.5%$23/sqft |
Source: GPS Real Estate Services #RX-10648334 Report a problem | ||
| 2/20/2020 | Price change | $39,900-0.2%$21/sqft |
Source: GPS Real Estate Services #RX-10648334 Report a problem | ||
| 2/2/2020 | Listed for sale | $39,999+330.1%$21/sqft |
Source: GPS Real Estate Services #RX-10648334 Report a problem | ||
| 8/17/2015 | Sold | $9,300$5/sqft |
Source: Public Record Report a problem | ||
Public tax history
| Year | Property taxes | Tax assessment |
|---|---|---|
| 2025 | $1,266 +19.3% | $25,696 +10% |
| 2024 | $1,061 +10% | $23,360 +10% |
| 2023 | $965 +7.1% | $21,237 +10% |
| 2022 | $901 +33.6% | $19,307 +10% |
| 2021 | $675 -15.8% | $17,552 +10% |
| 2020 | $801 | $15,957 -21% |
| 2019 | $801 +5.9% | $20,200 +21% |
| 2018 | $757 +8.4% | $16,700 +24.6% |
| 2017 | $698 +5.8% | $13,400 +22.9% |
| 2016 | $660 +5.9% | $10,900 -2.7% |
| 2015 | $623 +8.7% | $11,200 +54.3% |
| 2014 | $573 | $7,260 +10% |
| 2013 | -- | $6,600 |
| 2012 | -- | $6,600 -17.5% |
| 2011 | -- | $8,000 |
| 2010 | -- | $8,000 -26.6% |
| 2009 | -- | $10,900 -44.1% |
| 2008 | -- | $19,500 -53.6% |
| 2007 | -- | $42,000 -35.2% |
| 2006 | -- | $64,800 +35% |
| 2005 | -- | $48,000 +130.8% |
| 2004 | -- | $20,800 |
| 2003 | -- | -- |
| 2002 | -- | -- |
| 2001 | -- | -- |
| 2000 | -- | -- |
Find assessor info on the county website
Monthly payment
Est. payment
Payment breakdown
Explore the cost of this home by adjusting the details. Changes won't be saved.Climate risks
Neighborhood: Oak Hammock
Nearby schools
Schools provided by the listing agent
- Elementary: Windmill Point
- Middle: Manatee Academy K-8
- High: Treasure Coast
Source: BeachesMLS. This data may not be complete. We recommend contacting the local school district to confirm school assignments for this home.
- $313,6003 bd2 ba912 sqft1813 SW Altman Ave, Port Saint Lucie, FL 34953Off Market
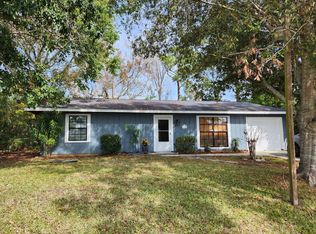
- $387,0003 bd2 ba1.8k sqft1821 SW Altman Ave, Port Saint Lucie, FL 34953Sold

- $439,7004 bd2 ba2.1k sqft1802 SW Bellevue Ave, Port Saint Lucie, FL 34953Off Market

- $113,200-- bd-- ba-- sqft1825 SW Altman Ave, Port Saint Lucie, FL 34953Off Market
Similar homes
- $449,0004 bd2 ba1.9k sqft936 SW Harvard Road, Port St Lucie, FL 34953For Sale
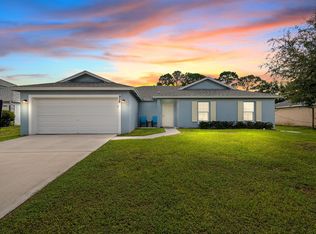
 MLS ID #B26070489, Amanda Kelly, Keller Williams Realty of PSL. BeachesMLS
 - $408,0004 bd2 ba1.9k sqft718 SW Crean Terrace SW, Port St Lucie, FL 34953For Sale
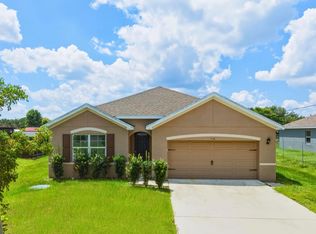 MLS ID #B26045401, Maria A Mitchell, LoKation. BeachesMLS
 - $465,0004 bd2 ba2.2k sqft757 SW Jacoby Avenue, Port St Lucie, FL 34953For Sale
 MLS ID #B26035917, Emanuel Fleurantin, Woyce Realty Investments & Consulting Inc.. BeachesMLS
 - $449,0004 bd2 ba1.7k sqft3673 SW Bonwold Street, Port St Lucie, FL 34953For Sale
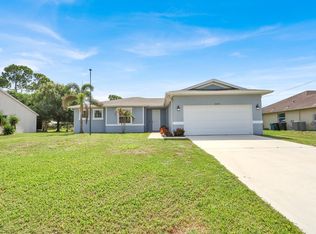 MLS ID #B26058196, Kelly Schmidt, Illustrated Properties. BeachesMLS
 - $468,0004 bd2 ba1.9k sqft1572 SW Paar Drive, Port St Lucie, FL 34953For SaleMLS ID #B26042658, Deirdre Kemp, Coldwell Banker/ WPB. BeachesMLS
- $414,8904 bd2 ba1.8k sqft10953 SW Tessili Way, Port St Lucie, FL 34987For SaleMLS ID #B26045277, Christian Hill, Echo Fine Properties. BeachesMLS
- $554,9005 bd3 ba2.3k sqft1957 SW LOGAN Street, Port St Lucie, FL 34953For SaleMLS ID #B26052214, Kenyasha McDaniel Knight, Lifestyle International Realty. BeachesMLS
- $435,0003 bd2 ba1.8k sqft1013 SW EUREKA Avenue, Port St Lucie, FL 34953For SaleMLS ID #B26060393, Nichole Wilmarth, Vic's Picks Realty, LLC.. BeachesMLS
- $483,9004 bd2 ba1.8k sqft1022 SW Sultan Drive, Port St Lucie, FL 34953New ConstructionMLS ID #B26044969, Gayle K Van Wagenen, LGI Realty- Florida, LLC. BeachesMLS
- $480,9004 bd3 ba2k sqft757 SW Sardinia Avenue, Port St Lucie, FL 34953For SaleMLS ID #B26036125, Robert Bigone, Keyes Platinum Group. BeachesMLS
- $504,1204 bd3 ba2k sqft3013 SW LUCERNE Street, Port St Lucie, FL 34953New ConstructionBeachesMLS
- $511,9654 bd3 ba2k sqft2225 SW Gray Beal Avenue, Port St Lucie, FL 34953New ConstructionMLS ID #B26023641, Howard J. Darvin, D.R.Horton Realty of Melbourne. BeachesMLS
- $478,9004 bd2 ba1.8k sqft3226 SW Fillmore Street, Port St Lucie, FL 34953New ConstructionBeachesMLS
- $478,9004 bd2 ba1.8k sqft3573 SW Pumpkin Street, Port St Lucie, FL 34953New ConstructionBeachesMLS
- $483,9003 bd2 ba1.6k sqft1923 SW Beauregard Street, Port St Lucie, FL 34953New ConstructionMLS ID #B26016840, Gayle K Van Wagenen, LGI Realty- Florida, LLC. BeachesMLS
- $514,1204 bd3 ba2k sqft2426 SW MONTERREY Lane, Port St Lucie, FL 34953New ConstructionBeachesMLS
- $469,0004 bd2 ba1.9k sqft9049 Dahlia Circle, Port St Lucie, FL 34986For SaleMLS ID #B26043615, Cesar Trujillo, Keller Williams Realty of PSL. BeachesMLS
- $449,0004 bd2 ba2k sqft201 SW North Wakefield Circle, Port St Lucie, FL 34953For SaleMLS ID #B26045237, Kylie Fink, Compass Florida LLC. BeachesMLS
- $516,9004 bd2 ba2.1k sqft2060 SW Morelia Lane, Port St Lucie, FL 34953For SaleMLS ID #B26050656, Robert Bigone, Keyes Platinum Group. BeachesMLS
- $519,9004 bd3 ba2k sqft2826 SW South Calabria Circle, Port St Lucie, FL 34953For SaleMLS ID #B26060515, Robert Bigone, Keyes Platinum Group. BeachesMLS
