Beautiful CBS construction home built in 2023 offering 4 bedrooms, 2 bathrooms, and 1,916 living sq. ft. on a spacious.27-acre corner lot with NO HOA. This newer home features a bright, open-concept floor plan with tile flooring in the main living areas, stainless steel appliances, a French-door refrigerator, wood cabinets, blinds throughout, and ceiling fans in the living area and all bedrooms. Abundant natural light fills the home, while the kitchen overlooks the living and dining areas, creating the perfect space for entertaining and everyday living. The desirable split-bedroom floor plan provides added privacy, while the spacious primary suite includes dual vanities, a separate shower, and ample closet space. Enjoy outdoor living with a screened front entry, garage screen, charming white picket fence, and a large privacy-fenced yard featuring three double-gate entrances. The oversized corner lot offers plenty of room for boats, RVs, trailers, campers, and other recreational vehicles. Ideally located near shopping, dining, schools, parks, and just minutes from I-95, providing convenient access throughout the Treasure Coast. Rare opportunity to own a newer CBS home with no HOA, a large corner lot, privacy fence, and space for all your toys in the heart of Port St. Lucie.
For sale
Price cut: $12K (7/22)
$468,000
1572 SW Paar Drive, Port St Lucie, FL 34953
4beds
1,916sqft
:
Get pre-qualified$3,208/mo
Single Family Residence
Built in 2023
0.27 Acres Lot
$462,400 Zestimate®
$244/sqft
$-- HOA
What's special
Garage screenBright open-concept floor planBlinds throughoutLarge privacy-fenced yardSpacious primary suiteWood cabinetsDesirable split-bedroom floor plan
- 56 days |
- 162 |
- 9 |
Zillow last checked:
Listing updated:
Listed by:
Deirdre Kemp 561-853-8493,
Coldwell Banker/ WPB,
Terrance Dale Harris 561-352-6561,
Coldwell Banker Realty
Source: BeachesMLS,MLS#: B26042658 Originating MLS: BeachesMLS
Originating MLS: BeachesMLSFacts & features
Interior
Bedrooms & bathrooms
- Bedrooms: 4
- Bathrooms: 2
- Full bathrooms: 2
- Main level bathrooms: 2
- Main level bedrooms: 4
Primary bedroom
- Level: First
- Area: 180
- Dimensions: 12 X 15
Kitchen
- Level: First
- Area: 198
- Dimensions: 18 X 11
Living room
- Level: First
- Area: 270
- Dimensions: 15 X 18
Heating
- Central, Electric
Cooling
- Central Air, Electric
Appliances
- Included: Dishwasher, Electric Range, Electric Water Heater, Disposal, Microwave, Range, Refrigerator, Water Heater
- Laundry: Washer Hookup, Electric Dryer Hookup, Inside, Laundry Room
Features
- Dual Sinks, Entrance Foyer, Kitchen Island, Pantry, Split Bedrooms, Walk-In Closet(s)
- Flooring: Carpet, Ceramic Tile, Tile
- Windows: Shutters
- Has fireplace: No
Interior area
- Total structure area: 2,476
- Total interior livable area: 1,916 sqft
Video & virtual tour
Property
Parking
- Total spaces: 4
- Parking features: Attached, Driveway, Garage, Garage Door Opener
- Attached garage spaces: 2
- Uncovered spaces: 2
Accessibility
- Accessibility features: None
Features
- Levels: One
- Stories: 1
- Patio & porch: Covered, Patio
- Exterior features: Outdoor Living Area
- Fencing: Back Yard,Fenced,Front Yard,Gate
- Waterfront features: None
Lot
- Size: 0.27 Acres
- Features: 1/4 to 1/2 Acre Lot
Details
- Parcel number: 342066000330007
- Zoning: RS-2 PSL
- Special conditions: Standard,Listed As-Is
Construction
Type & style
- Home type: SingleFamily
- Architectural style: Contemporary,Ranch
- Property subtype: Single Family Residence
Materials
- Block, Stucco
- Foundation: Slab
- Roof: Composition,Shingle
Condition
- Resale
- New construction: No
- Year built: 2023
Details
- Builder name: D.R. Horton
Utilities & green energy
- Electric: 3 Phase
- Sewer: Public Sewer
- Water: Public
- Utilities for property: Cable Available, Electricity Connected, Sewer Connected, Water Available
Community & HOA
Community
- Security: Smoke Detector(s)
- Subdivision: PORT ST LUCIE SECTION 33
HOA
- Has HOA: No
Location
- Region: Port Saint Lucie
Financial & listing details
- Price per square foot: $244/sqft
- Tax assessed value: $369,900
- Annual tax amount: $7,939
- Date on market: 6/19/2026
- Cumulative days on market: 56 days
- Listing terms: Cash,Conventional,FHA,VA Loan
- Electric utility on property: Yes
- Road surface type: Asphalt
Estimated market value
$462,400
$439,000 - $486,000
$2,753/mo
Price history
| Date | Event | Price |
|---|---|---|
| 7/22/2026 | Price change | $468,000-2.5%$244/sqft |
Source:  BeachesMLS #B26042658 Report a problem BeachesMLS #B26042658 Report a problem | ||
| 6/19/2026 | Listed for sale | $479,999+21.5%$251/sqft |
Source: BeachesMLS #B26042658 Report a problem | ||
| 7/14/2023 | Sold | $395,165-2.5%$206/sqft |
Source: BeachesMLS #R10875293 Report a problem | ||
| 4/3/2023 | Pending sale | $405,165$211/sqft |
Source: BeachesMLS #RX-10875293 Report a problem | ||
| 3/21/2023 | Listed for sale | $405,165+360.4%$211/sqft |
Source: BeachesMLS #RX-10875293 Report a problem | ||
| 11/9/2021 | Sold | $88,000-16.1%$46/sqft |
Source: BeachesMLS #R10711855 Report a problem | ||
| 10/1/2021 | Contingent | $104,900$55/sqft |
Source: BeachesMLS #RX-10711855 Report a problem | ||
| 9/15/2021 | Price change | $104,900-4.6%$55/sqft |
Source: BeachesMLS #RX-10711855 Report a problem | ||
| 4/29/2021 | Listed for sale | $110,000-74.4%$57/sqft |
Source: BeachesMLS #RX-10711855 Report a problem | ||
| 12/19/2020 | Listing removed | $429,900$224/sqft |
Source: Pinnacle Real Estate Group #RX-10644901 Report a problem | ||
| 10/29/2020 | Price change | $429,900+7.5%$224/sqft |
Source: Pinnacle Real Estate Group #RX-10644901 Report a problem | ||
| 9/10/2020 | Price change | $399,900+577.8%$209/sqft |
Source: Pinnacle Real Estate Group #RX-10644901 Report a problem | ||
| 8/14/2020 | Price change | $59,000-85.2%$31/sqft |
Source: Pinnacle Real Estate Group #RX-10592660 Report a problem | ||
| 8/7/2020 | Price change | $399,900+577.8%$209/sqft |
Source: Pinnacle Real Estate Group #RX-10592660 Report a problem | ||
| 4/16/2020 | Price change | $59,000+20.4%$31/sqft |
Source: Pinnacle Real Estate Group #RX-10592660 Report a problem | ||
| 1/16/2020 | Listed for sale | $49,000+63.3%$26/sqft |
Source: Pinnacle Real Estate Group #RX-10592660 Report a problem | ||
| 12/5/2018 | Sold | $30,000$16/sqft |
Source: Public Record Report a problem | ||
| 3/5/2018 | Price change | $30,000+7.1%$16/sqft |
Source: RE/MAX 100 Riverside Inc #RX-10355436 Report a problem | ||
| 1/16/2018 | Price change | $28,000-6.7%$15/sqft |
Source: RE/MAX 100 Riverside Inc #RX-10355436 Report a problem | ||
| 8/2/2017 | Listed for sale | $30,000$16/sqft |
Source: RE/MAX 100 Riverside Inc #RX-10355436 Report a problem | ||
Public tax history
| Year | Property taxes | Tax assessment |
|---|---|---|
| 2025 | $7,939 -16.5% | $369,900 -1.8% |
| 2024 | $9,508 +407.3% | $376,700 +405% |
| 2023 | $1,874 +1.8% | $74,600 |
| 2022 | $1,842 +106.3% | $74,600 +168.1% |
| 2021 | $893 +19.3% | $27,830 +10% |
| 2020 | $748 | $25,300 +3.3% |
| 2019 | $748 +1.1% | $24,500 +20.7% |
| 2018 | $740 +67.1% | $20,300 +23.8% |
| 2017 | $443 -29.6% | $16,400 +10.1% |
| 2016 | $629 +4.1% | $14,900 +27.4% |
| 2015 | $604 +6.1% | $11,700 +63.6% |
| 2014 | $570 | $7,150 +10% |
| 2013 | -- | $6,500 -11% |
| 2012 | -- | $7,300 -18.9% |
| 2011 | -- | $9,000 -9.1% |
| 2010 | -- | $9,900 -35.3% |
| 2009 | -- | $15,300 -46.9% |
| 2008 | -- | $28,800 -46.9% |
| 2007 | -- | $54,200 -29.6% |
| 2006 | -- | $77,000 +35.1% |
| 2005 | -- | $57,000 +114.3% |
| 2004 | -- | $26,600 |
| 2003 | -- | -- |
| 2002 | -- | -- |
| 2001 | -- | -- |
| 2000 | -- | -- |
Find assessor info on the county website
Monthly payment
Est. payment
Payment breakdown
Explore the cost of this home by adjusting the details. Changes won't be saved.Climate risks
Neighborhood: Woodland Trails
Nearby schools
GreatSchools rating
- 4/10Floresta Elementary SchoolGrades: PK-5Distance: 6.8 mi
- 7/10Southport Middle SchoolGrades: 6-8Distance: 6.8 mi
- 5/10Treasure Coast High SchoolGrades: 9-12Distance: 2.6 mi
- $114,500-- bd-- ba-- sqft1578 SW Paar Dr, Port Saint Lucie, FL 34953Off Market
- $479,0004 bd2 ba2.3k sqft1501 SW Kamchatka Ave, Port Saint Lucie, FL 34953Sold
- $387,3003 bd2 ba1.8k sqft1509 SW Kamchatka Ave, Port Saint Lucie, FL 34953Off Market
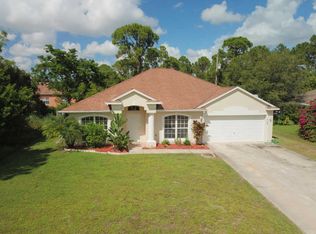
- $402,3004 bd2 ba1.9k sqft1584 SW Paar Dr, Port Saint Lucie, FL 34953Off Market
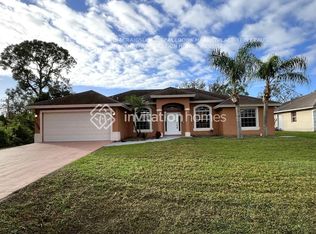
- $468,0004 bd2 ba2.4k sqft4201 SW Daemon St, Port Saint Lucie, FL 34953Off Market
- $473,500-- bd-- ba2.2k sqft4207 SW Daemon St, Port Saint Lucie, FL 34953Off Market
- $114,500-- bd-- ba-- sqft1577 SW Paar Dr, Port Saint Lucie, FL 34953Off Market
- $472,9004 bd2 ba1.8k sqft1517 SW Kamchatka Ave, Port Saint Lucie, FL 34953Sold
A local agent can set up tours, give advice and negotiate with sellers.
Similar homes
- $475,0004 bd2 ba2.1k sqft3761 SW WYCOFF Street, Port St Lucie, FL 34953For Sale
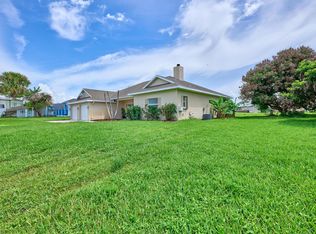
 MLS ID #B26061434, Josiah Tripp, Next Home Coast 2 Coast. BeachesMLS
 - $485,0004 bd2 ba2.3k sqft1114 SW Kalevala Drive, Port St Lucie, FL 34953For Sale
 MLS ID #B26012593, Amber Allen, Compass Florida LLC. BeachesMLS
 - $429,9004 bd2 ba2k sqft2865 SW Savona Boulevard, Port St Lucie, FL 34953For Sale
 MLS ID #B26060869, Raphael A. Gonzalez, LPT Realty, LLC. BeachesMLS
 - $550,0006 bd4 ba2.7k sqftHoliday Builders, Port St Lucie, FL 34953For Sale
 MLS ID #B26002795, Alisa F Squillacote, Keller Williams Realty - Welli. BeachesMLS
 - $425,0004 bd2 ba2.2k sqft1881 SW Buttercup Avenue, Port St Lucie, FL 34953For SaleMLS ID #B26011943, Krista Gaudio, Keller Williams Realty Jupiter. BeachesMLS
- $438,9003 bd2 ba1.4k sqft1431 SW Becker Road, Port St Lucie, FL 34953New ConstructionBeachesMLS
- $483,9004 bd3 ba2k sqft757 SW Sardinia Avenue, Port St Lucie, FL 34953For SaleMLS ID #B26036125, Robert Bigone, Platinum Properties/The Keyes. BeachesMLS
- $478,9004 bd2 ba1.8k sqft3573 SW Pumpkin Street, Port St Lucie, FL 34953New ConstructionBeachesMLS
- $483,9004 bd2 ba1.8k sqft1022 SW Sultan Drive, Port St Lucie, FL 34953New ConstructionMLS ID #B26044969, Gayle K Van Wagenen, LGI Realty- Florida, LLC. BeachesMLS
- $483,9004 bd2 ba1.8k sqft921 SW Paar Drive, Port St Lucie, FL 34953New ConstructionMLS ID #B26043311, Gayle K Van Wagenen, LGI Realty- Florida, LLC. BeachesMLS
- $478,9004 bd2 ba1.8k sqft3226 SW Fillmore Street, Port St Lucie, FL 34953New ConstructionBeachesMLS
- $415,0004 bd2 ba1.9k sqft718 SW Crean Terrace SW, Port St Lucie, FL 34953For SaleMLS ID #B26045401, Maria A Mitchell, LoKation. BeachesMLS
- $499,9004 bd3 ba2.1k sqft4122 SW Baird Street, Port St Lucie, FL 34953New ConstructionMLS ID #R11144136, Robert Bigone, Platinum Properties/The Keyes. BeachesMLS
- $519,9004 bd3 ba2k sqft2826 SW South Calabria Circle, Port St Lucie, FL 34953For SaleMLS ID #B26060515, Robert Bigone, Platinum Properties/The Keyes. BeachesMLS
- $495,0004 bd3 ba2.1k sqft4636 SW Lassiter Terrace, Port St Lucie, FL 34953For SaleMLS ID #B26008483, Javier Alfonso Andrade, Atlantic Shores ERA Powered. BeachesMLS
- $545,9004 bd3 ba2.2k sqft1079 SW Placetas Avenue, Port St Lucie, FL 34953New ConstructionMLS ID #B26043285, Gayle K Van Wagenen, LGI Realty- Florida, LLC. BeachesMLS
- $488,9003 bd2 ba1.6k sqft132 SW Becker Road, Port St Lucie, FL 34953New ConstructionMLS ID #B26044956, Gayle K Van Wagenen, LGI Realty- Florida, LLC. BeachesMLS
- $529,0004 bd4 ba2.2k sqft655 SW Seagull Terrace, Port St Lucie, FL 34953New ConstructionMLS ID #B26056553, Candace Garber, TruDeals Realty Corp. BeachesMLS
- $413,9003 bd2 ba1.2k sqft1013 SW Fisherman Avenue, Port St Lucie, FL 34953New ConstructionMLS ID #B26044554, Gayle K Van Wagenen, LGI Realty- Florida, LLC. BeachesMLS
- $599,0003 bd2 ba1.8k sqft3349 SW Hill Street, Port St Lucie, FL 34953For SaleMLS ID #B26041159, Monique Michele Ayala, Keller Williams Realty Services. BeachesMLS
