Ask about our builder-paid closing costs & no down payment options! The Escambia plan offers a spacious layout perfect for any gathering. This 4-bedroom, 2-bath home features an open-concept design & comes with thousands of dollars in upgrades, including energy-efficient Whirlpool® appliances, expansive granite countertops, beautiful wood cabinets, brushed nickel hardware, & an attached two-car garage. The secluded master retreat includes a generous walk-in closet. Enjoy proximity to Kiplinger Conservancy's walking & biking trails and a prime location between I-95 and the turnpike, making for an easy commute. Residents also have access to top-rated schools, shopping centers, and local dining, enhancing the convenience of this ideal location. *Appliance models subject to availability.*
New construction
Price increase: $1K (7/17)
$483,900
921 SW Paar Drive, Port St Lucie, FL 34953
4beds
1,851sqft
Single Family Residence
Built in 2026
-- sqft lot
$482,500 Zestimate®
$261/sqft
$-- HOA
What's special
Expansive granite countertopsAttached two-car garageBrushed nickel hardwareSecluded master retreatOpen-concept designBeautiful wood cabinetsGenerous walk-in closet
- 58 days |
- 33 |
- 0 |
Zillow last checked:
Listing updated:
Listed by:
Gayle K Van Wagenen 904-449-3938,
LGI Realty- Florida, LLC
Source: BeachesMLS,MLS#: B26043311 Originating MLS: BeachesMLS
Originating MLS: BeachesMLSFacts & features
Interior
Bedrooms & bathrooms
- Bedrooms: 4
- Bathrooms: 2
- Full bathrooms: 2
- Main level bathrooms: 2
- Main level bedrooms: 4
Primary bedroom
- Area: 180
- Dimensions: 15 X 12
Bedroom 2
- Area: 110
- Dimensions: 11 X 10
Bedroom 3
- Area: 110
- Dimensions: 11 X 10
Bedroom 4
- Area: 100
- Dimensions: 10 X 10
Dining room
- Area: 63
- Dimensions: 7 X 9
Family room
- Area: 300
- Dimensions: 20 X 15
Kitchen
- Area: 168
- Dimensions: 12 X 14
Living room
- Area: 132
- Dimensions: 12 X 11
Utility room
- Area: 30
- Dimensions: 5 X 6
Heating
- Central
Cooling
- Central Air
Appliances
- Included: Dishwasher, Electric Range, Electric Water Heater, Disposal, Microwave, Refrigerator, Water Heater
- Laundry: Washer Hookup, Electric Dryer Hookup, Laundry Room
Features
- Bathtub, Dual Sinks, Pantry, Soaking Tub, Separate Shower, Walk-In Closet(s)
- Flooring: Carpet, Vinyl
- Windows: Blinds, Double Pane Windows
- Has fireplace: No
Interior area
- Total structure area: 1,851
- Total interior livable area: 1,851 sqft
Video & virtual tour
Property
Parking
- Total spaces: 4
- Parking features: Attached, Covered, Driveway, Garage, Garage Door Opener
- Attached garage spaces: 2
- Has uncovered spaces: Yes
Accessibility
- Accessibility features: None
Features
- Levels: One
- Stories: 1
Details
- Parcel number: 342060007450005
- Zoning: RS-2 PSL
- Special conditions: Standard
Construction
Type & style
- Home type: SingleFamily
- Property subtype: Single Family Residence
Materials
- Block
- Roof: Composition,Shingle
Condition
- New Construction
- New construction: Yes
- Year built: 2026
Utilities & green energy
- Sewer: Public Sewer
- Water: Public
- Utilities for property: Cable Available, Electricity Available, Water Available
Community & HOA
Community
- Subdivision: PORT ST LUCIE SECTION 21
HOA
- Has HOA: No
Location
- Region: Pt Saint Lucie
Financial & listing details
- Price per square foot: $261/sqft
- Date on market: 6/19/2026
- Cumulative days on market: 58 days
- Listing terms: Cash,Conventional,FHA,VA Loan
- Electric utility on property: Yes
Estimated market value
$482,500
$458,000 - $507,000
$2,755/mo
Price history
| Date | Event | Price |
|---|---|---|
| 7/17/2026 | Price change | $483,900+0.2%$261/sqft |
Source:  BeachesMLS #B26043311 Report a problem BeachesMLS #B26043311 Report a problem | ||
| 6/19/2026 | Listed for sale | $482,900+2582.8%$261/sqft |
Source: BeachesMLS #B26043311 Report a problem | ||
| 10/26/2012 | Sold | $18,000$10/sqft |
Source:  Martin County REALTORS® of the Treasure Coast (MCRTC) #M365032 Report a problem Martin County REALTORS® of the Treasure Coast (MCRTC) #M365032 Report a problem | ||
Public tax history
Tax history is unavailable.
Monthly payment
Est. payment
Payment breakdown
Explore the cost of this home by adjusting the details. Changes won't be saved.Climate risks
Neighborhood: Rosser Reserve
Getting around
36 / 100
Car-DependentNearby schools
GreatSchools rating
- 4/10Floresta Elementary SchoolGrades: PK-5Distance: 5.7 mi
- 7/10Southport Middle SchoolGrades: 6-8Distance: 5.5 mi
- 5/10Treasure Coast High SchoolGrades: 9-12Distance: 1.5 mi
- $455,1004 bd2 ba2.1k sqft926 SW Jaslo Ave, Port Saint Lucie, FL 34953Off Market
- $132,00010,000 sqft10 SW Paar Dr LOT 10, Pt Saint Lucie, FL 34953Sold
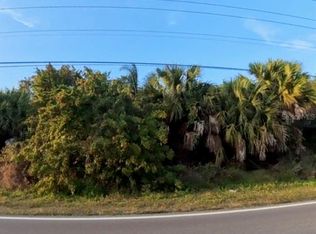
- $502,6005 bd3 ba4 sqft918 SW Jaslo Ave, Port Saint Lucie, FL 34953Off Market
- $408,0004 bd2 ba2.2k sqft931 SW Paar Dr, Port Saint Lucie, FL 34953Off Market
- $377,8004 bd2 ba1.6k sqft934 SW Jaslo Ave, Port Saint Lucie, FL 34953Off Market
- $114,50010,018 sqft901 SW Paar Dr, Port Saint Lucie, FL 34953Off Market
- $114,50010,001 sqft910 SW Jaslo Ave, Port Saint Lucie, FL 34953Off Market
- $114,500-- bd-- ba-- sqft941 SW Paar Dr, Port Saint Lucie, FL 34953Off Market
A local agent can set up tours, give advice and negotiate with sellers.
Similar homes
- $468,0004 bd2 ba1.9k sqft1572 SW Paar Drive, Port St Lucie, FL 34953For Sale

 MLS ID #B26042658, Deirdre Kemp, Coldwell Banker/ WPB. BeachesMLS
 - $478,9004 bd2 ba1.8k sqft3573 SW Pumpkin Street, Port St Lucie, FL 34953New Construction
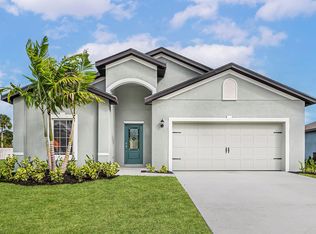 BeachesMLS
 - $483,9004 bd2 ba1.8k sqft1022 SW Sultan Drive, Port St Lucie, FL 34953New Construction
 MLS ID #B26044969, Gayle K Van Wagenen, LGI Realty- Florida, LLC. BeachesMLS
 - $478,9004 bd2 ba1.8k sqft3226 SW Fillmore Street, Port St Lucie, FL 34953New ConstructionBeachesMLS
- $515,0004 bd3 ba2.1k sqft388 SW Vista Lake Drive, Port St Lucie, FL 34983For SaleMLS ID #R11167994, Anthony P Marino, Monna Realty LLC. BeachesMLS
- $519,9004 bd3 ba2k sqft2826 SW South Calabria Circle, Port St Lucie, FL 34953For SaleMLS ID #B26060515, Robert Bigone, Platinum Properties/The Keyes. BeachesMLS
- $540,0004 bd3 ba1.9k sqft2094 SW CAPEADOR Street, Port St Lucie, FL 34953For SaleMLS ID #B26055733, Carla Lopez, Berkshire Hathaway Florida Realty. BeachesMLS
- $488,9003 bd2 ba1.6k sqft132 SW Becker Road, Port St Lucie, FL 34953New ConstructionMLS ID #B26044956, Gayle K Van Wagenen, LGI Realty- Florida, LLC. BeachesMLS
- from $439,0004 bd3 ba1.8k sqftDriftwood Plan, St.Lucie County, Port Saint Lucie, FL 34953New ConstructionCarharp Homes
- $545,9004 bd3 ba2.2k sqft1079 SW Placetas Avenue, Port St Lucie, FL 34953New ConstructionMLS ID #B26043285, Gayle K Van Wagenen, LGI Realty- Florida, LLC. BeachesMLS
- $405,0003 bd2 ba1.9k sqft1237 SW Edinburgh Drive, Port St Lucie, FL 34953For SaleMLS ID #B26049733, Bat El P Benzino, 5 Star Realty Inc. BeachesMLS
- $519,9004 bd2 ba2.1k sqft2060 SW Morelia Lane, Port St Lucie, FL 34953For SaleMLS ID #B26050656, Robert Bigone, Platinum Properties/The Keyes. BeachesMLS
- $438,9003 bd2 ba1.4k sqft1431 SW Becker Road, Port St Lucie, FL 34953New ConstructionBeachesMLS
- $567,1654 bd3 ba2.3k sqft1068 SW MATARO Avenue, Port St Lucie, FL 34953New ConstructionBeachesMLS
- $533,0004 bd3 ba2.1k sqft226 SW Milburn Circle #209, Port St Lucie, FL 34953For SaleMLS ID #B26004198, Nicholas Spagnuolo, Central Coast Realty. BeachesMLS
- $579,9954 bd3 ba2.3k sqft1685 SW MERIDIAN Avenue, Port St Lucie, FL 34953New ConstructionBeachesMLS
- $501,9005 bd3 ba1.9k sqft620 SW Dairy Road, Port St Lucie, FL 34953New ConstructionBeachesMLS
- $413,9003 bd2 ba1.2k sqft1013 SW Fisherman Avenue, Port St Lucie, FL 34953New ConstructionMLS ID #B26044554, Gayle K Van Wagenen, LGI Realty- Florida, LLC. BeachesMLS
- $483,9003 bd2 ba1.6k sqft1923 SW Beauregard Street, Port St Lucie, FL 34953New ConstructionMLS ID #B26016840, Gayle K Van Wagenen, LGI Realty- Florida, LLC. BeachesMLS
- $584,9954 bd3 ba2.3k sqft1902 SW BEAUREGARD Street, Port St Lucie, FL 34953New ConstructionBeachesMLS
