Brand-new construction with room to grow! The popular Ibis I model offers 4 BR, 2 BA, and 2,149 SF under A/C (2,589 total SF) with a smart split-bedroom design that gives everyone their own space. The private owner's suite features a spacious walk-in closet and generous bath, while three additional bedrooms are tucked away on the opposite side of the home. The open great room flows seamlessly into the gourmet kitchen with granite countertops, oversized island, stainless steel appliances, and plenty of space to gather. Enjoy plank tile in the main living areas, upgraded carpet in the bedrooms, impact windows, spray foam insulation, and a covered patio perfect for Florida living. Conveniently located minutes from Tradition, I-95, and the Turnpike. Full builder warranties included.
For sale
$519,900
2060 SW Morelia Lane, Port St Lucie, FL 34953
4beds
2,149sqft
:
Get pre-qualified$3,615/mo
Single Family Residence
Built in 2026
10,000 Square Feet Lot
$515,700 Zestimate®
$242/sqft
$-- HOA
What's special
Oversized islandSmart split-bedroom designGenerous bathGranite countertopsGourmet kitchenOpen great roomImpact windows
- 35 days |
- 133 |
- 5 |
Zillow last checked:
Listing updated:
Listed by:
Robert Bigone 561-758-6320,
Platinum Properties/The Keyes
Source: BeachesMLS,MLS#: B26050656 Originating MLS: BeachesMLS
Originating MLS: BeachesMLSFacts & features
Interior
Bedrooms & bathrooms
- Bedrooms: 4
- Bathrooms: 2
- Full bathrooms: 2
- Main level bathrooms: 4
- Main level bedrooms: 4
Primary bedroom
- Level: First
- Area: 223.6
- Dimensions: 13 X 17.2
Bedroom 2
- Level: First
- Area: 136.8
- Dimensions: 11.4 X 12
Bedroom 3
- Level: First
- Area: 136.8
- Dimensions: 11.4 X 12
Bedroom 4
- Level: First
- Area: 114.24
- Dimensions: 10.11 X 11.3
Dining room
- Level: First
- Area: 149.33
- Dimensions: 10.9 X 13.7
Kitchen
- Level: First
- Area: 110
- Dimensions: 10 X 11
Living room
- Level: First
- Area: 408.5
- Dimensions: 19 X 21.5
Utility room
- Level: First
- Area: 48
- Dimensions: 8 X 6
Heating
- Central, Electric
Cooling
- Central Air
Appliances
- Included: Dishwasher, Electric Range, Electric Water Heater, Disposal, Ice Maker, Microwave, Refrigerator, Water Heater
- Laundry: Inside, Laundry Room
Features
- Built-in Features, Bathtub, Dining Area, Separate/Formal Dining Room, Dual Sinks, Entrance Foyer, Garden Tub/Roman Tub, High Ceilings, Custom Mirrors, Pantry, Split Bedrooms, Soaking Tub, Separate Shower, Walk-In Closet(s)
- Flooring: Carpet, Tile
- Doors: French Doors
- Windows: Double Hung, ENERGY STAR Qualified Windows, Metal
- Has fireplace: No
Interior area
- Total structure area: 2,745
- Total interior livable area: 2,149 sqft
Video & virtual tour
Property
Parking
- Total spaces: 4
- Parking features: Attached, Garage, Garage Door Opener
- Attached garage spaces: 2
- Uncovered spaces: 2
Accessibility
- Accessibility features: None
Features
- Levels: One
- Stories: 1
- Patio & porch: Covered, Patio
- Exterior features: Outdoor Living Area
- Fencing: None
- Has view: Yes
- View description: Garden
- Waterfront features: None
Lot
- Size: 10,000 Square Feet
- Features: < 1/4 Acre
Details
- Parcel number: 342054014180008
- Zoning: RS-2 PSL
- Special conditions: Standard,Listed As-Is
Construction
Type & style
- Home type: SingleFamily
- Architectural style: Contemporary,Mediterranean
- Property subtype: Single Family Residence
Materials
- Block
- Foundation: Slab
- Roof: Composition,Fiberglass,Shingle
Condition
- Under Construction
- New construction: No
- Year built: 2026
Details
- Builder model: IBIS
- Builder name: Synergy Homes, LLC
Utilities & green energy
- Electric: 3 Phase
- Sewer: Public Sewer
- Water: Public
- Utilities for property: Cable Connected, Electricity Connected, Phone Connected, Sewer Available, Water Connected
Community & HOA
Community
- Security: None, Smoke Detector(s)
- Subdivision: PORT ST LUCIE SECTION 9
HOA
- Has HOA: No
Location
- Region: Port Saint Lucie
Financial & listing details
- Price per square foot: $242/sqft
- Tax assessed value: $20,706
- Annual tax amount: $1,186
- Date on market: 7/9/2026
- Cumulative days on market: 35 days
- Listing terms: Cash,Conventional,FHA,VA Loan
- Electric utility on property: Yes
Estimated market value
$515,700
$490,000 - $541,000
$3,235/mo
Price history
| Date | Event | Price |
|---|---|---|
| 7/9/2026 | Listed for sale | $519,900+282.3%$242/sqft |
Source:  BeachesMLS #B26050656 Report a problem BeachesMLS #B26050656 Report a problem | ||
| 3/30/2026 | Sold | $136,000+695.3%$63/sqft |
Source: Public Record Report a problem | ||
| 6/9/2000 | Sold | $17,100$8/sqft |
Source: Public Record Report a problem | ||
Public tax history
| Year | Property taxes | Tax assessment |
|---|---|---|
| 2025 | $1,186 +20% | $20,706 +10% |
| 2024 | $988 +10.1% | $18,824 +10% |
| 2023 | $898 +7% | $17,113 +10% |
| 2022 | $839 +36.2% | $15,558 +10% |
| 2021 | $616 -17.4% | $14,144 +10% |
| 2020 | $746 | $12,859 -36.3% |
| 2019 | $746 +5.7% | $20,200 +21% |
| 2018 | $706 +8.4% | $16,700 +24.6% |
| 2017 | $651 +5.6% | $13,400 +22.9% |
| 2016 | $617 +5.6% | $10,900 -2.7% |
| 2015 | $584 +1.9% | $11,200 +54.3% |
| 2014 | $573 | $7,260 +10% |
| 2013 | -- | $6,600 |
| 2012 | -- | $6,600 -17.5% |
| 2011 | -- | $8,000 |
| 2010 | -- | $8,000 -26.6% |
| 2009 | -- | $10,900 -44.1% |
| 2008 | -- | $19,500 -53.6% |
| 2007 | -- | $42,000 -35.2% |
| 2006 | -- | $64,800 +35% |
| 2005 | -- | $48,000 +130.8% |
| 2004 | -- | $20,800 |
| 2003 | -- | -- |
| 2002 | -- | -- |
| 2001 | -- | -- |
| 2000 | -- | -- |
Find assessor info on the county website
Monthly payment
Est. payment
Payment breakdown
Explore the cost of this home by adjusting the details. Changes won't be saved.Climate risks
Neighborhood: Cashmere Cove
Nearby schools
GreatSchools rating
- 4/10Floresta Elementary SchoolGrades: PK-5Distance: 2.7 mi
- 5/10Northport K-8 SchoolGrades: PK-8Distance: 3.3 mi
- 3/10St. Lucie West Centennial High SchoolGrades: PK,9-12Distance: 1.7 mi
- $363,7003 bd2 ba1.3k sqft2062 SW Morelia Ln, Port Saint Lucie, FL 34953Off Market
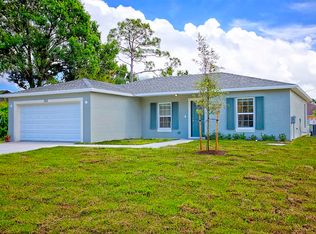
- $349,2004 bd2 ba1.6k sqft2058 SW Morelia Ln, Port Saint Lucie, FL 34953Off Market

- $317,8003 bd2 ba1k sqft2173 SW Cameo Blvd, Port Saint Lucie, FL 34953Off Market
- $113,200-- bd-- ba-- sqft2165 SW Cameo Blvd, Port Saint Lucie, FL 34953Off Market
- $337,1003 bd2 ba1.5k sqft2181 SW Cameo Blvd, Port Saint Lucie, FL 34953Off Market
- $226,0003 bd2 ba1.1k sqft2068 SW Morelia Ln, Port Saint Lucie, FL 34953Sold
- $402,7003 bd2 ba1.8k sqft2056 SW Morelia Ln, Port Saint Lucie, FL 34953Off Market
- $290,6002 bd2 ba1.2k sqft2055 SW Morelia Ln, Port Saint Lucie, FL 34953Off Market
A local agent can set up tours, give advice and negotiate with sellers.
Similar homes
- $529,0004 bd4 ba2.2k sqft655 SW Seagull Terrace, Port St Lucie, FL 34953New Construction

 MLS ID #B26056553, Candace Garber, TruDeals Realty Corp. BeachesMLS
 - $519,9004 bd3 ba2k sqft2826 SW South Calabria Circle, Port St Lucie, FL 34953For Sale
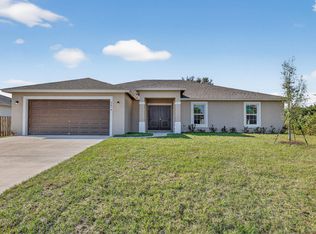 MLS ID #B26060515, Robert Bigone, Platinum Properties/The Keyes. BeachesMLS
 - $524,9954 bd3 ba2k sqft1626 SW Brisbane Street, Port St Lucie, FL 34984New Construction
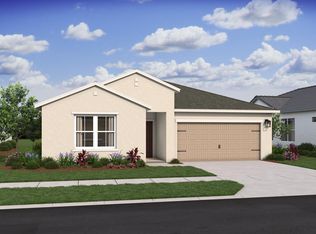 BeachesMLS
 - $483,9004 bd2 ba1.8k sqft1022 SW Sultan Drive, Port St Lucie, FL 34953New Construction
 MLS ID #B26044969, Gayle K Van Wagenen, LGI Realty- Florida, LLC. BeachesMLS
 - $579,9954 bd3 ba2.3k sqft1685 SW MERIDIAN Avenue, Port St Lucie, FL 34953New ConstructionBeachesMLS
- $415,0004 bd2 ba1.9k sqft718 SW Crean Terrace SW, Port St Lucie, FL 34953For SaleMLS ID #B26045401, Maria A Mitchell, LoKation. BeachesMLS
- $501,9005 bd3 ba1.9k sqft620 SW Dairy Road, Port St Lucie, FL 34953New ConstructionBeachesMLS
- $584,9954 bd3 ba2.3k sqft1902 SW BEAUREGARD Street, Port St Lucie, FL 34953New ConstructionBeachesMLS
- $449,0004 bd2 ba1.7k sqft3673 SW Bonwold Street, Port St Lucie, FL 34953For SaleMLS ID #B26058196, Kelly Schmidt, Illustrated Properties. BeachesMLS
- $429,9004 bd2 ba2k sqft2865 SW Savona Boulevard, Port St Lucie, FL 34953For SaleMLS ID #B26060869, Raphael A. Gonzalez, LPT Realty, LLC. BeachesMLS
- $512,4004 bd3 ba2.1k sqft3965 SW Mccain Street, Port St Lucie, FL 34953New ConstructionMLS ID #B26009372, Robert Bigone, Platinum Properties/The Keyes. BeachesMLS
- $536,5804 bd3 ba2.2k sqft372 SW Feldman Avenue, Port St Lucie, FL 34953For SaleMLS ID #R11111414, Qiana Penn, Adams Homes Realty Inc. BeachesMLS
- $409,9004 bd2 ba1.9k sqft1714 SE Aneci Street, Port St Lucie, FL 34983For SaleMLS ID #B26008657, Linda Moore, RE/MAX of Stuart. BeachesMLS
- $478,9004 bd2 ba1.8k sqft3573 SW Pumpkin Street, Port St Lucie, FL 34953New ConstructionBeachesMLS
- $478,9004 bd2 ba1.8k sqft3226 SW Fillmore Street, Port St Lucie, FL 34953New ConstructionBeachesMLS
- $499,9004 bd3 ba2.1k sqft4122 SW Baird Street, Port St Lucie, FL 34953New ConstructionMLS ID #R11144136, Robert Bigone, Platinum Properties/The Keyes. BeachesMLS
- $539,9954 bd3 ba2.3k sqft4018 NW Kallen Street #65, Port St Lucie, FL 34953New ConstructionBeachesMLS
- $450,0003 bd2 ba2k sqft1571 SW Hunnicut Avenue, Port St Lucie, FL 34953For SaleMLS ID #B26037225, Elionay Imbert Hernandez, LoKation. BeachesMLS
- $468,0004 bd2 ba1.9k sqft1572 SW Paar Drive, Port St Lucie, FL 34953For SaleMLS ID #B26042658, Deirdre Kemp, Coldwell Banker/ WPB. BeachesMLS
- $574,9954 bd3 ba2.3k sqft2474 SW MERCER Street, Port St Lucie, FL 34984New ConstructionBeachesMLS
