Spacious 3-bedroom, 2-bath CBS home with over 2,000 square feet of living space on a large fenced corner lot with no HOA. Step inside and the open layout greets you immediately - family room straight ahead, flex room to your left, kitchen and bedrooms to your right, with the master suite tucked privately on the opposite side. Soaring 12-foot vaulted ceilings run throughout, making the space feel even larger. The master suite features two walk-in closets and a private bath with a custom tiled walk-in shower. Vinyl plank flooring runs through the home. Kitchen comes fully equipped with all appliances, and the washer and dryer stay. The flex room works perfectly as a fourth bedroom, home office, or TV room. Outside, the fenced corner lot has a wide gate - big enough to pull in a boat or RV
For sale
$450,000
1571 SW Hunnicut Avenue, Port St Lucie, FL 34953
3beds
2,022sqft
:
Get pre-qualified$3,143/mo
Single Family Residence
Built in 2004
0.29 Acres Lot
$441,700 Zestimate®
$223/sqft
$-- HOA
What's special
Family roomFlex roomOpen layoutWasher and dryer stayLarge fenced corner lotVinyl plank flooring
- 55 days |
- 266 |
- 26 |
Likely to sell faster than
Zillow last checked:
Listing updated:
Listed by:
Elionay Imbert Hernandez 561-315-7544,
LoKation
Source: BeachesMLS,MLS#: B26037225 Originating MLS: BeachesMLS
Originating MLS: BeachesMLSFacts & features
Interior
Bedrooms & bathrooms
- Bedrooms: 3
- Bathrooms: 2
- Full bathrooms: 2
- Main level bathrooms: 2
- Main level bedrooms: 3
Heating
- Central, Electric
Cooling
- Central Air, Ceiling Fan(s), Electric
Appliances
- Included: Cooktop, Dryer, Dishwasher, Electric Cooktop, Electric Range, Ice Maker, Microwave, Oven, Range, Refrigerator, Tankless Water Heater, Water Heater, Washer
- Laundry: Washer Hookup, Electric Dryer Hookup, Inside, Main Level, Laundry Room
Features
- Bedroom on Main Level, Breakfast Area, Cathedral Ceiling(s), Dual Sinks, Entrance Foyer, High Ceilings, Kitchen/Dining Combo, Living/Dining Room, Main Level Primary, Pantry, Split Bedrooms, Separate Shower, Vaulted Ceiling(s)
- Flooring: Tile, Vinyl, Wood
- Windows: Arched, Blinds, Shutters
- Has fireplace: No
Interior area
- Total structure area: 2,767
- Total interior livable area: 2,022 sqft
Video & virtual tour
Property
Parking
- Total spaces: 6
- Parking features: Attached, Driveway, Garage
- Attached garage spaces: 2
- Has uncovered spaces: Yes
Accessibility
- Accessibility features: None
Features
- Levels: One
- Stories: 1
- Exterior features: Lighting, Storage
- Fencing: Back Yard,Fenced,Full,Gate,Wood
Lot
- Size: 0.29 Acres
- Features: Corner Lot, 1/4 to 1/2 Acre Lot
Details
- Additional structures: Outbuilding, Shed(s), Storage
- Parcel number: 342059004160002
- Zoning: RS-2 PSL
- Special conditions: Standard
Construction
Type & style
- Home type: SingleFamily
- Architectural style: Ranch
- Property subtype: Single Family Residence
Materials
- Block, Stucco
- Roof: Shingle
Condition
- Resale
- New construction: No
- Year built: 2004
Utilities & green energy
- Electric: 200+ Amp Service
- Sewer: Public Sewer
- Water: Public
- Utilities for property: Cable Available, Sewer Connected
Community & HOA
Community
- Subdivision: PORT ST LUCIE SECTION 19
HOA
- Has HOA: No
Location
- Region: Port Saint Lucie
Financial & listing details
- Price per square foot: $223/sqft
- Tax assessed value: $395,900
- Annual tax amount: $9,488
- Date on market: 6/8/2026
- Cumulative days on market: 55 days
- Listing terms: Cash,Conventional,FHA,VA Loan
Estimated market value
$441,700
$420,000 - $464,000
$2,838/mo
Price history
| Date | Event | Price |
|---|---|---|
| 6/8/2026 | Listed for sale | $450,000+12.5%$223/sqft |
Source:  BeachesMLS #B26037225 Report a problem BeachesMLS #B26037225 Report a problem | ||
| 2/19/2025 | Sold | $400,000-4.7%$198/sqft |
Source: BeachesMLS #F10476888 Report a problem | ||
| 1/21/2025 | Price change | $419,900-4.4%$208/sqft |
Source: BeachesMLS #F10476888 Report a problem | ||
| 1/2/2025 | Listed for sale | $439,000+17.9%$217/sqft |
Source: BeachesMLS #F10476888 Report a problem | ||
| 11/10/2021 | Sold | $372,500+0.7%$184/sqft |
Source: BeachesMLS #R10746587 Report a problem | ||
| 10/7/2021 | Contingent | $370,000$183/sqft |
Source: BeachesMLS #RX-10746587 Report a problem | ||
| 10/7/2021 | Listed for sale | $370,000$183/sqft |
Source: BeachesMLS #RX-10746587 Report a problem | ||
| 9/27/2021 | Contingent | $370,000$183/sqft |
Source: BeachesMLS #RX-10746587 Report a problem | ||
| 9/22/2021 | Listed for sale | $370,000+170.1%$183/sqft |
Source: BeachesMLS #RX-10746587 Report a problem | ||
| 9/20/2011 | Sold | $137,000-3.5%$68/sqft |
Source: Public Record Report a problem | ||
| 7/22/2011 | Listed for sale | $142,000-37.4%$70/sqft |
Source: Coldwell Banker Ed Schlitt Realtors #R3212354 Report a problem | ||
| 6/23/2004 | Sold | $227,000+1364.5%$112/sqft |
Source: Public Record Report a problem | ||
| 8/6/2003 | Sold | $15,500$8/sqft |
Source: Public Record Report a problem | ||
Public tax history
| Year | Property taxes | Tax assessment |
|---|---|---|
| 2025 | $9,489 +28.2% | $395,900 +14.4% |
| 2024 | $7,404 +1.8% | $345,937 +3% |
| 2023 | $7,271 +3% | $335,862 +3% |
| 2022 | $7,059 +75.3% | $326,080 +79.5% |
| 2021 | $4,026 +4.7% | $181,654 +6.9% |
| 2020 | $3,846 | $169,974 -1.6% |
| 2019 | $3,846 +3.2% | $172,783 +4.9% |
| 2018 | $3,728 +9.2% | $164,657 -13% |
| 2017 | $3,413 +5.4% | $189,300 +9% |
| 2016 | $3,237 +5.5% | $173,600 +28.4% |
| 2015 | $3,068 +7.4% | $135,200 +15.5% |
| 2014 | $2,857 | $117,101 +5.8% |
| 2013 | -- | $110,723 +2% |
| 2012 | -- | $108,600 -3.5% |
| 2011 | -- | $112,500 -3.8% |
| 2010 | -- | $116,900 -12% |
| 2009 | -- | $132,800 -27.9% |
| 2008 | -- | $184,100 -16.1% |
| 2007 | -- | $219,385 +2.5% |
| 2006 | -- | $214,034 +3% |
| 2005 | -- | $207,800 +631.7% |
| 2004 | -- | $28,400 |
| 2003 | -- | -- |
| 2002 | -- | -- |
| 2001 | -- | -- |
| 2000 | -- | -- |
Find assessor info on the county website
Monthly payment
Est. payment
Payment breakdown
Explore the cost of this home by adjusting the details. Changes won't be saved.Climate risks
Neighborhood: Rosser Reserve
Nearby schools
GreatSchools rating
- 4/10Floresta Elementary SchoolGrades: PK-5Distance: 6.5 mi
- 7/10Southport Middle SchoolGrades: 6-8Distance: 6.6 mi
- 5/10Treasure Coast High SchoolGrades: 9-12Distance: 2.4 mi
Schools provided by the listing agent
- Elementary: Windmill Point
- Middle: Southport
- High: Treasure Coast
Source: BeachesMLS. This data may not be complete. We recommend contacting the local school district to confirm school assignments for this home.
- $377,9003 bd2 ba1.8k sqft1559 SW Hunnicut Ave, Port Saint Lucie, FL 34953Off Market
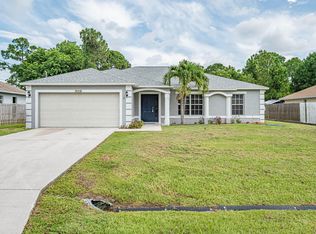
- $485,0004 bd3 ba2.6k sqft4098 SW Brunswick St, Port Saint Lucie, FL 34953Sold
- $436,7003 bd2 ba2.3k sqft1547 SW Hunnicut Ave, Port Saint Lucie, FL 34953Off Market
- $11,700-- bd-- ba-- sqft1595 SW Hunnicut Ave, Port Saint Lucie, FL 34953Off Market
- $339,6003 bd2 ba1.1k sqft1572 SW Hunnicut Ave, Port Saint Lucie, FL 34953Off Market
- $---- bd-- ba-- sqft1572 SW Hunnicut Ave, Pt Saint Lucie, FL 34953Off Market
- $396,4004 bd2 ba1.8k sqft4086 SW Brunswick St, Port Saint Lucie, FL 34953Off Market
- $414,1003 bd2 ba1.9k sqft1560 SW Hunnicut Ave, Port Saint Lucie, FL 34953Off Market
A local agent can set up tours, give advice and negotiate with sellers.
Similar homes
- $474,9003 bd2 ba1.7k sqft709 SW Jacoby Avenue, Port St Lucie, FL 34953For Sale
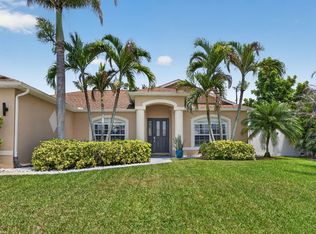
 MLS ID #B26058553, Adena Williams, Coldwell Banker Paradise. BeachesMLS
 - $459,0004 bd2 ba2.2k sqft3408 SW Funtuna Street, Port St Lucie, FL 34953For Sale
 MLS ID #B26049995, Cheryl Schweigart, The Keyes Company. BeachesMLS
 - $435,0004 bd2 ba1.8k sqft1556 SW Crater Avenue, Port St Lucie, FL 34953For Sale
 MLS ID #B26047495, Melissa I Santiago, Real Broker, LLC. BeachesMLS
 - $474,5004 bd2 ba2.2k sqft757 SW Jacoby Avenue, Port St Lucie, FL 34953For Sale
 MLS ID #B26035917, Emanuel Fleurantin, Woyce Realty Investments & Consulting Inc.. BeachesMLS
 - $399,0003 bd2 ba2.3k sqft1061 SW BENSCHOP Avenue, Port St Lucie, FL 34953For SaleMLS ID #B26057585, Pamela Smith, Frankel Ball Realty LLC. BeachesMLS
- $434,9003 bd2 ba1.7k sqft1373 SW Granville Avenue, Port St Lucie, FL 34953For SaleMLS ID #B26055484, Monica K Jimenez Varea, PA, Partnership Realty Inc.. BeachesMLS
- $449,9903 bd2 ba1.8k sqft770 SW Saragossa Avenue, Port St Lucie, FL 34953For SaleMLS ID #B26032912, Marlene B Reyes, Coldwell Banker Paradise. BeachesMLS
- $450,0004 bd2 ba1.6k sqft1502 SW Herder Road, Port St Lucie, FL 34953For SaleMLS ID #B26044037, Robert Temelkoski, LoKation. BeachesMLS
- $439,0004 bd2 ba2.1k sqft2832 SW GIRALDA, Port St Lucie, FL 34953For SaleMLS ID #B26054069, Steven T Koleno, Beycome of Florida LLC. BeachesMLS
- $450,0004 bd2 ba2k sqft2979 SW Moody Terrace, Port St Lucie, FL 34953For SaleMLS ID #B26016180, Elionay Imbert Hernandez, LoKation. BeachesMLS
- $438,0003 bd2 ba2k sqft557 SW Halkell Avenue, Port St Lucie, FL 34953For SaleMLS ID #B26000052, Elionay Imbert Hernandez, LoKation. BeachesMLS
- $472,0004 bd3 ba2.3k sqft3744 SW Jamros Street, Port St Lucie, FL 34953For SaleMLS ID #B26029981, Betty Bollinger, Coldwell Banker Realty. BeachesMLS
- $385,0003 bd3 ba2.5k sqft1991 SW Jamesport Drive, Port St Lucie, FL 34953For SaleMLS ID #B26010351, Jean David Cidel, RE/MAX Masterpiece Realty. BeachesMLS
- $475,0004 bd3 ba2.1k sqft2049 SW Capeador Street, Port St Lucie, FL 34953For SaleMLS ID #B26048699, William Bathurst, Coldwell Banker Realty /Delray Beach. BeachesMLS
- $399,9994 bd2 ba1.9k sqft692 SW Paar Drive, Port St Lucie, FL 34953For SaleMLS ID #B26053769, Jhade Peynado, Epique Realty Inc.. BeachesMLS
- $419,0003 bd2 ba1.2k sqft491 SW DAILEY Avenue, Port St Lucie, FL 34953For SaleMLS ID #B26057569, Marlene B Reyes, Coldwell Banker Paradise. BeachesMLS
- $449,9993 bd2 ba2k sqft8295 SANDPINE Circle, Port St Lucie, FL 34952For SaleMLS ID #B26057707, Ann Chauss, Coldwell Banker Realty. BeachesMLS
- $389,9003 bd2 ba1.5k sqft2801 SW Kasson Court, Port St Lucie, FL 34953For SaleMLS ID #B26041773, Ryan Jackson, Keyes Co. BeachesMLS
- $540,0004 bd2 ba2.1k sqft2526 SW Abney Street, Port St Lucie, FL 34953For SaleMLS ID #R11169458, Melissa Stallings, RE/MAX of Stuart. BeachesMLS
- $419,0004 bd2 ba1.9k sqft1962 SW Delmonico Avenue, Port St Lucie, FL 34953For SaleMLS ID #B26045952, Patricia Walker, Berkshire Hathaway Florida. BeachesMLS
