Welcome to this charming 3-bedroom, 2-bathroom single-story residence located in a lovely non HOA community within Port Saint Lucie, offering 2,300 square feet of comfortable living space and 3372 total square feet. You will have peace of mind with a 2026 BRAND NEW ROOF, 2023 AC, AND 2021 HWH. The open floor plan provides flexibility for modern living as well as handicap accessibility. You will enjoy very large living spaces that are perfect for entertaining and makes everyday living effortless. The kitchen has several cabinets/drawers and stainless steel appliances. The primary ensuite bedroom has a decorative tray ceiling, a large ensuite bathroom, and a walk-in closet with plenty of storage. The two oversized guest bedrooms both have 2 closets in each. This home comes complete with an attached oversized garage with cabinets as well as pull down attic stairs that lead to additional storage. As you walk outside into your backyard you will find plenty of space for a pool and yard games for entertaining as well as a very large covered patio perfect for outside dining. Whether you're seeking a place to call home or an investment, this property presents a wonderful opportunity for all.
Accepting backups
$399,000
1061 SW BENSCHOP Avenue, Port St Lucie, FL 34953
3beds
2,300sqft
:
Get pre-qualified$2,787/mo
Single Family Residence
Built in 2005
10,000 Square Feet Lot
$-- Zestimate®
$173/sqft
$-- HOA
What's special
Handicap accessibilityLarge ensuite bathroomOpen floor planStainless steel appliances
- 13 days |
- 607 |
- 91 |
Likely to sell faster than
Zillow last checked:
Listing updated:
Listed by:
Pamela Smith 561-714-8089,
Frankel Ball Realty LLC
Source: BeachesMLS,MLS#: B26057585 Originating MLS: BeachesMLS
Originating MLS: BeachesMLSFacts & features
Interior
Bedrooms & bathrooms
- Bedrooms: 3
- Bathrooms: 2
- Full bathrooms: 2
- Main level bathrooms: 2
- Main level bedrooms: 3
Rooms
- Room types: Dining Room, Florida Room
Primary bedroom
- Area: 225
- Dimensions: 15 X 15
Living room
- Area: 504
- Dimensions: 18 X 28
Heating
- Central
Cooling
- Central Air, Ceiling Fan(s)
Appliances
- Included: Cooktop, Dishwasher, Electric Cooktop, Electric Water Heater, Disposal, Microwave, Oven, Refrigerator, Water Heater, Owned Water Heater
- Laundry: Washer Hookup, Electric Dryer Hookup, Inside, Main Level, Laundry Room, Laundry Tub, Sink
Features
- Attic, Breakfast Bar, Bedroom on Main Level, Family/Dining Room, Main Level Primary, Pantry, Pull Down Attic Stairs, Split Bedrooms, Storage, Separate Shower, Vaulted Ceiling(s), Walk-In Closet(s)
- Flooring: Carpet, Tile
- Doors: French Doors
- Windows: Blinds
- Attic: Pull Down Stairs
- Has fireplace: No
Interior area
- Total structure area: 3,372
- Total interior livable area: 2,300 sqft
Video & virtual tour
Property
Parking
- Total spaces: 10
- Parking features: Attached, Driveway, Garage, Open
- Attached garage spaces: 2
- Uncovered spaces: 8
Accessibility
- Accessibility features: Accessibility Features, Adaptable Bathroom Walls, Accessible Kitchen, Accessible Central Living Area, Visitor Bathroom, Accessible Doors, Accessible Entrance, Accessible Hallway(s)
Features
- Levels: One
- Stories: 1
- Patio & porch: Covered, Patio
- Exterior features: Outdoor Living Area, Room For Pool
- Fencing: Partial,Privacy,Wood
- Has view: Yes
- View description: Garden
Lot
- Size: 10,000 Square Feet
- Features: Sprinkler System, < 1/4 Acre
Details
- Parcel number: 342057001410001
- Zoning: RS-2 PSL
- Special conditions: Standard
Construction
Type & style
- Home type: SingleFamily
- Property subtype: Single Family Residence
Materials
- Block, Concrete, Stucco
- Foundation: Slab
- Roof: Shingle
Condition
- Resale
- New construction: No
- Year built: 2005
Utilities & green energy
- Sewer: Public Sewer
- Water: Public
- Utilities for property: Cable Connected, Electricity Connected, Sewer Connected, Water Connected
Community & HOA
Community
- Security: Smoke Detector(s)
- Subdivision: PORT ST LUCIE SECTION 15
HOA
- Has HOA: No
Location
- Region: Port Saint Lucie
Financial & listing details
- Price per square foot: $173/sqft
- Tax assessed value: $242,466
- Annual tax amount: $5,096
- Date on market: 7/28/2026
- Cumulative days on market: 11 days
- Listing terms: Cash,Conventional,VA Loan
- Electric utility on property: Yes
- Road surface type: Paved
Estimated market value
Not available
Estimated sales range
Not available
Not available
Price history
| Date | Event | Price |
|---|---|---|
| 7/28/2026 | Listed for sale | $399,000+99.5%$173/sqft |
Source:  BeachesMLS #B26057585 Report a problem BeachesMLS #B26057585 Report a problem | ||
| 12/11/2015 | Sold | $200,000$87/sqft |
Source:  Martin County REALTORS® of the Treasure Coast (MCRTC) #M384195 Report a problem Martin County REALTORS® of the Treasure Coast (MCRTC) #M384195 Report a problem | ||
| 10/28/2015 | Pending sale | $200,000$87/sqft |
Source: Keller Williams Realty #RX-10169987 Report a problem | ||
| 10/21/2015 | Price change | $200,000-7%$87/sqft |
Source: Keller Williams - Treasure Coast #384195 Report a problem | ||
| 9/22/2015 | Listed for sale | $215,000+760%$93/sqft |
Source: Keller Williams of Greater Martin County #384195 Report a problem | ||
| 3/18/2004 | Sold | $25,000+400%$11/sqft |
Source: Public Record Report a problem | ||
| 6/3/2002 | Sold | $5,000$2/sqft |
Source: Public Record Report a problem | ||
Public tax history
| Year | Property taxes | Tax assessment |
|---|---|---|
| 2025 | $5,096 +3.2% | $242,466 +2.9% |
| 2024 | $4,937 +2.1% | $235,633 +3% |
| 2023 | $4,836 +3.6% | $228,770 +3% |
| 2022 | $4,668 +1.3% | $222,107 +3% |
| 2021 | $4,606 -0.8% | $215,638 +1.4% |
| 2020 | $4,642 | $212,661 +2.3% |
| 2019 | $4,642 +0.8% | $207,880 +1.9% |
| 2018 | $4,604 +4.9% | $204,004 -5.5% |
| 2017 | $4,388 -3.9% | $215,800 +10.3% |
| 2016 | $4,568 +1.2% | $195,700 +26.1% |
| 2015 | $4,513 -3.2% | $155,200 +10% |
| 2014 | $4,661 | $141,130 +10% |
| 2013 | -- | $128,300 +2.5% |
| 2012 | -- | $125,200 -5.4% |
| 2011 | -- | $132,300 -0.9% |
| 2010 | -- | $133,500 -9.7% |
| 2009 | -- | $147,900 -26.8% |
| 2008 | -- | $202,100 -19.4% |
| 2007 | -- | $250,800 -1.3% |
| 2006 | -- | $254,000 +429.2% |
| 2005 | -- | $48,000 +150% |
| 2004 | -- | $19,200 |
| 2003 | -- | -- |
| 2002 | -- | -- |
| 2001 | -- | -- |
| 2000 | -- | -- |
Find assessor info on the county website
Monthly payment
Est. payment
Payment breakdown
Explore the cost of this home by adjusting the details. Changes won't be saved.Climate risks
Neighborhood: Gatlin Pines
Nearby schools
GreatSchools rating
- 4/10Floresta Elementary SchoolGrades: PK-5Distance: 4.8 mi
- 7/10Southport Middle SchoolGrades: 6-8Distance: 5.2 mi
- 5/10Treasure Coast High SchoolGrades: 9-12Distance: 1.1 mi
- $414,500-- bd-- ba1.9k sqft1073 SW Benschop Ave, Port Saint Lucie, FL 34953Off Market
- $504,0004 bd2 ba1.9k sqft1049 SW Benschop Ave, Port Saint Lucie, FL 34953Off Market
- $372,1003 bd2 ba1.6k sqft1072 SW Benchor Ave, Port Saint Lucie, FL 34953Off Market

- $344,9003 bd2 ba1.3k sqft1066 SW Benchor Ave, Port Saint Lucie, FL 34953Off Market
- $401,8004 bd2 ba1.8k sqft1078 SW Benchor Ave, Port Saint Lucie, FL 34953Off Market
- $311,0002 bd2 ba1.6k sqft1085 SW Benschop Ave, Port Saint Lucie, FL 34953Off Market
- $114,500-- bd-- ba-- sqft1062 SW Benschop Ave, Port Saint Lucie, FL 34953Off Market
- $416,8003 bd2 ba2k sqft1050 SW Benschop Ave, Port Saint Lucie, FL 34953Off Market
A local agent can set up tours, give advice and negotiate with sellers.
Similar homes
- $450,0003 bd2 ba1.8k sqft3957 SW Helmlinger Street, Port St Lucie, FL 34953For Sale

 MLS ID #B26060495, Robert Ayrsman, Florida Coastal Premier Realty LLC. BeachesMLS
 - $385,0003 bd2 ba1.4k sqft2674 SW ABELARD Street, Port St Lucie, FL 34953For Sale
 MLS ID #B26053765, Lindsay Maldonado, LPT Realty, LLC. BeachesMLS
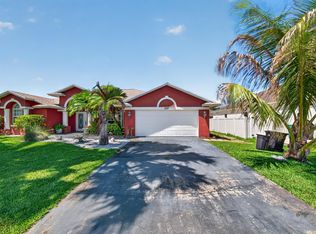
 - $459,9994 bd2 ba2.2k sqft1541 SW Underwood Avenue, Port St Lucie, FL 34953For Sale
 MLS ID #B26034093, Mikenson Jean, KW Reserve Palm Beach. BeachesMLS
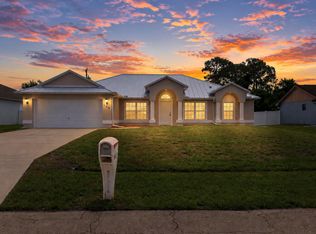
 - $409,9003 bd2 ba1.9k sqft188 SW Klee Circle, Port St Lucie, FL 34953For Sale
 MLS ID #B26046429, Lauren Anzalotti, Divito Real Estate Group. BeachesMLS
 - $389,9003 bd2 ba1.5k sqft2325 SW SALMON Road, Port St Lucie, FL 34953For SaleMLS ID #B26059385, Bernadette Martens, LPT Realty, LLC. BeachesMLS
- $439,0003 bd2 ba1.9k sqft4025 SW Kadlic Street, Port St Lucie, FL 34953For SaleMLS ID #B26048381, Cheryl Schweigart, The Keyes Company. BeachesMLS
- $449,3504 bd2 ba2.2k sqft3408 SW Funtuna Street, Port St Lucie, FL 34953For SaleMLS ID #B26049995, Cheryl Schweigart, The Keyes Company. BeachesMLS
- $429,9004 bd2 ba2.3k sqft4174 SW Daniff Street, Port St Lucie, FL 34953For SaleMLS ID #B26027771, Ron Bill, Exceptional Properties. BeachesMLS
- $474,9003 bd2 ba1.7k sqft709 SW Jacoby Avenue, Port St Lucie, FL 34953For SaleMLS ID #B26058553, Adena Williams, Coldwell Banker Paradise. BeachesMLS
- $434,9003 bd2 ba1.7k sqft1373 SW Granville Avenue, Port St Lucie, FL 34953For SaleMLS ID #B26055484, Monica K Jimenez Varea, PA, Partnership Realty Inc.. BeachesMLS
- $438,0003 bd2 ba2k sqft557 SW Halkell Avenue, Port St Lucie, FL 34953For SaleMLS ID #B26000052, Elionay Imbert Hernandez, LoKation. BeachesMLS
- $450,0003 bd2 ba2k sqft1571 SW Hunnicut Avenue, Port St Lucie, FL 34953For SaleMLS ID #B26037225, Elionay Imbert Hernandez, LoKation. BeachesMLS
- $472,0004 bd3 ba2.3k sqft3744 SW Jamros Street, Port St Lucie, FL 34953For SaleMLS ID #B26029981, Betty Bollinger, Coldwell Banker Realty. BeachesMLS
- $415,0004 bd2 ba1.9k sqft718 SW Crean Terrace SW, Port St Lucie, FL 34953For SaleMLS ID #B26045401, Maria A Mitchell, LoKation. BeachesMLS
- $455,0004 bd2 ba1.8k sqft849 SW Nichols Terrace, Port St Lucie, FL 34953For SaleMLS ID #B26034975, Jennifer A Espenscheid, Voro LLC. BeachesMLS
- $485,0004 bd2 ba2.3k sqft1114 SW Kalevala Drive, Port St Lucie, FL 34953For SaleMLS ID #B26012593, Amber Allen, Compass Florida LLC. BeachesMLS
- $419,0004 bd2 ba1.9k sqft1962 SW Delmonico Avenue, Port St Lucie, FL 34953For SaleMLS ID #B26045952, Patricia Walker, Berkshire Hathaway Florida. BeachesMLS
- $400,0003 bd2 ba1.8k sqft10731 SW Westlawn Boulevard, Port St Lucie, FL 34987For SaleMLS ID #B26046617, Catherine Figueroa, Glass Realty, LLC. BeachesMLS
- $439,0004 bd3 ba2.7k sqft2205 SW Newport Isles Boulevard, Port St Lucie, FL 34953For SaleMLS ID #R11145423, Glenn R. Krumenacker, RE/MAX Masterpiece Realty. BeachesMLS
- $580,0004 bd3 ba2.4k sqft1202 SW San Esteban Avenue, Port St Lucie, FL 34953For SaleMLS ID #B26042512, Shaneza Panlall, EXP Realty LLC. BeachesMLS
