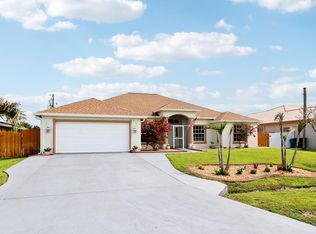
Welcome to this beautifully maintained 4 bedroom, 3 bathroom pool home that offers the space and flexibility you are looking for. Inside you will find a dedicated space for an office/den, the master bathroom is a true retreat with spa inspired features including dual sinks, dual shower heads, and a soaking tub with jets. Outside you'll find a sparkling pool with a cascading waterfall and ambient lights. The screened in patio lets you enjoy the outdoors bug free rain or shine. The lushly landscaped yard is bursting with an abundance of fruit trees, including tropical varieties, that bring fresh, homegrown flavor right to your kitchen. Rounding out this amazing home is an attached 2 car garage offering plenty of room for vehicles and storage. Schedule showing via Showing Time. Lockbox on site. Owner occupied but easy to show. All measurements are approximate.
For sale
$580,000
1202 SW San Esteban Avenue, Port St Lucie, FL 34953
4beds
2,413sqft
Single Family Residence
Built in 2005
1,412 Square Feet Lot
$567,600 Zestimate®
$240/sqft
$-- HOA
What's special
Dual sinksDual shower headsSoaking tub with jets
- 59 days |
- 319 |
- 14 |
Zillow last checked:
Listing updated:
Listed by:
Shaneza Panlall 561-664-7200,
EXP Realty LLC
Source: BeachesMLS,MLS#: B26042512 Originating MLS: BeachesMLS
Originating MLS: BeachesMLSFacts & features
Interior
Bedrooms & bathrooms
- Bedrooms: 4
- Bathrooms: 3
- Full bathrooms: 3
- Main level bathrooms: 3
- Main level bedrooms: 4
Heating
- Central
Cooling
- Central Air
Appliances
- Included: Dryer, Dishwasher, Electric Range, Microwave, Oven, Refrigerator, Washer
- Laundry: Inside, Laundry Room, Laundry Tub, Sink
Features
- Bathtub, Dual Sinks, Garden Tub/Roman Tub, High Ceilings, Kitchen Island, Split Bedrooms, Soaking Tub, Vaulted Ceiling(s), Walk-In Closet(s)
- Flooring: Carpet, Ceramic Tile, Tile
- Doors: French Doors
- Has fireplace: No
Interior area
- Total structure area: 4,199
- Total interior livable area: 2,413 sqft
Video & virtual tour
Property
Parking
- Total spaces: 2
- Parking features: Attached, Driveway, Garage
- Attached garage spaces: 2
- Has uncovered spaces: Yes
Accessibility
- Accessibility features: None
Features
- Levels: One
- Stories: 1
- Patio & porch: Covered, Glass Enclosed, Patio, Screened
- Exterior features: Outdoor Living Area, Storage
- Has private pool: Yes
- Pool features: Fenced, In Ground, Private, Screen Enclosure, Waterfall
- Fencing: Back Yard,Fenced,Gate,Partial
Lot
- Size: 1,412 Square Feet
- Features: Fruit Trees, < 1/4 Acre
Details
- Additional structures: Shed(s), Storage
- Parcel number: 342058002580005
- Zoning: RS-2 PSL
- Special conditions: Standard
Construction
Type & style
- Home type: SingleFamily
- Architectural style: Colonial,Ranch
- Property subtype: Single Family Residence
Materials
- Block, Concrete
- Roof: Composition,Shingle
Condition
- Resale
- New construction: No
- Year built: 2005
Utilities & green energy
- Sewer: Public Sewer
- Water: Public
- Utilities for property: Sewer Available, Water Available
Community & HOA
Community
- Security: Smoke Detector(s)
- Subdivision: PORT ST LUCIE SECTION 17
HOA
- Has HOA: No
Location
- Region: Port Saint Lucie
Financial & listing details
- Price per square foot: $240/sqft
- Tax assessed value: $458,200
- Annual tax amount: $9,908
- Date on market: 6/18/2026
- Cumulative days on market: 60 days
- Listing terms: Cash,Conventional,FHA
Estimated market value
$567,600
$539,000 - $596,000
$3,254/mo
Price history
| Date | Event | Price |
|---|---|---|
| 6/18/2026 | Listed for sale | $580,000+27.5%$240/sqft |
Source:  BeachesMLS #B26042512 Report a problem BeachesMLS #B26042512 Report a problem | ||
| 1/4/2022 | Sold | $454,900$189/sqft |
Source: BeachesMLS #R10754162 Report a problem | ||
| 11/4/2021 | Pending sale | $454,900$189/sqft |
Source: BeachesMLS #RX-10754162 Report a problem | ||
| 10/23/2021 | Listed for sale | $454,900+27469.7%$189/sqft |
Source: BeachesMLS #RX-10754162 Report a problem | ||
| 6/9/2011 | Listing removed | $1,650$1/sqft |
Source: RE/MAX 100 RIVERSIDE #R3195983 Report a problem | ||
| 6/3/2011 | Price change | $1,650-99.2%$1/sqft |
Source: RE/MAX 100 RIVERSIDE #R3195983 Report a problem | ||
| 4/23/2011 | Listed for sale | $219,000+25.1%$91/sqft |
Source: ReMax 100 Riverside #R3191700 Report a problem | ||
| 7/28/2009 | Sold | $175,000-46.8%$73/sqft |
Source: Public Record Report a problem | ||
| 5/12/2008 | Listing removed | $329,000$136/sqft |
Source: Visual Tour #R2870026 Report a problem | ||
| 4/28/2008 | Price change | $329,000-3.2%$136/sqft |
Source: Visual Tour #R2870026 Report a problem | ||
| 1/18/2008 | Listed for sale | $339,900$141/sqft |
Source: Visual Tour #R2870026 Report a problem | ||
Public tax history
| Year | Property taxes | Tax assessment |
|---|---|---|
| 2025 | $9,909 -2% | $458,200 -1.9% |
| 2024 | $10,114 +0% | $467,100 +1.3% |
| 2023 | $10,113 +8.4% | $460,900 +20.7% |
| 2022 | $9,327 +112.8% | $381,700 +84.9% |
| 2021 | $4,383 -0.7% | $206,382 +1.4% |
| 2020 | $4,416 | $203,533 -22.9% |
| 2019 | $4,416 -37.2% | $263,900 +4.6% |
| 2018 | $7,036 +10.5% | $252,300 +18.1% |
| 2017 | $6,369 +2.8% | $213,700 -2.9% |
| 2016 | $6,194 +7.3% | $220,000 +22.8% |
| 2015 | $5,773 +9.8% | $179,100 +10.8% |
| 2014 | $5,257 | $161,700 +8.2% |
| 2013 | -- | $149,500 +2.3% |
| 2012 | -- | $146,200 -2.7% |
| 2011 | -- | $150,200 -1% |
| 2010 | -- | $151,700 -9.2% |
| 2009 | -- | $167,100 -24.4% |
| 2008 | -- | $221,000 -19.7% |
| 2007 | -- | $275,300 -3.8% |
| 2006 | -- | $286,100 +376.8% |
| 2005 | -- | $60,000 +114.3% |
| 2004 | -- | $28,000 |
Find assessor info on the county website
Monthly payment
Est. payment
Payment breakdown
Explore the cost of this home by adjusting the details. Changes won't be saved.Climate risks
Neighborhood: Gatlin Pines
Nearby schools
GreatSchools rating
- 4/10Floresta Elementary SchoolGrades: PK-5Distance: 4.9 mi
- 7/10Southport Middle SchoolGrades: 6-8Distance: 5.3 mi
- 5/10Treasure Coast High SchoolGrades: 9-12Distance: 1.2 mi
- $455,1004 bd2 ba1.9k sqft1206 SW San Esteban Ave, Port Saint Lucie, FL 34953Off Market
- $457,6000.29 acres1201 SW Bargello Ave, Port Saint Lucie, FL 34953Off Market
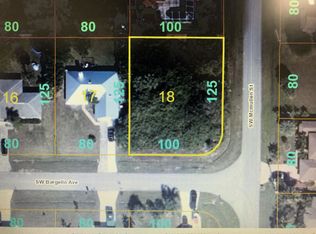
- $340,0003 bd2 ba1.4k sqft1205 SW Bargello Ave, Port Saint Lucie, FL 34953Sold

- $347,3003 bd2 ba1.4k sqft1210 SW San Esteban Ave, Port Saint Lucie, FL 34953Off Market
- $352,4002 bd2 ba2.8k sqft3281 SW McMullen St, Port Saint Lucie, FL 34953Off Market
- $368,1003 bd2 ba1.1k sqft3271 SW McMullen St, Port Saint Lucie, FL 34953Off Market
- $465,2003 bd2 ba2.4k sqft1201 SW San Esteban Ave, Port Saint Lucie, FL 34953Off Market
- $140,00010,000 sqft3291 SW McMullen St, Port Saint Lucie, FL 34953Sold
A local agent can set up tours, give advice and negotiate with sellers.
Similar homes
- $579,9004 bd3 ba2.4k sqft2301 SW Lawford Street, Port St Lucie, FL 34953For Sale
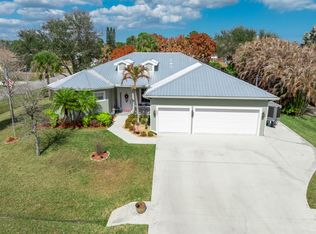
 MLS ID #R11166300, Ivan Neil Danziger, REDFIN CORPORATION. BeachesMLS
 - $590,0004 bd3 ba2.4k sqft4225 SW Ragen Street, Port St Lucie, FL 34953For Sale
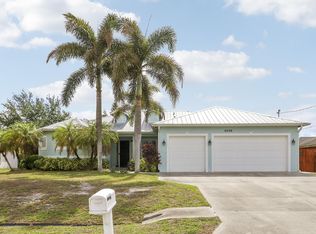 MLS ID #B26019734, MARY M MASTERS, RE/MAX Masterpiece Realty. BeachesMLS
 - $589,0004 bd3 ba3k sqft370 SW Tulip Boulevard, Port St Lucie, FL 34953For Sale
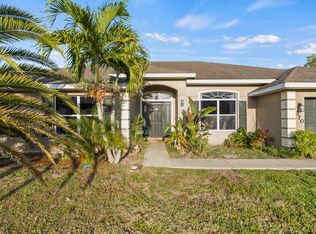 MLS ID #R11147511, Tiffanie Vendryes, Grace Realty Group. BeachesMLS
 - $499,9994 bd3 ba2k sqft611 SW Saragossa Avenue, Port St Lucie, FL 34953For Sale
 MLS ID #B26046256, Loussi Pierre, Our Promise Realty LLC. BeachesMLS
 - $515,0004 bd2 ba2.1k sqft2526 SW Abney Street, Port St Lucie, FL 34953For SaleMLS ID #R11169458, Melissa Stallings, RE/MAX of Stuart. BeachesMLS
- $472,0004 bd3 ba2.3k sqft3744 SW Jamros Street, Port St Lucie, FL 34953For SaleMLS ID #B26029981, Betty Bollinger, Coldwell Banker Realty. BeachesMLS
- $700,0003 bd2 ba2k sqft3881 SW Janiga Street, Port St Lucie, FL 34953For SaleMLS ID #B26046219, Shaneza Panlall, EXP Realty LLC. BeachesMLS
- $529,9004 bd3 ba2.2k sqft631 SE Stow Terrace, Port St Lucie, FL 34984For SaleMLS ID #B26056763, Niv Nativ, RE/MAX Gold. BeachesMLS
- $513,0003 bd3 ba2.2k sqft2081 SW Tropical Terrace, Port St Lucie, FL 34953For SaleMLS ID #B26043186, Priscilla I Dwarika, LPT Realty, LLC. BeachesMLS
- $429,9004 bd2 ba2.3k sqft4174 SW Daniff Street, Port St Lucie, FL 34953For SaleMLS ID #B26027771, Ron Bill, Exceptional Properties. BeachesMLS
- $439,9004 bd2 ba1.9k sqftGroza Builders Inc, Port St Lucie, FL 34953For SaleMLS ID #B26058882, Fritz R Delouis, Solutions Realty & Financial S. BeachesMLS
- $420,0004 bd2 ba2.1k sqft1842 SW Penrose Avenue, Port St Lucie, FL 34953For SaleMLS ID #B26048198, Valerie Calabrese, The Keyes Company. BeachesMLS
- $429,0003 bd2 ba2.1k sqft718 SW ABRAHAM Avenue, Port St Lucie, FL 34953For SaleMLS ID #B26060370, Brayden Baker, Keller Williams Realty of PSL. BeachesMLS
- $535,0004 bd3 ba2.6k sqft1640 SW Burlington Street, Port St Lucie, FL 34984For SaleMLS ID #B26047145, Carline Jeannot, LYNQ Real Estate. BeachesMLS
- $477,9004 bd2 ba1.9k sqft1771 SW Lofgren Avenue, Port St Lucie, FL 34953For SaleMLS ID #B26044928, Maylin A Rojas PA, Lifestyle International Realty. BeachesMLS
- $479,9003 bd2 ba1.5k sqft2374 SW Chateau Terrace, Port St Lucie, FL 34953For SaleMLS ID #R11152852, Christine M Berger, Keller Williams Realty Jupiter. BeachesMLS
- $429,0003 bd2 ba2k sqft1781 SW Starman Avenue, Port St Lucie, FL 34953For SaleMLS ID #B26049490, Manuel Rey, RE/MAX Gold. BeachesMLS
- $439,0004 bd3 ba2.7k sqft2205 SW Newport Isles Boulevard, Port St Lucie, FL 34953For SaleMLS ID #R11145423, Glenn R. Krumenacker, RE/MAX Masterpiece Realty. BeachesMLS
- $545,0004 bd3 ba3k sqft286 NW Bayshore Boulevard, Port St Lucie, FL 34983For SaleMLS ID #B26051145, Christian Parsons, Keyes Co. BeachesMLS
- $438,0003 bd2 ba2k sqft557 SW Halkell Avenue, Port St Lucie, FL 34953For SaleMLS ID #B26000052, Elionay Imbert Hernandez, LoKation. BeachesMLS
