beautifully updated! This home features a new roof (2026), a remodeled kitchen and bathrooms, brand-new appliances, and a fully fenced yard with an irrigation system, offering modern style, convenience, and peace of mind for years to come. Relax or entertain on the spacious patio while enjoying the privacy and comfort this home has to offer. Conveniently located with easy access to I-95 and the Florida Turnpike, you'll be just minutes from shopping and dining, including Walmart, Publix, Bravo, Aldi, and a wide variety of restaurants. Families will appreciate the nearby parks, excellent schools, and close proximity to the highly desirable Tradition area. As an added bonus, this property has already appraised above the asking price, giving buyers added confidence in its value.
For sale
$499,999
611 SW Saragossa Avenue, Port St Lucie, FL 34953
4beds
2,065sqft
:
Get pre-qualified$3,456/mo
Single Family Residence
Built in 2006
10,000 Square Feet Lot
$489,400 Zestimate®
$242/sqft
$-- HOA
What's special
Beautifully updatedSpacious patioRemodeled kitchenBrand-new appliances
- 41 days |
- 195 |
- 4 |
Zillow last checked:
Listing updated:
Listed by:
Loussi Pierre 772-828-5386,
Our Promise Realty LLC
Source: BeachesMLS,MLS#: B26046256 Originating MLS: BeachesMLS
Originating MLS: BeachesMLSFacts & features
Interior
Bedrooms & bathrooms
- Bedrooms: 4
- Bathrooms: 3
- Full bathrooms: 3
- Main level bathrooms: 1
- Main level bedrooms: 1
Primary bedroom
- Area: 288
- Dimensions: 18 X 16
Bedroom 2
- Area: 156
- Dimensions: 13 X 12
Bedroom 3
- Area: 156
- Dimensions: 13 X 12
Bedroom 4
- Area: 156
- Dimensions: 13 X 12
Dining room
- Area: 143
- Dimensions: 13 X 11
Family room
- Area: 300
- Dimensions: 20 X 15
Kitchen
- Area: 195
- Dimensions: 15 X 13
Living room
- Area: 143
- Dimensions: 13 X 11
Heating
- Central, Electric, Heat Pump
Cooling
- Central Air, Ceiling Fan(s), Ductless, Electric, Heat Pump
Appliances
- Included: Dryer, Dishwasher, Electric Range, Electric Water Heater, Freezer, Disposal, Ice Maker, Microwave, Oven, Range, Refrigerator, Water Heater, Washer
- Laundry: Washer Hookup, Electric Dryer Hookup, Inside, Laundry Room, In Unit
Features
- Breakfast Area, Bathtub, Cathedral Ceiling(s), Dual Sinks, Eat-in Kitchen, High Ceilings, Kitchen/Dining Combo, Living/Dining Room, Soaking Tub, Separate Shower, Vaulted Ceiling(s), Bar, Walk-In Closet(s)
- Flooring: Tile, Vinyl
- Doors: French Doors
- Windows: Blinds, Shutters
- Has fireplace: No
Interior area
- Total structure area: 3,088
- Total interior livable area: 2,065 sqft
Video & virtual tour
Property
Parking
- Total spaces: 6
- Parking features: Attached, Concrete, Driveway, Garage, Garage Door Opener
- Attached garage spaces: 2
- Has uncovered spaces: Yes
Accessibility
- Accessibility features: None
Features
- Levels: One
- Stories: 1
- Patio & porch: Covered, Patio, Screened
- Exterior features: Outdoor Living Area, Room For Pool
- Fencing: Back Yard,Fenced,Full,Wood
Lot
- Size: 10,000 Square Feet
- Features: Fruit Trees, Sprinklers Automatic, Sprinklers Manual, Sprinkler System, < 1/4 Acre
Details
- Parcel number: 342057011490004
- Zoning: RS-2 PSL
- Special conditions: Standard,Listed As-Is
- Other equipment: Irrigation Equipment, Satellite Dish
Construction
Type & style
- Home type: SingleFamily
- Architectural style: Ranch
- Property subtype: Single Family Residence
Materials
- Block, Stucco
- Foundation: Block, Concrete Perimeter
- Roof: Shingle
Condition
- Resale,Updated/Remodeled
- New construction: No
- Year built: 2006
Utilities & green energy
- Sewer: Public Sewer
- Water: Public
- Utilities for property: Cable Available, Electricity Available, Phone Connected, Water Available
Community & HOA
Community
- Features: Sidewalks
- Security: Closed Circuit Camera(s), Carbon Monoxide Detector(s), Fire Alarm, Smoke Detector(s), Security Fence
- Subdivision: PORT ST LUCIE SECTION 15
HOA
- Has HOA: No
Location
- Region: Port Saint Lucie
Financial & listing details
- Price per square foot: $242/sqft
- Tax assessed value: $421,500
- Annual tax amount: $4,691
- Date on market: 6/28/2026
- Cumulative days on market: 41 days
- Listing terms: Cash,Conventional,Cryptocurrency,FHA,USDA Loan,VA Loan
- Electric utility on property: Yes
Estimated market value
$489,400
$465,000 - $514,000
$2,819/mo
Price history
| Date | Event | Price |
|---|---|---|
| 6/28/2026 | Listed for sale | $499,999+2.5%$242/sqft |
Source:  BeachesMLS #B26046256 Report a problem BeachesMLS #B26046256 Report a problem | ||
| 1/21/2026 | Listing removed | $488,000$236/sqft |
Source: BeachesMLS #RX-11105132 Report a problem | ||
| 9/28/2025 | Price change | $488,000-0.4%$236/sqft |
Source: BeachesMLS #RX-11105132 Report a problem | ||
| 7/6/2025 | Listed for sale | $490,000$237/sqft |
Source: BeachesMLS #RX-11105132 Report a problem | ||
| 3/19/2025 | Listing removed | $490,000$237/sqft |
Source: BeachesMLS #RX-11054237 Report a problem | ||
| 2/23/2025 | Price change | $490,000-3.9%$237/sqft |
Source: BeachesMLS #RX-11054237 Report a problem | ||
| 1/20/2025 | Listed for sale | $510,000+4.1%$247/sqft |
Source: BeachesMLS #RX-11054237 Report a problem | ||
| 10/16/2023 | Listing removed | -- |
Source: BeachesMLS #RX-10906436 Report a problem | ||
| 8/22/2023 | Price change | $490,000-2%$237/sqft |
Source: BeachesMLS #RX-10906436 Report a problem | ||
| 7/24/2023 | Listed for sale | $499,999+136.4%$242/sqft |
Source: BeachesMLS #RX-10906436 Report a problem | ||
| 12/21/2017 | Sold | $211,500-1.6%$102/sqft |
Source: BeachesMLS #R10315122 Report a problem | ||
| 6/24/2017 | Listing removed | $215,000$104/sqft |
Source: Atlantic Shores Rlty Expertise #RX-10315122 Report a problem | ||
| 5/26/2017 | Price change | $215,000-9.2%$104/sqft |
Source: Atlantic Shores Rlty Expertise #RX-10315122 Report a problem | ||
| 4/25/2017 | Listed for sale | $236,900$115/sqft |
Source: Atlantic Shores Rlty Expertise #RX-10315122 Report a problem | ||
| 3/23/2017 | Listing removed | $236,900$115/sqft |
Source: Atlantic Shores Rlty Expertise #RX-10315122 Report a problem | ||
| 3/9/2017 | Listed for sale | $236,900-27.1%$115/sqft |
Source: Atlantic Shores Rlty Expertise #RX-10315122 Report a problem | ||
| 2/15/2006 | Sold | $324,900+441.5%$157/sqft |
Source: Public Record Report a problem | ||
| 9/30/2004 | Sold | $60,000+233.3%$29/sqft |
Source: Public Record Report a problem | ||
| 11/4/1996 | Sold | $18,000$9/sqft |
Source: Public Record Report a problem | ||
Public tax history
| Year | Property taxes | Tax assessment |
|---|---|---|
| 2025 | $5,692 +3.2% | $269,175 +2.9% |
| 2024 | $5,518 +2% | $261,589 +3% |
| 2023 | $5,409 +3.4% | $253,970 +3% |
| 2022 | $5,231 +1% | $246,573 +3% |
| 2021 | $5,177 -0.8% | $239,392 +1.4% |
| 2020 | $5,221 | $236,087 +2.3% |
| 2019 | $5,221 +0.8% | $230,780 +5.4% |
| 2018 | $5,181 +8.9% | $219,000 +7.9% |
| 2017 | $4,758 +76.8% | $202,900 +11.9% |
| 2016 | $2,692 +1.5% | $181,400 +26.6% |
| 2015 | $2,653 -0.8% | $143,300 +19% |
| 2014 | $2,675 | $120,464 +1.5% |
| 2013 | -- | $118,684 +1.7% |
| 2012 | -- | $116,700 -2.2% |
| 2011 | -- | $119,300 -2.9% |
| 2010 | -- | $122,900 -11.9% |
| 2009 | -- | $139,500 -27% |
| 2008 | -- | $191,200 -12.2% |
| 2007 | -- | $217,800 +236.1% |
| 2006 | -- | $64,800 +35% |
| 2005 | -- | $48,000 +114.3% |
| 2004 | -- | $22,400 |
| 2003 | -- | -- |
| 2002 | -- | -- |
| 2001 | -- | -- |
| 2000 | -- | -- |
Find assessor info on the county website
Monthly payment
Est. payment
Payment breakdown
Explore the cost of this home by adjusting the details. Changes won't be saved.Climate risks
Neighborhood: Tulip Park
Nearby schools
GreatSchools rating
- 4/10Floresta Elementary SchoolGrades: PK-5Distance: 4.8 mi
- 7/10Southport Middle SchoolGrades: 6-8Distance: 4.7 mi
- 5/10Treasure Coast High SchoolGrades: 9-12Distance: 0.6 mi
Schools provided by the listing agent
- Elementary: Windmill Point
- High: Treasure Coast
Source: BeachesMLS. This data may not be complete. We recommend contacting the local school district to confirm school assignments for this home.
- $398,4003 bd2 ba2.1k sqft621 SW Saragossa Ave, Port Saint Lucie, FL 34953Off Market

- $426,300-- bd1 ba420 sqft601 SW Saragossa Ave, Port Saint Lucie, FL 34953Off Market
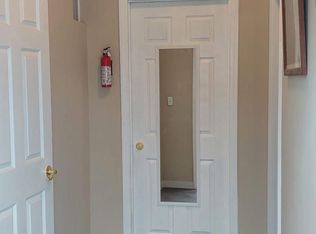
- $390,20010,018 sqft612 SW Sarazen Ave, Port Saint Lucie, FL 34953Off Market

- $457,0005 bd2 ba2k sqft622 SW Sarazen Ave, Port Saint Lucie, FL 34953Sold
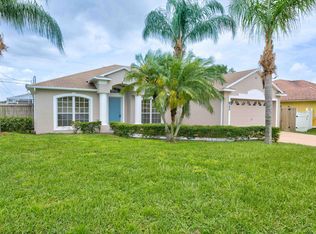
- $398,9005 bd2 ba2k sqft622 SW Sarazen Port St, Port Saint Lucie, FL 34953Off Market
- $582,6004 bd3 ba2.8k sqft602 SW Sarazen Ave, Port Saint Lucie, FL 34953Off Market
- $435,0004 bd2 ba1.7k sqft631 SW Saragossa Ave, Port Saint Lucie, FL 34953Sold
- $334,9003 bd2 ba1.3k sqft612 SW Saragossa Ave, Port Saint Lucie, FL 34953Off Market
A local agent can set up tours, give advice and negotiate with sellers.
Similar homes
- $472,0004 bd3 ba2.3k sqft3744 SW Jamros Street, Port St Lucie, FL 34953For Sale
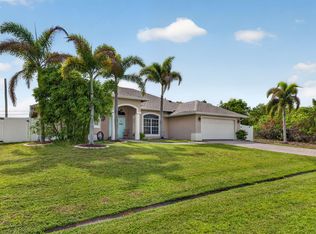
 MLS ID #B26029981, Betty Bollinger, Coldwell Banker Realty. BeachesMLS
 - $450,0003 bd2 ba1.8k sqft3957 SW Helmlinger Street, Port St Lucie, FL 34953For Sale
 MLS ID #B26060495, Robert Ayrsman, Florida Coastal Premier Realty LLC. BeachesMLS
 - $499,5004 bd3 ba2.3k sqft2085 SW Aladdin Street, Port St Lucie, FL 34953For Sale
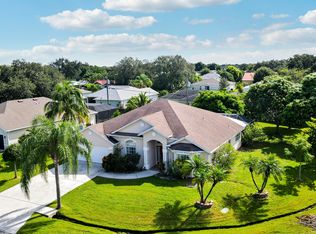 MLS ID #R11158322, Jay N Keller, RE/MAX Masterpiece Realty. BeachesMLS
 - $415,0004 bd2 ba1.8k sqft1526 SW MULLINAX Avenue, Port St Lucie, FL 34953For Sale
 MLS ID #B26059851, Lindsay Maldonado, LPT Realty, LLC. BeachesMLS
 - $427,0003 bd2 ba1.8k sqft1213 SW PATRICIA Avenue, Port St Lucie, FL 34953For SaleMLS ID #B26061235, Jeffrey L Tricoli PA, KW Reserve Palm Beach. BeachesMLS
- $439,9004 bd2 ba1.9k sqftGroza Builders Inc, Port St Lucie, FL 34953For SaleMLS ID #B26058882, Fritz R Delouis, Solutions Realty & Financial S. BeachesMLS
- $540,0004 bd2 ba2.1k sqft2526 SW Abney Street, Port St Lucie, FL 34953For SaleMLS ID #R11169458, Melissa Stallings, RE/MAX of Stuart. BeachesMLS
- $489,9004 bd3 ba2.7k sqft2924 SW Chatham Lane, Port St Lucie, FL 34953For SaleMLS ID #B26000370, Desiree Flexen, Lang Realty. BeachesMLS
- $438,0003 bd2 ba2k sqft557 SW Halkell Avenue, Port St Lucie, FL 34953For SaleMLS ID #B26000052, Elionay Imbert Hernandez, LoKation. BeachesMLS
- $399,9994 bd2 ba1.9k sqft692 SW Paar Drive, Port St Lucie, FL 34953For SaleMLS ID #B26053769, Jhade Peynado, Epique Realty Inc.. BeachesMLS
- $485,0004 bd3 ba2.7k sqft2202 SW Newport Isles Boulevard, Port St Lucie, FL 34953For SaleMLS ID #B26041290, Maria Castillo, Keller Williams Realty Of The Treasure Coast. BeachesMLS
- $455,0004 bd2 ba1.8k sqft849 SW Nichols Terrace, Port St Lucie, FL 34953For SaleMLS ID #B26034975, Jennifer A Espenscheid, Voro LLC. BeachesMLS
- $477,9004 bd2 ba1.9k sqft1771 SW Lofgren Avenue, Port St Lucie, FL 34953For SaleMLS ID #B26044928, Maylin A Rojas PA, Lifestyle International Realty. BeachesMLS
- $539,0004 bd3 ba2.3k sqft1999 SW Gourmet Street SW, Port St Lucie, FL 34953For SaleMLS ID #R11161919, Steven W Sampson, RE/MAX Gold. BeachesMLS
- $450,0004 bd2 ba1.9k sqft3482 SW Rosser Boulevard, Port St Lucie, FL 34953For SaleMLS ID #B26017166, Ryan Irizarry, Realty ONE Group Innovation. BeachesMLS
- $590,0004 bd3 ba2.4k sqft4225 SW Ragen Street, Port St Lucie, FL 34953For SaleMLS ID #B26019734, MARY M MASTERS, RE/MAX Masterpiece Realty. BeachesMLS
- $479,9003 bd2 ba1.5k sqft2374 SW Chateau Terrace, Port St Lucie, FL 34953For SaleMLS ID #R11152852, Christine M Berger, Keller Williams Realty Jupiter. BeachesMLS
- $580,0004 bd3 ba2.4k sqft1202 SW San Esteban Avenue, Port St Lucie, FL 34953For SaleMLS ID #B26042512, Shaneza Panlall, EXP Realty LLC. BeachesMLS
- $399,9994 bd2 ba1.3k sqft3022 SW SEGOVIA Street, Port St Lucie, FL 34953For SaleMLS ID #B26059240, Rebekah Lee Urbina, LPT Realty, LLC. BeachesMLS
- $550,0004 bd3 ba2.4k sqft1557 SW Medley Lane SW, Port St Lucie, FL 34953For SaleMLS ID #R11164924, Katrina D Hubbard PA, EXP Realty LLC. BeachesMLS
