Motivated Sellers have priced their home below market value! This gorgeous 4bdr/3ba home is impeccably maintained and perfect for entertaining. It is tiled throughout with a spacious formal living room, dining room and office w/French doors. It has a large Family room, breakfast nook with elec. fireplace, and an inviting kitchen w/granite countertops, center island and SS appliances. Enjoy your privacy within a huge covered/screened patio, w/travertine flooring and a summer kitchen with serving counter, gas range cook top, sink and refrigerator. The home enjoys full sprinkler system and mature landscaping as well as full hurricane shutters. To top it off, a new roof was just installed Sept. 2025!! This home is a must-see for buyers looking for a quality-built custom that has it all!!
For sale
Price cut: $5K (8/12)
$494,500
2085 SW Aladdin Street, Port St Lucie, FL 34953
4beds
2,365sqft
Single Family Residence
Built in 2005
-- sqft lot
$492,500 Zestimate®
$209/sqft
$-- HOA
What's special
Center islandLarge family roomTravertine flooringTiled throughoutFull hurricane shuttersDining roomMature landscaping
- 41 days
- 348
- 14
Zillow last checked:
Listing updated:
Listed by:
Jay N Keller 772-263-1064,
RE/MAX Masterpiece Realty
Source: BeachesMLS,MLS#: R11158322 Originating MLS: BeachesMLS
Originating MLS: BeachesMLSFacts & features
Interior
Bedrooms & bathrooms
- Bedrooms: 4
- Bathrooms: 3
- Full bathrooms: 3
- Main level bathrooms: 3
- Main level bedrooms: 4
Primary bedroom
- Level: Main
- Area: 196
- Dimensions: 14 X 14
Bedroom 2
- Level: Main
- Area: 168
- Dimensions: 14 X 12
Bedroom 3
- Level: Main
- Area: 156
- Dimensions: 13 X 12
Bedroom 4
- Level: Main
- Area: 144
- Dimensions: 12 X 12
Dining room
- Level: Main
- Area: 240
- Dimensions: 24 X 10
Family room
- Level: Main
- Area: 320
- Dimensions: 20 X 16
Kitchen
- Level: Main
- Area: 320
- Dimensions: 20 X 16
Living room
- Level: Main
- Area: 460
- Dimensions: 23 X 20
Heating
- Central, Electric
Cooling
- Central Air, Electric
Appliances
- Included: Dryer, Dishwasher, Electric Range, Microwave, Refrigerator, Washer
- Laundry: Inside
Features
- Bathtub, Cathedral Ceiling(s), Dining Area, Separate/Formal Dining Room, Dual Sinks, Entrance Foyer, High Ceilings, Kitchen Island, Pantry, Soaking Tub, Separate Shower, Vaulted Ceiling(s)
- Doors: French Doors
Interior area
- Total structure area: 3,813
- Total interior livable area: 2,365 sqft
Video & virtual tour
Property
Parking
- Total spaces: 2
- Parking features: Attached, Garage
- Attached garage spaces: 2
Features
- Levels: One
- Stories: 1
- Patio & porch: Patio, Screened
- Exterior features: Outdoor Kitchen, Outdoor Living Area
- Waterfront features: None
Lot
- Features: Corner Lot
Details
- Parcel number: 342053517150004
- Zoning: RS4
Construction
Type & style
- Home type: SingleFamily
- Property subtype: Single Family Residence
Materials
- Block
- Roof: Composition,Shingle
Condition
- Resale
- New construction: No
- Year built: 2005
Utilities & green energy
- Electric: 3 Phase
- Sewer: Public Sewer
- Water: Public
- Utilities for property: Sewer Available, Water Available
Community & HOA
Community
- Subdivision: PORT ST LUCIE-SECTION 08
HOA
- Has HOA: No
Location
- Region: Port Saint Lucie
Financial & listing details
- Price per square foot: $209/sqft
- Tax assessed value: $438,300
- Annual tax amount: $5,678
- Date on market: 7/31/2026
- Cumulative days on market: 195 days
- Listing terms: Cash,Conventional,FHA,VA Loan
Estimated market value
$492,500
$468,000 - $517,000
$2,941/mo
Price history
| Date | Event | Price |
|---|---|---|
| 8/12/2026 | Price change | $494,500-1%$209/sqft |
Source:  BeachesMLS #R11158322 Report a problem BeachesMLS #R11158322 Report a problem | ||
| 7/31/2026 | Price change | $499,500+2%$211/sqft |
Source: BeachesMLS #R11158322 Report a problem | ||
| 7/24/2026 | Pending sale | $489,900$207/sqft |
Source: BeachesMLS #R11158322 Report a problem | ||
| 5/28/2026 | Price change | $489,900-1%$207/sqft |
Source: BeachesMLS #R11158322 Report a problem | ||
| 5/1/2026 | Price change | $494,900-2%$209/sqft |
Source: BeachesMLS #R11158322 Report a problem | ||
| 1/27/2026 | Listed for sale | $504,900-1%$213/sqft |
Source: BeachesMLS #RX-11158322 Report a problem | ||
| 12/22/2025 | Listing removed | $509,900$216/sqft |
Source: BeachesMLS #RX-11123453 Report a problem | ||
| 10/25/2025 | Price change | $509,900-1%$216/sqft |
Source: BeachesMLS #RX-11123453 Report a problem | ||
| 9/12/2025 | Listed for sale | $514,9000%$218/sqft |
Source: BeachesMLS #RX-11123453 Report a problem | ||
| 8/3/2025 | Listing removed | $515,000$218/sqft |
Source: BeachesMLS #RX-11001727 Report a problem | ||
| 5/21/2025 | Price change | $515,000-1.9%$218/sqft |
Source: BeachesMLS #RX-11001727 Report a problem | ||
| 3/16/2025 | Listed for sale | $525,000$222/sqft |
Source: BeachesMLS #RX-11001727 Report a problem | ||
| 1/27/2025 | Listing removed | $525,000$222/sqft |
Source: BeachesMLS #RX-11001727 Report a problem | ||
| 8/8/2024 | Price change | $525,000-2.8%$222/sqft |
Source: BeachesMLS #RX-11001727 Report a problem | ||
| 7/29/2024 | Price change | $540,000-1.8%$228/sqft |
Source: BeachesMLS #RX-11001727 Report a problem | ||
| 7/5/2024 | Listed for sale | $550,000+130.1%$233/sqft |
Source: BeachesMLS #RX-11001727 Report a problem | ||
| 8/29/2016 | Sold | $239,000-4%$101/sqft |
Source: BeachesMLS #R10202434 Report a problem | ||
| 7/25/2016 | Price change | $249,000-2.3%$105/sqft |
Source: RE/MAX Masterpiece Realty #RX-10202434 Report a problem | ||
| 3/28/2016 | Price change | $254,990-1.9%$108/sqft |
Source: RE/MAX Masterpiece Realty #RX-10202434 Report a problem | ||
| 1/27/2016 | Price change | $259,990+0%$110/sqft |
Source: RE/MAX Masterpiece Realty #RX-10202434 Report a problem | ||
| 12/9/2015 | Price change | $259,900-1.9%$110/sqft |
Source: Sun Realty & Auction Service #RX-10150855 Report a problem | ||
| 7/10/2015 | Listed for sale | $265,000+679.4%$112/sqft |
Source: Sun Realty & Auction Service #RX-10150855 Report a problem | ||
| 7/20/2004 | Sold | $34,000$14/sqft |
Source: Public Record Report a problem | ||
Public tax history
| Year | Property taxes | Tax assessment |
|---|---|---|
| 2025 | $5,857 +3.1% | $276,571 +2.9% |
| 2024 | $5,678 +2% | $268,777 +3% |
| 2023 | $5,567 +3.4% | $260,949 +3% |
| 2022 | $5,387 +1% | $253,349 +3% |
| 2021 | $5,336 -4.9% | $245,970 +1.4% |
| 2020 | $5,610 | $242,574 +2.3% |
| 2019 | $5,610 +0.7% | $237,121 +1.9% |
| 2018 | $5,569 +4.6% | $232,700 +5.6% |
| 2017 | $5,325 -13.7% | $220,300 +12.1% |
| 2016 | $6,172 +18.3% | $196,500 +23.1% |
| 2015 | $5,219 +9.7% | $159,600 +10.9% |
| 2014 | $4,756 | $143,900 +5.6% |
| 2013 | -- | $136,300 +7.2% |
| 2012 | -- | $127,200 -2.9% |
| 2011 | -- | $131,000 -6.4% |
| 2010 | -- | $140,000 -10.3% |
| 2009 | -- | $156,000 -26.1% |
| 2008 | -- | $211,000 -13.1% |
| 2007 | -- | $242,900 -2% |
| 2006 | -- | $247,800 +388.8% |
| 2005 | -- | $50,700 +131.5% |
| 2004 | -- | $21,900 |
| 2003 | -- | -- |
| 2002 | -- | -- |
| 2001 | -- | -- |
| 2000 | -- | -- |
Find assessor info on the county website
Monthly payment
Est. payment
Payment breakdown
Explore the cost of this home by adjusting the details. Changes won't be saved.Climate risks
Neighborhood: Palm Trails
- $456,1003 bd2 ba1.8k sqft2071 SW Aladdin St, Port Saint Lucie, FL 34953Off Market
- $391,9003 bd2 ba2k sqft2098 SW Ember St, Port Saint Lucie, FL 34953Off Market
- $358,0003 bd2 ba1.5k sqft2086 SW Ember St, Port Saint Lucie, FL 34953Off Market
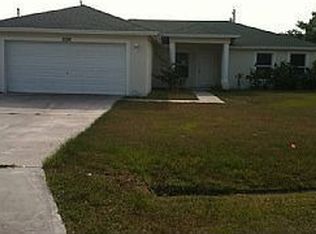
- $292,3003 bd2 ba1k sqft1474 SW Crest Ave, Port Saint Lucie, FL 34953Off Market
Similar homes
- $479,9004 bd2 ba2.2k sqft1629 SW Fortune Road, Port St Lucie, FL 34953For Sale
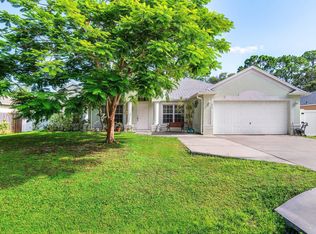
 MLS ID #B26070855, Marilyn R Sowers PA, RE/MAX Direct. BeachesMLS
 - $515,0004 bd2 ba2.1k sqft2526 SW Abney Street, Port St Lucie, FL 34953For Sale
 MLS ID #R11169458, Melissa Stallings, RE/MAX of Stuart. BeachesMLS
 - $475,0003 bd2 ba2.1k sqft3402 SW Edo Street, Port St Lucie, FL 34953For Sale
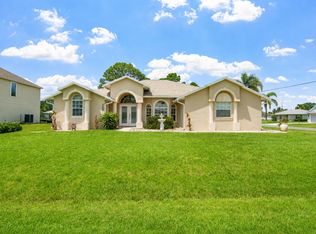 MLS ID #B26069861, Jeremy Glass, RE/MAX Masterpiece Realty. BeachesMLS
 - $499,9994 bd3 ba2k sqft611 SW Saragossa Avenue, Port St Lucie, FL 34953For Sale
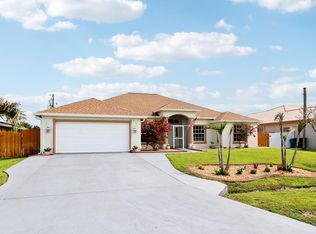 MLS ID #B26046256, Loussi Pierre, Our Promise Realty LLC. BeachesMLS
 - $439,9004 bd2 ba1.9k sqftGroza Builders Inc, Port St Lucie, FL 34953For SaleMLS ID #B26058882, Fritz R Delouis, Solutions Realty & Financial S. BeachesMLS
- $530,0004 bd3 ba2.4k sqft624 SW Nichols Terrace, Port St Lucie, FL 34953For SaleMLS ID #F10542462, Esmaeel Arman Mirza, Green Door Real Estate LLC. BeachesMLS
- $499,9003 bd2 ba2k sqft3461 SW SAN BENITO Street, Port St Lucie, FL 34953For SaleMLS ID #B26062171, Fatima Mia Arbelo, PA, RE/MAX Gold. BeachesMLS
- $472,0004 bd3 ba2.3k sqft3744 SW Jamros Street, Port St Lucie, FL 34953For SaleMLS ID #B26029981, Betty Bollinger, Coldwell Banker/ Res. Real Est. BeachesMLS
- $427,0003 bd2 ba1.7k sqft1373 SW Granville Avenue, Port St Lucie, FL 34953For SaleMLS ID #B26055484, Monica K Jimenez Varea, PA, Partnership Realty Inc.. BeachesMLS
- $439,9005 bd2 ba2.6k sqft1014 SW Canary Terrace, Port St Lucie, FL 34953For SaleMLS ID #R11136403, Jeffrey L Tricoli PA, KW Reserve Palm Beach. BeachesMLS
- $580,0006 bd3 ba2.5k sqft1850 SW ALTMAN Avenue, Port St Lucie, FL 34953For SaleMLS ID #B26063679, David Russotti, Russotti Group. BeachesMLS
- $440,0004 bd3 ba1.9k sqft1518 SW Hutchins Street, Port St Lucie, FL 34983For SaleMLS ID #R11121906, Brendaliz Perez Rodriguez, Partnership Realty Inc.. BeachesMLS
- $420,0004 bd2 ba1.9k sqft2096 SW Leafy Road, Port St Lucie, FL 34953For SaleMLS ID #B26043438, David Ellis Courtney, IAD Real Estate. BeachesMLS
- $460,0003 bd2 ba2.2k sqft534 SW Halifax Avenue, Port St Lucie, FL 34953For SaleMLS ID #B26042237, Loodmy Jacques, KW Reserve Palm Beach. BeachesMLS
- $420,0004 bd2 ba2.1k sqft1842 SW Penrose Avenue, Port St Lucie, FL 34953For SaleMLS ID #B26048198, Valerie Calabrese, The Keyes Company. BeachesMLS
- $469,5004 bd2 ba1.9k sqft4402 SW PORT ST LUCIE Boulevard, Port St Lucie, FL 34953For SaleMLS ID #B26064085, Mirtha Busbin, Red Gator Real Estate. BeachesMLS
- $550,0004 bd3 ba2.4k sqft1202 SW San Esteban Avenue, Port St Lucie, FL 34953For SaleMLS ID #B26042512, Shaneza Panlall, EXP Realty LLC. BeachesMLS
- $439,0004 bd3 ba2.7k sqft2205 SW Newport Isles Boulevard, Port St Lucie, FL 34953For SaleMLS ID #R11145423, Glenn R. Krumenacker, RE/MAX Masterpiece Realty. BeachesMLS
- $499,9993 bd2 ba2k sqftPace Builder, Port St Lucie, FL 34952For SaleMLS ID #B26065870, Sophie Carter, LYNQ Real Estate. BeachesMLS
- $418,9004 bd2 ba2.3k sqft4174 SW Daniff Street, Port St Lucie, FL 34953For SaleMLS ID #B26027771, Ron Bill, Exceptional Properties. BeachesMLS
