Discover this spacious 3-bedroom, 2-bathroom home with 2,306 square feet of living space located in Port St. Lucie, with easy access to I-95 and the Turnpike. This 2007 CBS home sits on 0.24 acres and features a long driveway and a large fenced backyard. A beautifully landscaped walkway leads you to the double front door. Upon entering, you are welcomed by tile flooring that flows throughout the main living area. Enjoy nice views of the backyard through multiple sliders and doors. The kitchen boasts upgraded cabinetry and gorgeous granite countertops. There is an eat-in kitchen area filled with natural light from windows. An oversized family room adjoins the kitchen, with easy access to the fenced backyard. The split primary bedroom ensures privacy from the additional bedrooms. It includes two walk-in closets and a spacious bathroom with two vanity stations, a separate shower, and a soaking tub. A buried propane tank fuels the gas stove, dryer, and water heater. With a 2023 roof, whole house generator, and storm protection, you can move in with confidence and peace of mind.
For sale
Price cut: $8K (6/26)
$440,000
1508 SW Crater Avenue, Port St Lucie, FL 34953
3beds
2,306sqft
Single Family Residence
Built in 2007
10,454 Square Feet Lot
$435,500 Zestimate®
$191/sqft
$-- HOA
What's special
Gorgeous granite countertopsLarge fenced backyardLong drivewayBeautifully landscaped walkwayUpgraded cabinetry
- 147 days |
- 196 |
- 8 |
Zillow last checked:
Listing updated:
Listed by:
Daniel J DeRogatis PA 561-305-5500,
RE/MAX Direct,
Janelle Mae Khan 920-988-8169,
RE/MAX Direct
Source: BeachesMLS,MLS#: B26006665 Originating MLS: BeachesMLS
Originating MLS: BeachesMLSFacts & features
Interior
Bedrooms & bathrooms
- Bedrooms: 3
- Bathrooms: 2
- Full bathrooms: 2
- Main level bathrooms: 2
- Main level bedrooms: 3
Primary bedroom
- Area: 245.2
- Dimensions: 17.39 X 14.1
Bedroom 2
- Area: 128.7
- Dimensions: 11 X 11.7
Bedroom 3
- Area: 148.87
- Dimensions: 11.11 X 13.4
Dining room
- Area: 125.34
- Dimensions: 12.3 X 10.19
Family room
- Area: 357.6
- Dimensions: 17.11 X 20.9
Kitchen
- Area: 186.25
- Dimensions: 12.5 X 14.9
Laundry
- Area: 80.73
- Dimensions: 6.9 X 11.7
Living room
- Area: 103.23
- Dimensions: 11.1 X 9.3
Other
- Description: Patio
- Area: 193.8
- Dimensions: 11.4 X 17
Other
- Description: Eat In Kitchen
- Area: 49
- Dimensions: 7 X 7
Heating
- Central, Electric
Cooling
- Central Air, Ceiling Fan(s), Electric
Appliances
- Included: Dryer, Dishwasher, Disposal, Gas Range, Ice Maker, Microwave, Range, Refrigerator, Washer
- Laundry: Washer Hookup, Inside, Laundry Room, Laundry Tub, Sink
Features
- Bathtub, Cathedral Ceiling(s), Dual Sinks, Entrance Foyer, Eat-in Kitchen, Garden Tub/Roman Tub, High Ceilings, Living/Dining Room, Pantry, Split Bedrooms, Soaking Tub, Separate Shower, Vaulted Ceiling(s), Walk-In Closet(s)
- Flooring: Carpet, Tile
- Doors: French Doors
- Has fireplace: No
Interior area
- Total structure area: 3,050
- Total interior livable area: 2,306 sqft
Video & virtual tour
Property
Parking
- Total spaces: 6
- Parking features: Attached, Driveway, Garage, Garage Door Opener
- Attached garage spaces: 2
- Has uncovered spaces: Yes
Accessibility
- Accessibility features: None
Features
- Levels: One
- Stories: 1
- Patio & porch: Covered, Patio, Porch, Screened
- Exterior features: Outdoor Living Area, Room For Pool
- Fencing: Back Yard,Chain Link,Fenced,Gate
- Has view: Yes
- View description: Garden
- Waterfront features: None
Lot
- Size: 10,454 Square Feet
- Features: Sprinkler System, < 1/4 Acre
Details
- Parcel number: 342059001530000
- Zoning: RS-2 PSL
- Special conditions: Standard,Listed As-Is
Construction
Type & style
- Home type: SingleFamily
- Architectural style: Ranch
- Property subtype: Single Family Residence
Materials
- Block, Concrete, Stucco
- Roof: Shingle
Condition
- Resale
- New construction: No
- Year built: 2007
Utilities & green energy
- Sewer: Public Sewer
- Water: Public
- Utilities for property: Electricity Connected, Propane, Sewer Available, Water Available
Community & HOA
Community
- Security: Security System, Smoke Detector(s)
- Subdivision: PORT ST LUCIE SECTION 19
HOA
- Has HOA: No
Location
- Region: Port Saint Lucie
Financial & listing details
- Price per square foot: $191/sqft
- Tax assessed value: $158,537
- Annual tax amount: $3,112
- Date on market: 3/25/2026
- Cumulative days on market: 148 days
- Listing terms: Cash,Conventional,FHA,VA Loan
- Electric utility on property: Yes
Estimated market value
$435,500
$414,000 - $457,000
$3,012/mo
Price history
| Date | Event | Price |
|---|---|---|
| 6/26/2026 | Price change | $440,000-1.8%$191/sqft |
Source:  BeachesMLS #B26006665 Report a problem BeachesMLS #B26006665 Report a problem | ||
| 4/27/2026 | Price change | $448,000-5.7%$194/sqft |
Source: BeachesMLS #B26006665 Report a problem | ||
| 3/25/2026 | Listed for sale | $475,000+58.9%$206/sqft |
Source: BeachesMLS #B26006665 Report a problem | ||
| 7/11/2018 | Listing removed | $299,000$130/sqft |
Source: RE/MAX Realty Services #RX-10403864 Report a problem | ||
| 2/7/2018 | Listed for sale | $299,000+86.9%$130/sqft |
Source: RE/MAX Realty Services #RX-10403864 Report a problem | ||
| 4/30/2009 | Sold | $160,000+73%$69/sqft |
Source: Public Record Report a problem | ||
| 9/19/2005 | Sold | $92,500+15.6%$40/sqft |
Source: Public Record Report a problem | ||
| 8/16/2005 | Sold | $80,000$35/sqft |
Source: Public Record Report a problem | ||
Public tax history
| Year | Property taxes | Tax assessment |
|---|---|---|
| 2025 | $3,112 +3.7% | $158,537 +2.9% |
| 2024 | $3,001 +2.7% | $154,069 +3% |
| 2023 | $2,921 +1.2% | $149,582 +3% |
| 2022 | $2,888 +3.2% | $145,226 +3% |
| 2021 | $2,798 -0.4% | $140,997 +1.4% |
| 2020 | $2,809 | $139,051 +2.3% |
| 2019 | $2,809 +1.2% | $135,925 +1.9% |
| 2018 | $2,777 +5.4% | $133,391 -35.3% |
| 2017 | $2,634 -6.7% | $206,200 +9.6% |
| 2016 | $2,825 +1.4% | $188,100 +27.9% |
| 2015 | $2,785 -0.9% | $147,100 +16.7% |
| 2014 | $2,809 | $126,063 +1.5% |
| 2013 | -- | $124,200 +1.5% |
| 2012 | -- | $122,400 -3.4% |
| 2011 | -- | $126,700 -3.7% |
| 2010 | -- | $131,600 -10.7% |
| 2009 | -- | $147,300 -27.5% |
| 2008 | -- | $203,200 +298.4% |
| 2007 | -- | $51,000 -26% |
| 2006 | -- | $68,900 +35.1% |
| 2005 | -- | $51,000 +114.3% |
| 2004 | -- | $23,800 |
| 2003 | -- | -- |
| 2002 | -- | -- |
| 2001 | -- | -- |
| 2000 | -- | -- |
Find assessor info on the county website
Monthly payment
Est. payment
Payment breakdown
Explore the cost of this home by adjusting the details. Changes won't be saved.Climate risks
Neighborhood: Rosser Reserve
Nearby schools
GreatSchools rating
- 4/10Floresta Elementary SchoolGrades: PK-5Distance: 6.6 mi
- 7/10Southport Middle SchoolGrades: 6-8Distance: 6.6 mi
- 5/10Treasure Coast High SchoolGrades: 9-12Distance: 2.5 mi
- $423,4004 bd2 ba2.7k sqft1502 SW Crater Ave, Port Saint Lucie, FL 34953Off Market
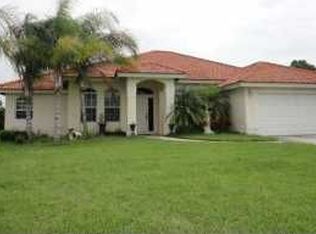
- $116,000-- bd-- ba-- sqft1514 SW Crater Ave, Port Saint Lucie, FL 34953Off Market
- $401,4004 bd2 ba1.8k sqft1509 SW Paar Dr, Port Saint Lucie, FL 34953Off Market
- $446,9003 bd2 ba2k sqft1501 SW Paar Dr, Port Saint Lucie, FL 34953Off Market

- $406,60010,454 sqft1517 SW Paar Dr, Port Saint Lucie, FL 34953Off Market
- $440,1004 bd2 ba1.8k sqft1517 SW Paar Dr, Pt Saint Lucie, FL 34953Off Market
- $430,0004 bd2 ba1.8k sqft1517 SW Paar Dr #4, Port Saint Lucie, FL 34953Off Market
- $114,500-- bd-- ba-- sqft1520 SW Crater Ave, Port Saint Lucie, FL 34953Off Market
A local agent can set up tours, give advice and negotiate with sellers.
Similar homes
- $429,9004 bd2 ba2.3k sqft4174 SW Daniff Street, Port St Lucie, FL 34953For Sale

 MLS ID #B26027771, Ron Bill, Exceptional Properties. BeachesMLS
 - $475,0004 bd2 ba2.1k sqft3761 SW WYCOFF Street, Port St Lucie, FL 34953For Sale
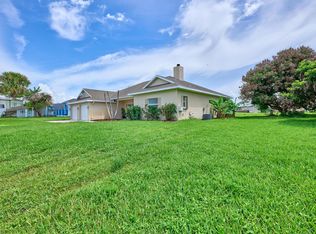 MLS ID #B26061434, Josiah Tripp, Next Home Coast 2 Coast. BeachesMLS
 - $435,0003 bd2 ba1.5k sqft1632 SW ALVATON Avenue, Port St Lucie, FL 34953For Sale
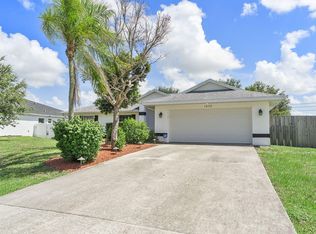 MLS ID #B26062982, Loodmy Jacques, KW Reserve Palm Beach. BeachesMLS
 - $429,0003 bd2 ba2k sqft1781 SW Starman Avenue, Port St Lucie, FL 34953For Sale
 MLS ID #B26049490, Manuel Rey, RE/MAX Gold. BeachesMLS
 - $439,9004 bd2 ba1.9k sqftGroza Builders Inc, Port St Lucie, FL 34953For SaleMLS ID #B26058882, Fritz R Delouis, Solutions Realty & Financial S. BeachesMLS
- $485,0004 bd2 ba2.3k sqft1114 SW Kalevala Drive, Port St Lucie, FL 34953For SaleMLS ID #B26012593, Amber Allen, Compass Florida LLC. BeachesMLS
- $427,0004 bd2 ba1.8k sqft1213 SW PATRICIA Avenue, Port St Lucie, FL 34953For SaleMLS ID #B26061235, Jeffrey L Tricoli PA, KW Reserve Palm Beach. BeachesMLS
- $425,0004 bd2 ba2.2k sqft1881 SW Buttercup Avenue, Port St Lucie, FL 34953For SaleMLS ID #B26011943, Krista Gaudio, Keller Williams Realty Jupiter. BeachesMLS
- $495,0004 bd2 ba1.9k sqft4402 SW PORT ST LUCIE Boulevard, Port St Lucie, FL 34953For SaleMLS ID #B26064085, Mirtha Busbin, Red Gator Real Estate. BeachesMLS
- $460,0003 bd2 ba2.2k sqft534 SW Halifax Avenue, Port St Lucie, FL 34953For SaleMLS ID #B26042237, Loodmy Jacques, KW Reserve Palm Beach. BeachesMLS
- $450,0004 bd2 ba2.2k sqft1787 SW CAMEO Boulevard, Port St Lucie, FL 34953For SaleMLS ID #B26061962, Trinidad T Lim, Trinny Realty LLC. BeachesMLS
- $472,0004 bd3 ba2.3k sqft3744 SW Jamros Street, Port St Lucie, FL 34953For SaleMLS ID #B26029981, Betty Bollinger, Coldwell Banker Realty. BeachesMLS
- $395,0003 bd3 ba2.5k sqftCentex, Port St Lucie, FL 34953For SaleMLS ID #B26041271, Sudha Vinesh Aubeeluck-Clark, LPT Realty, LLC. BeachesMLS
- $439,0004 bd3 ba2.7k sqft2205 SW Newport Isles Boulevard, Port St Lucie, FL 34953For SaleMLS ID #R11145423, Glenn R. Krumenacker, RE/MAX Masterpiece Realty. BeachesMLS
- $385,0003 bd2 ba1.5k sqft1049 SW Janette Avenue, Port St Lucie, FL 34953For SaleMLS ID #B26064019, Myrna Santiago-Mendoza, EXP Realty LLC. BeachesMLS
- $439,9005 bd2 ba2.6k sqft1014 SW Canary Terrace, Port St Lucie, FL 34953For SaleMLS ID #R11136403, Jeffrey L Tricoli PA, KW Reserve Palm Beach. BeachesMLS
- $429,0004 bd3 ba2k sqft1042 SW Janette Avenue, Port St Lucie, FL 34953For SaleMLS ID #R11101894, Aaron Oken, Signature Int'l Premier Properties. BeachesMLS
- $444,9004 bd3 ba1.9k sqft436 SW Bradshaw Circle, Port St Lucie, FL 34953For SaleMLS ID #B26046953, Elise Danielian, Lang Realty. BeachesMLS
- $499,9994 bd3 ba2k sqft611 SW Saragossa Avenue, Port St Lucie, FL 34953For SaleMLS ID #B26046256, Loussi Pierre, Our Promise Realty LLC. BeachesMLS
- $399,9994 bd2 ba1.3k sqft3022 SW SEGOVIA Street, Port St Lucie, FL 34953For SaleMLS ID #B26059240, Rebekah Lee Urbina, LPT Realty, LLC. BeachesMLS
